Descrizione della proprietà
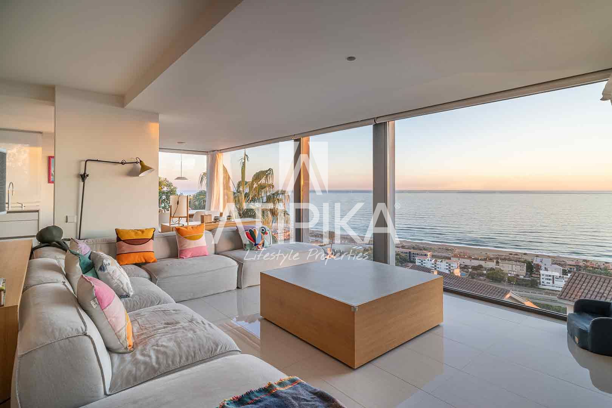
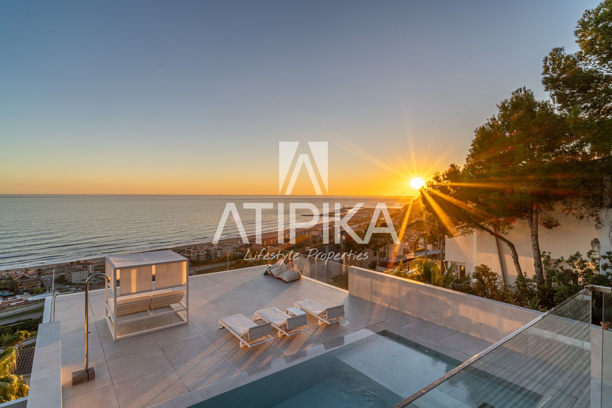
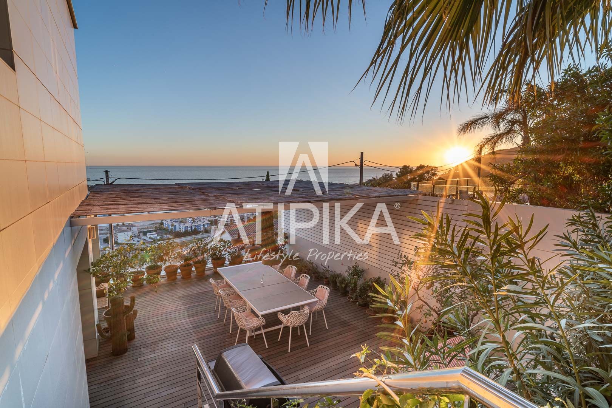
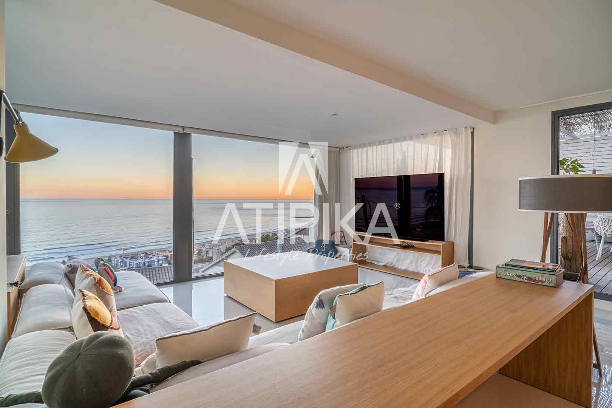
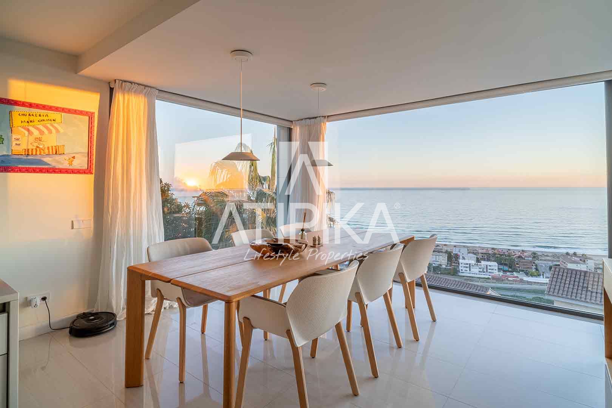
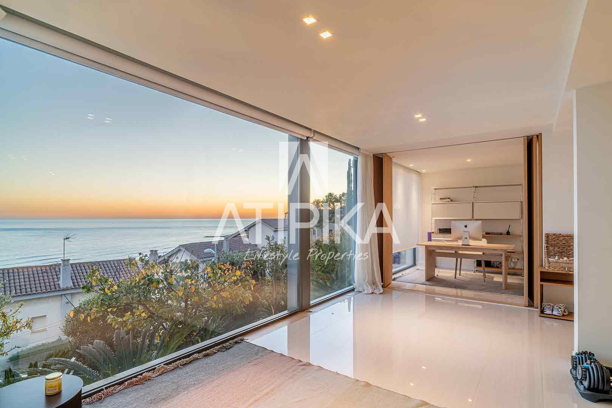
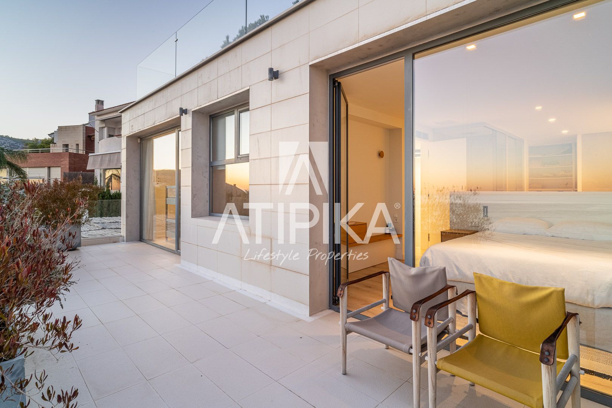
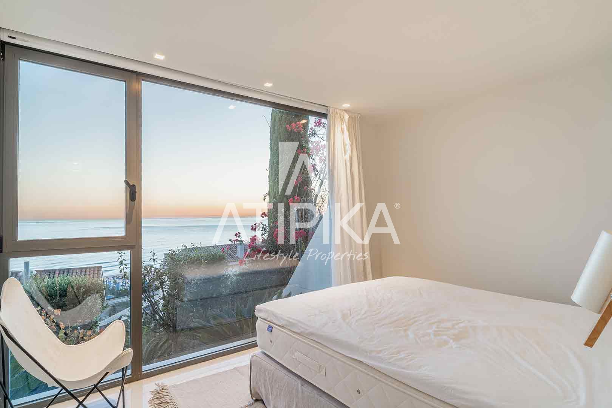
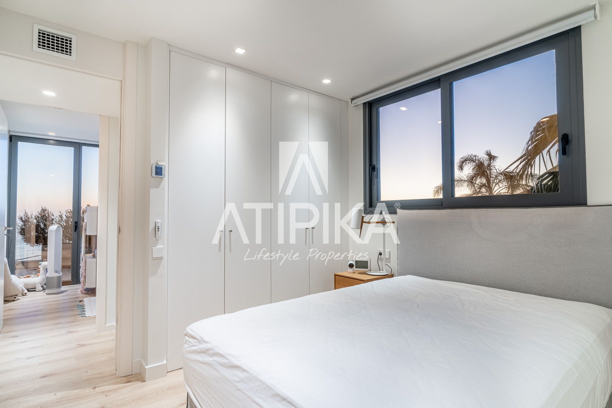
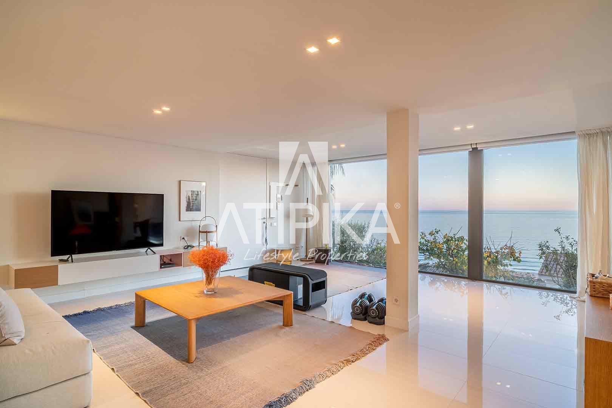
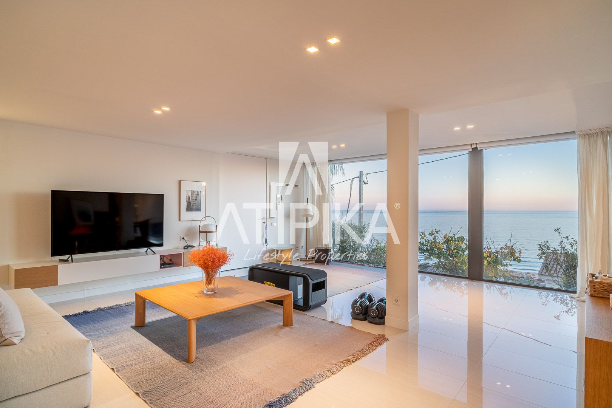
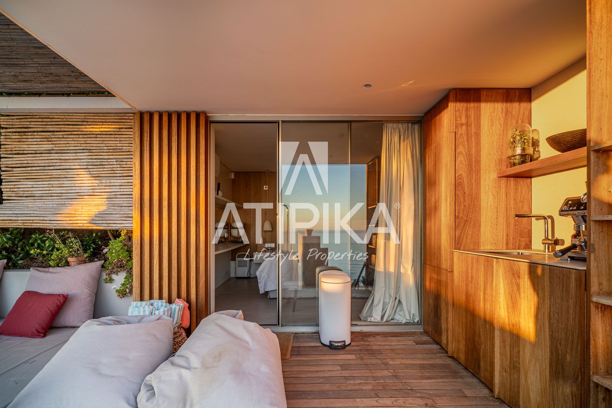
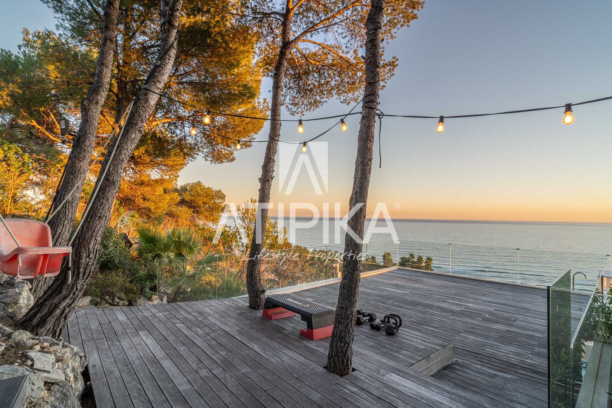
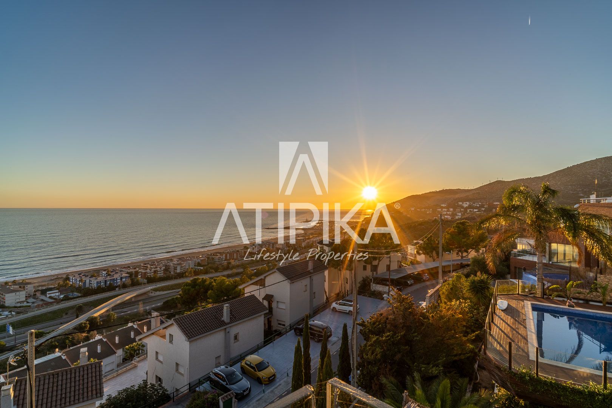
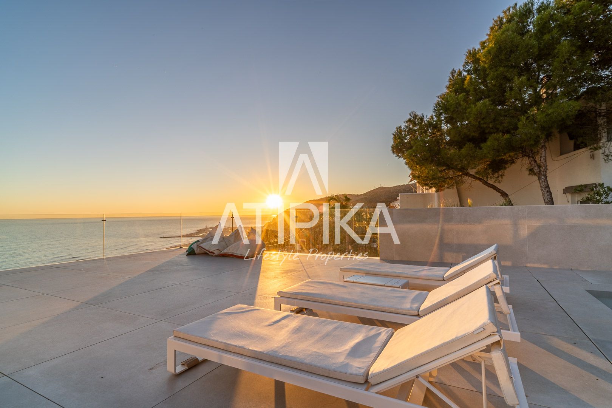
The property stands out for its impressive panoramic views spanning the Garraf surroundings to the waters of the Mediterranean. Each floor has been designed to maximize the entry of natural light, creating an elegant and pleasant living experience.
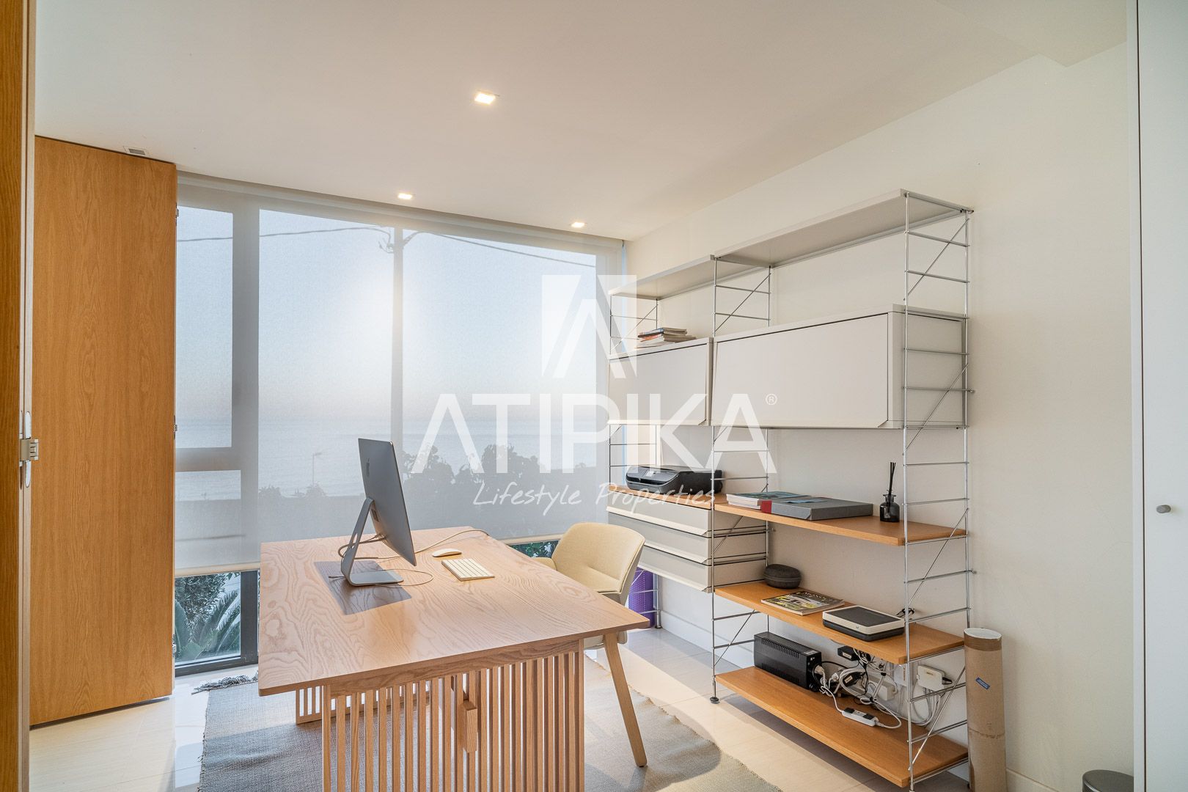
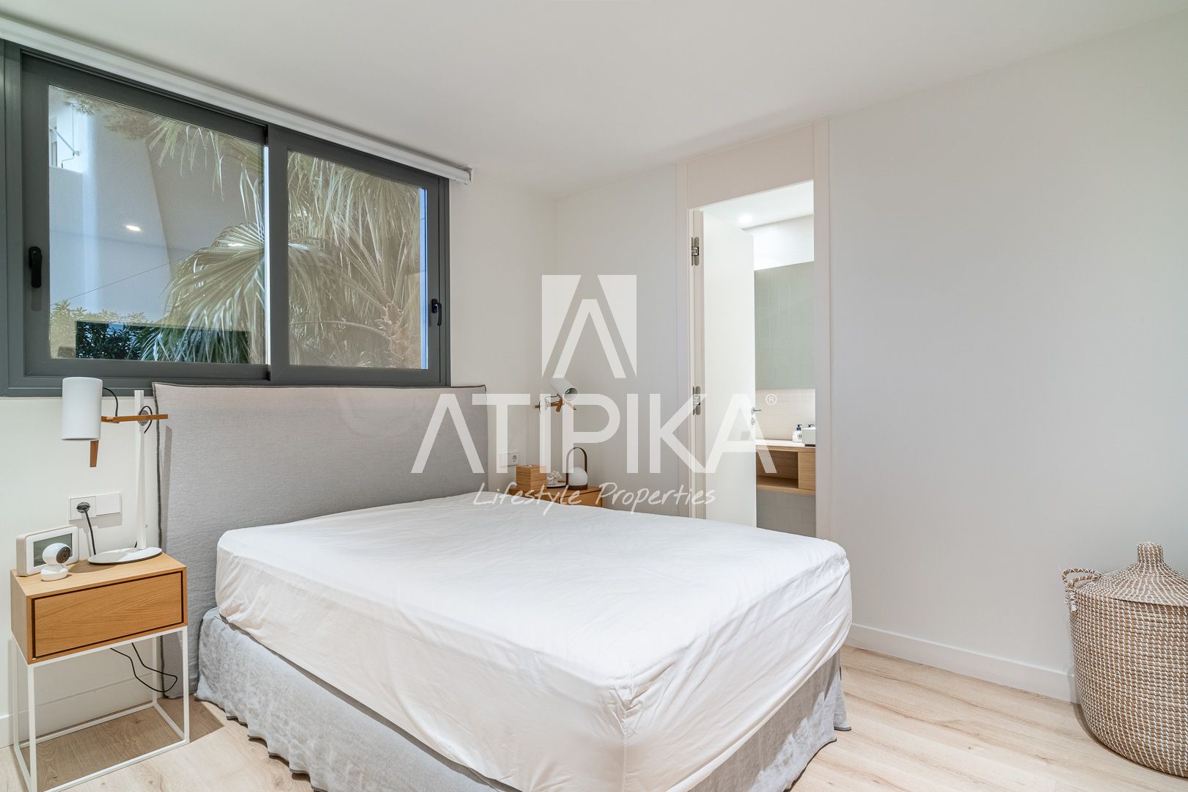
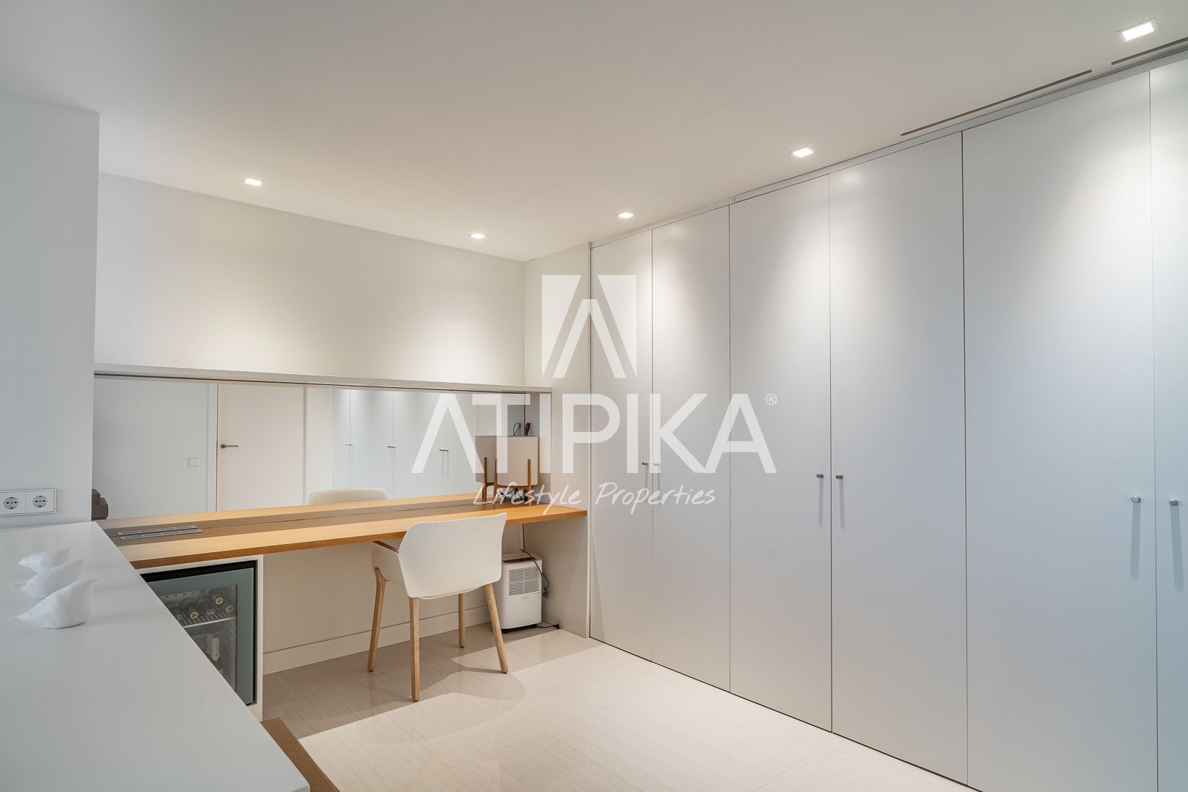
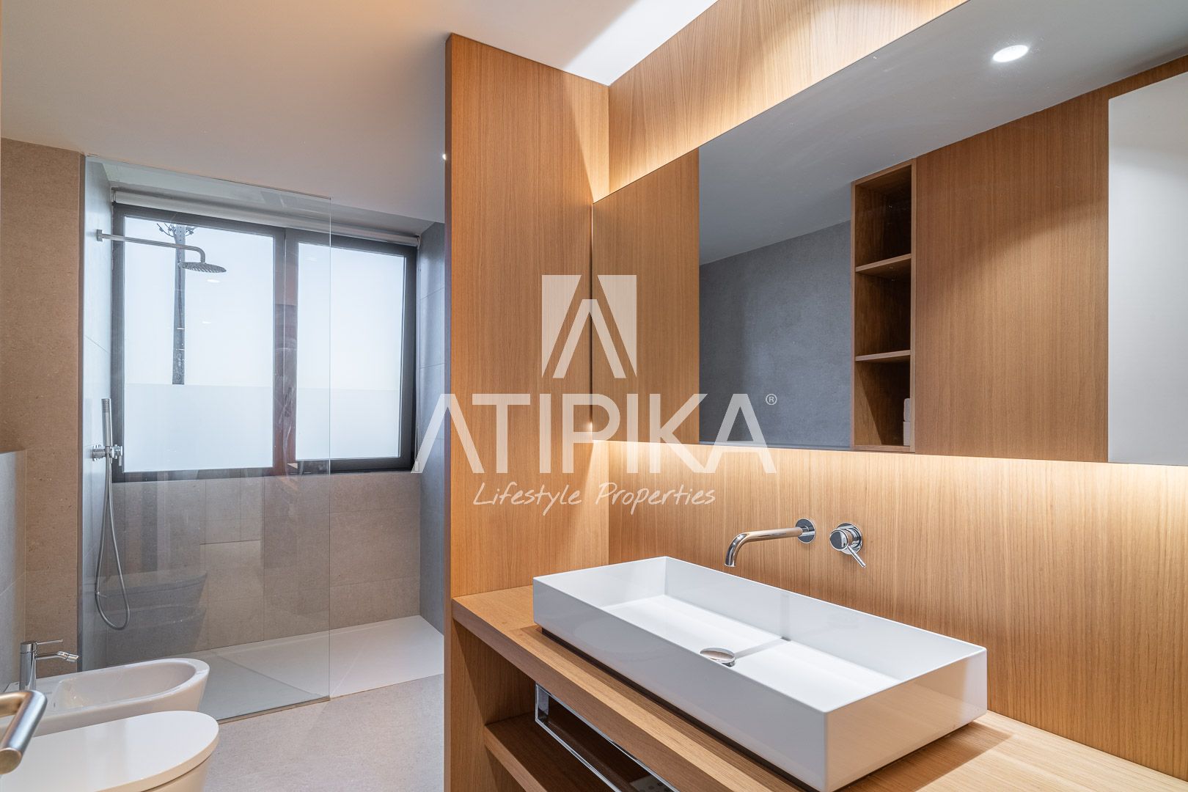
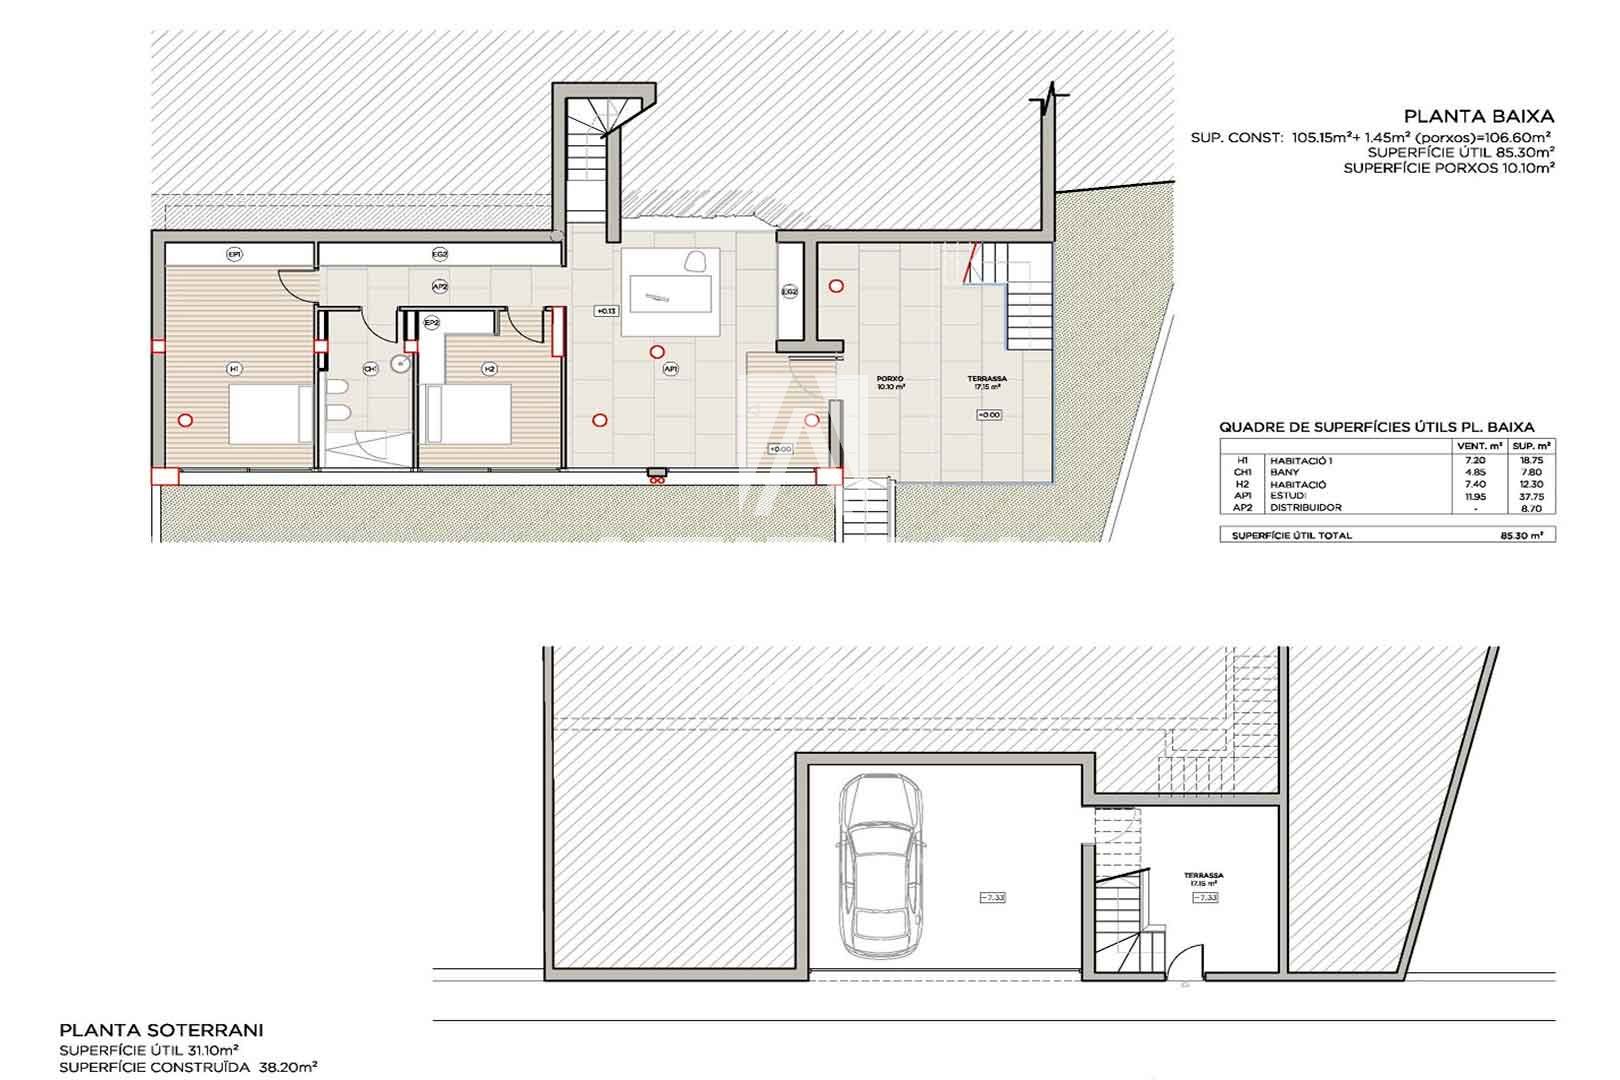
We access the residence through the main entrance and encounter a versatile office, ideal for working from home, a cozy double bedroom, and, completing this floor, an elegant full bathroom.
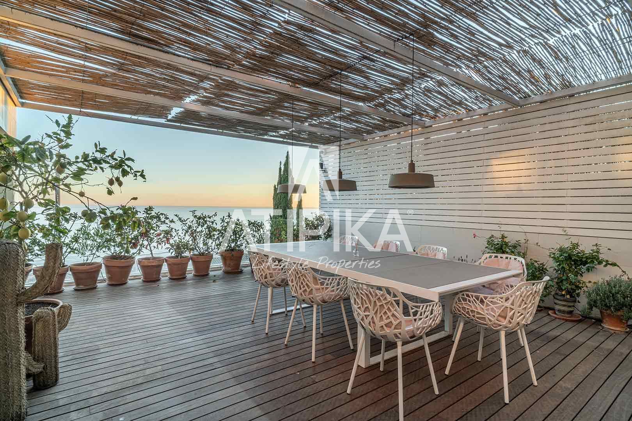
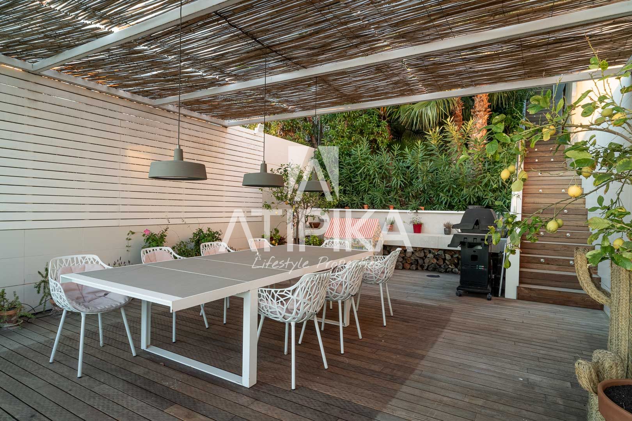
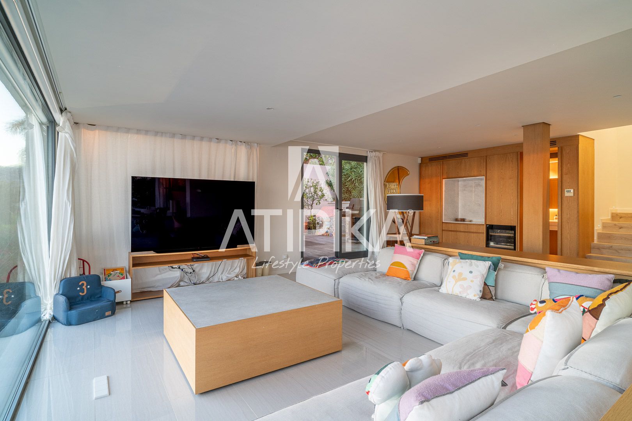
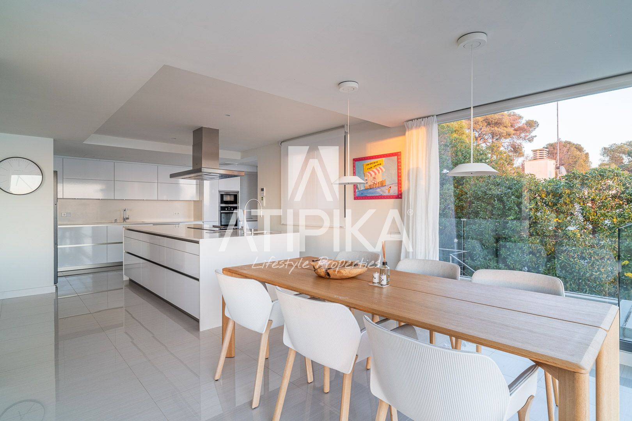
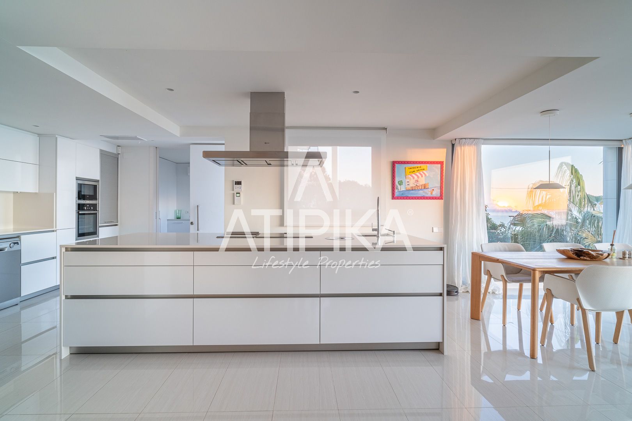
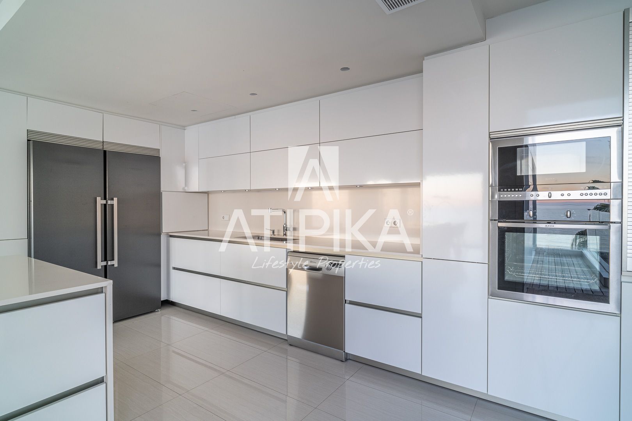
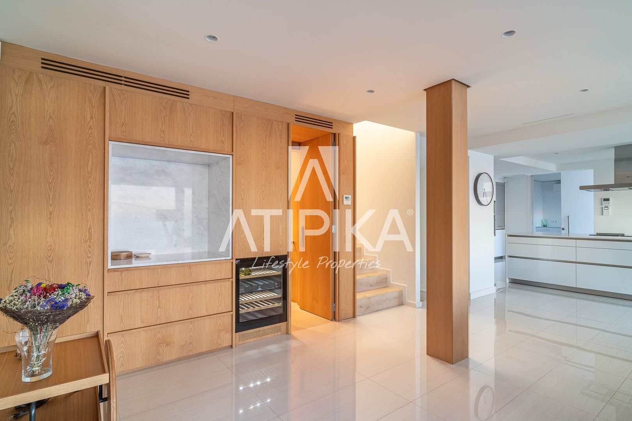
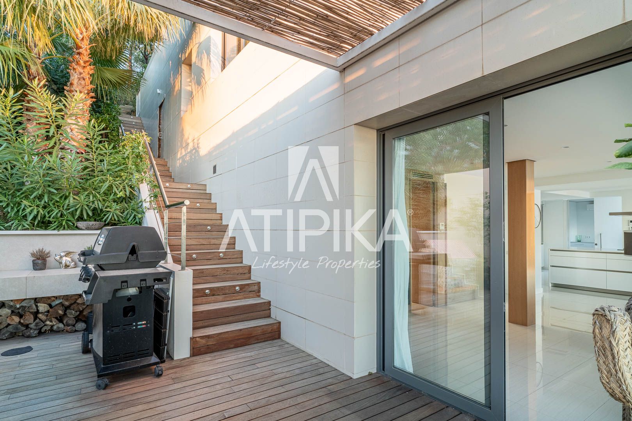
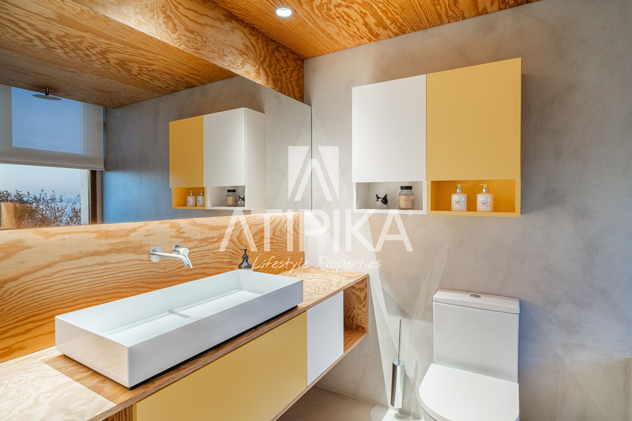
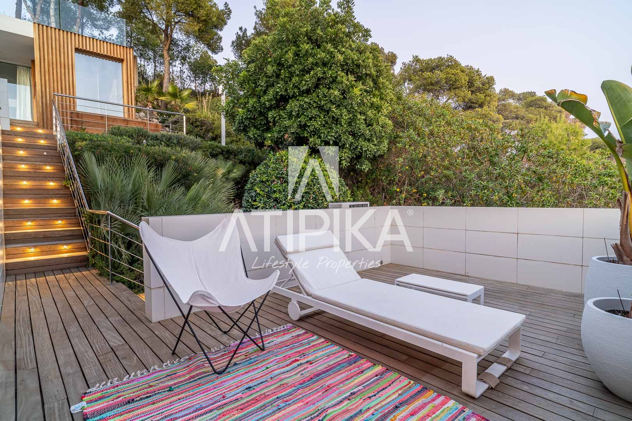
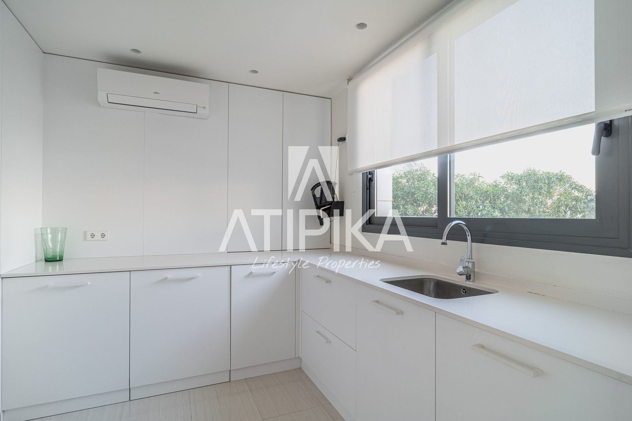
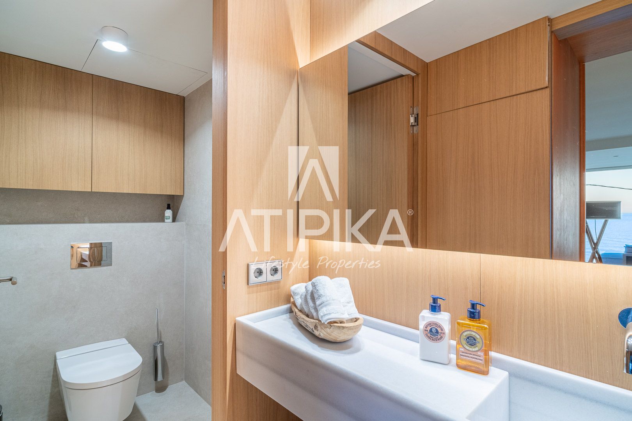
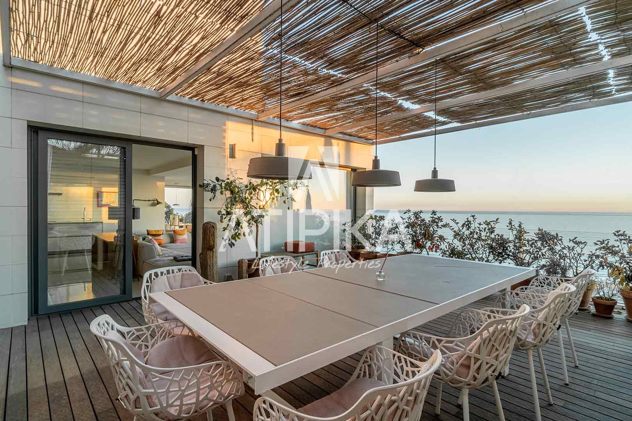
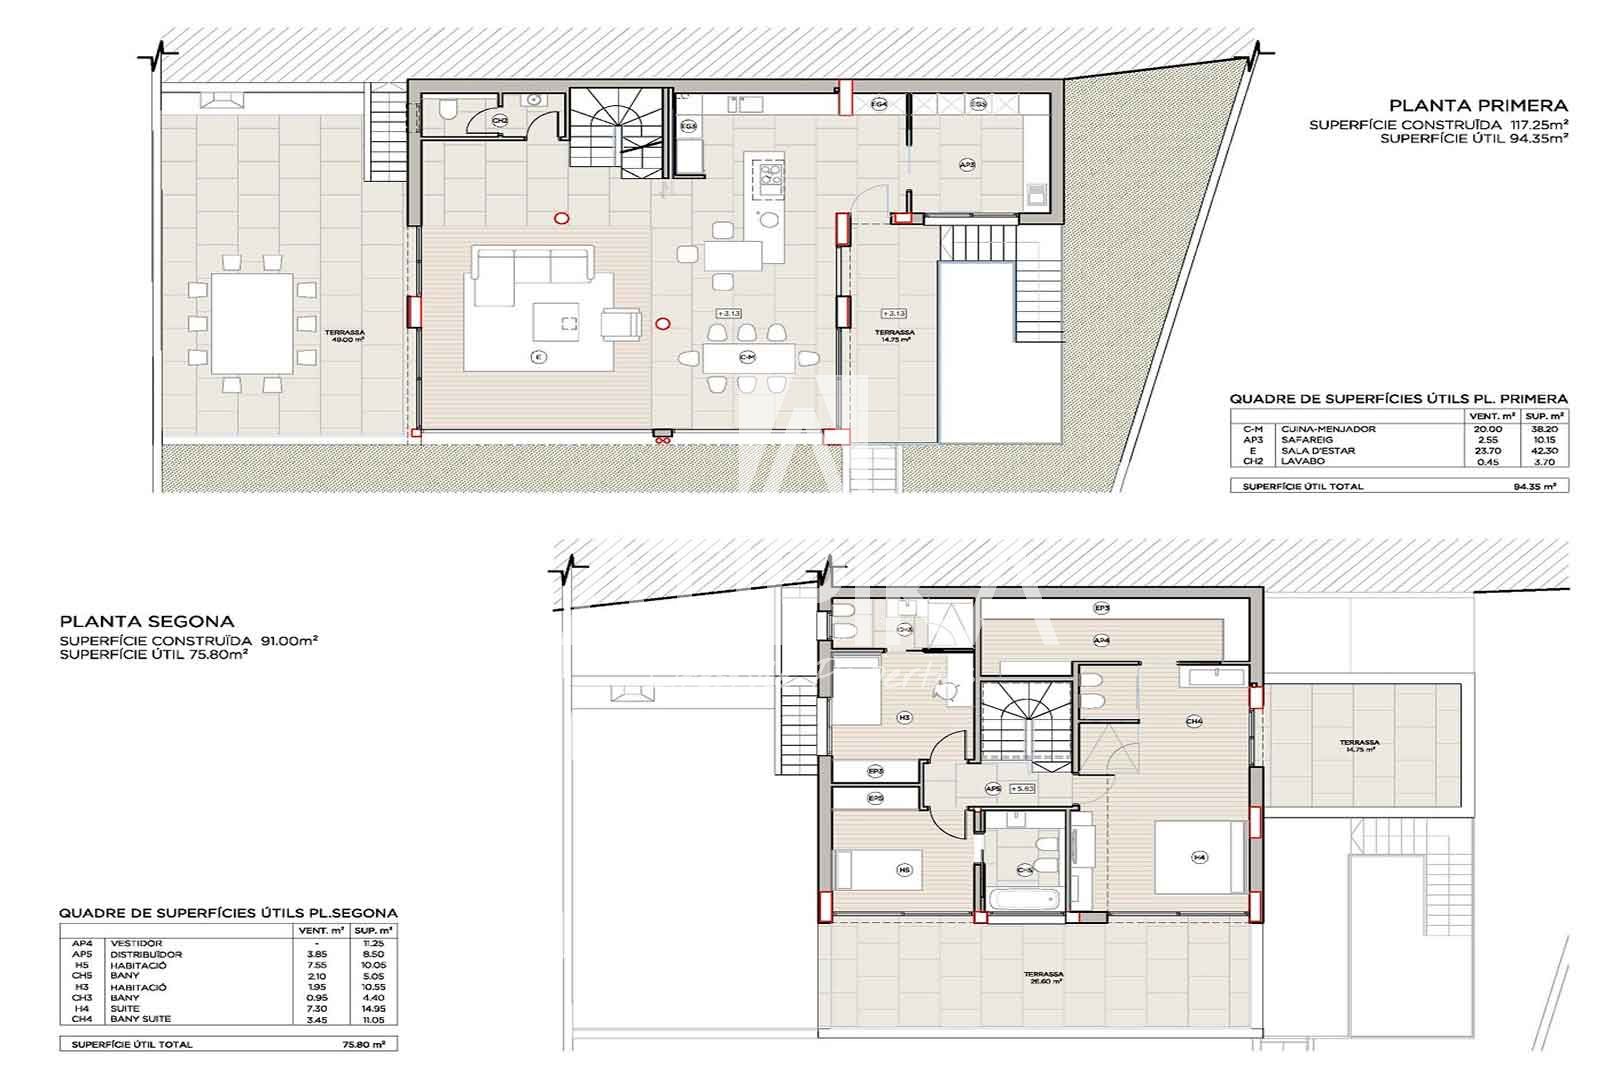
On the second floor, there is a spacious integrated living-dining room with a modern open kitchen equipped with state-of-the-art appliances. From this space, we access the outdoor area, where there is a terrace with a barbecue and a summer dining area. Returning indoors, the floor is completed with a laundry area and a guest toilet.
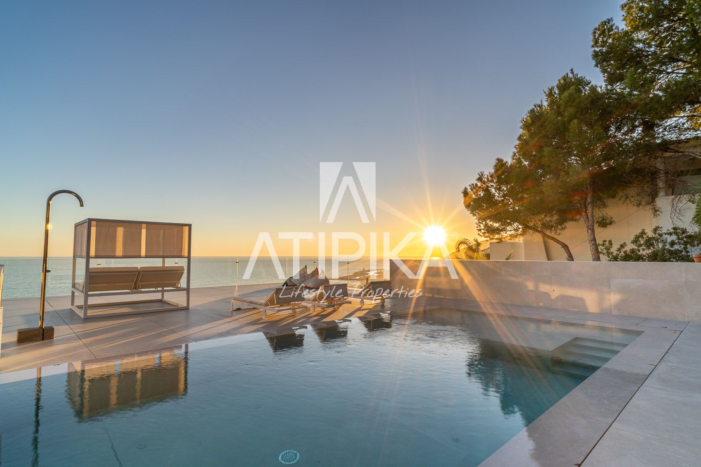
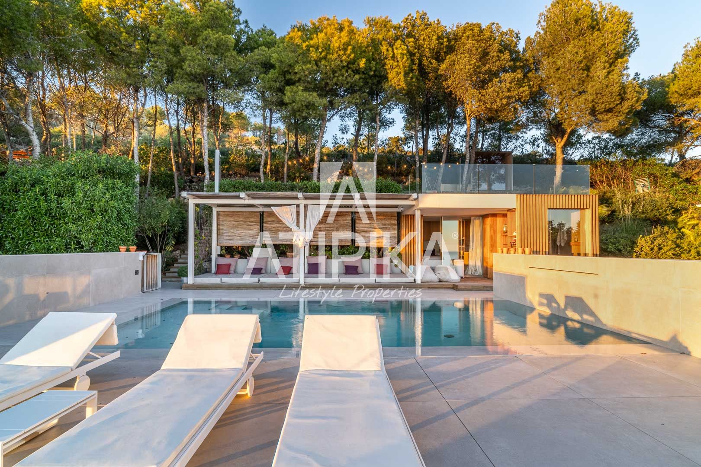
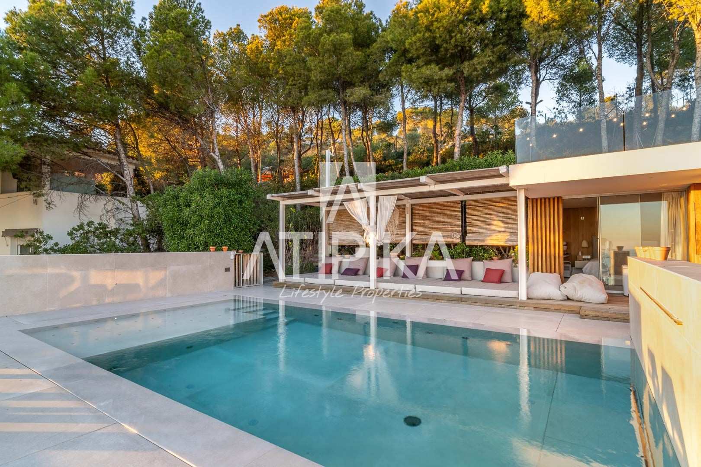
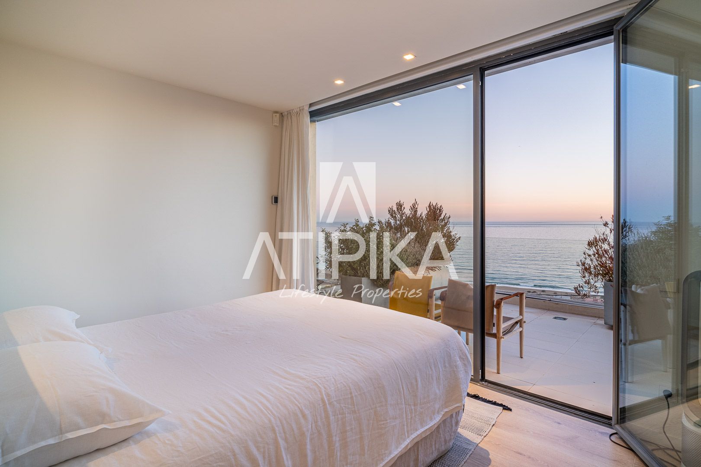
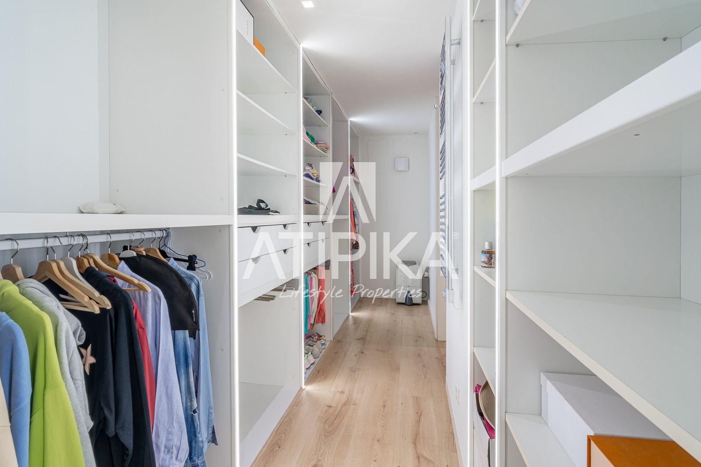
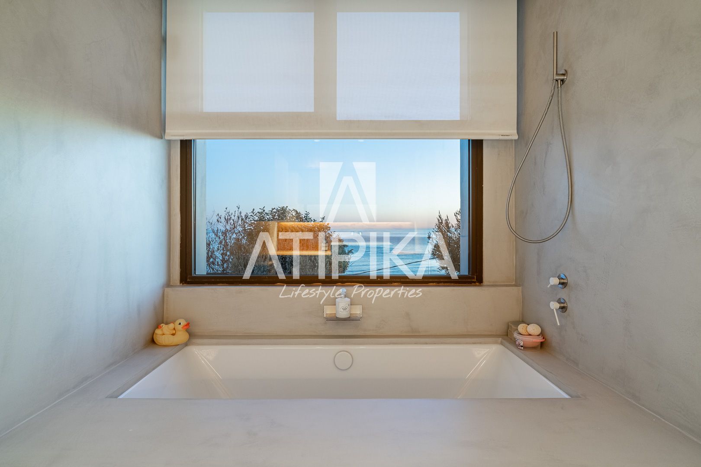
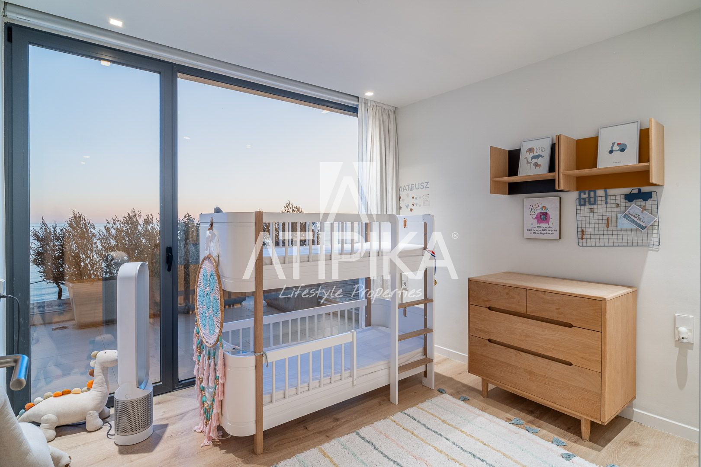
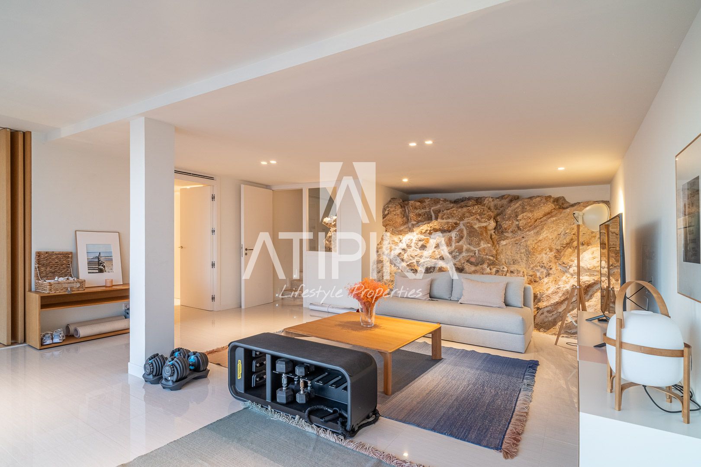
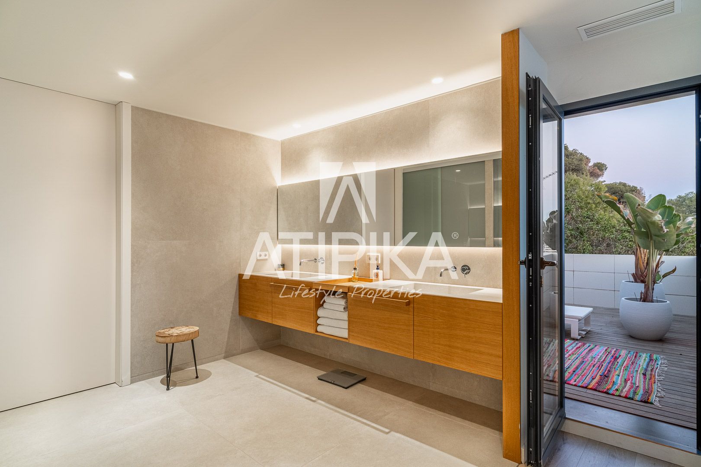
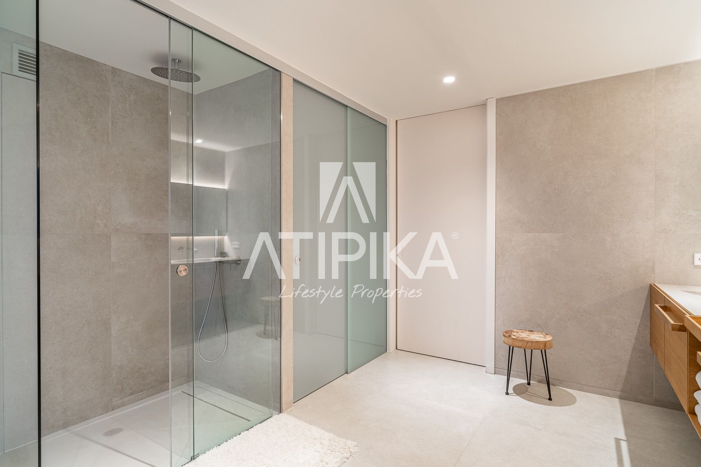
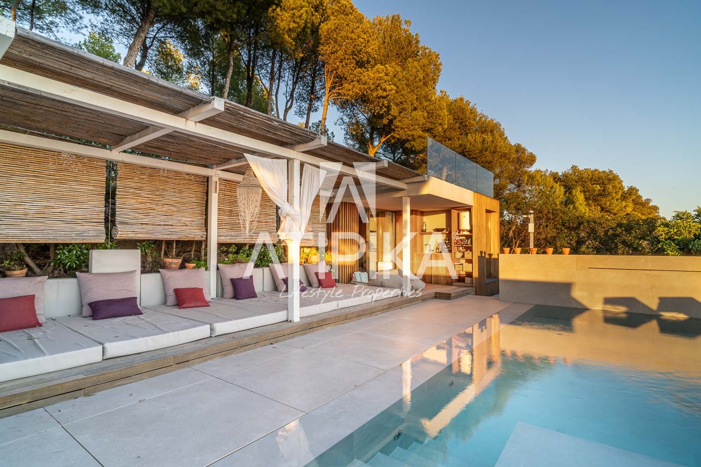
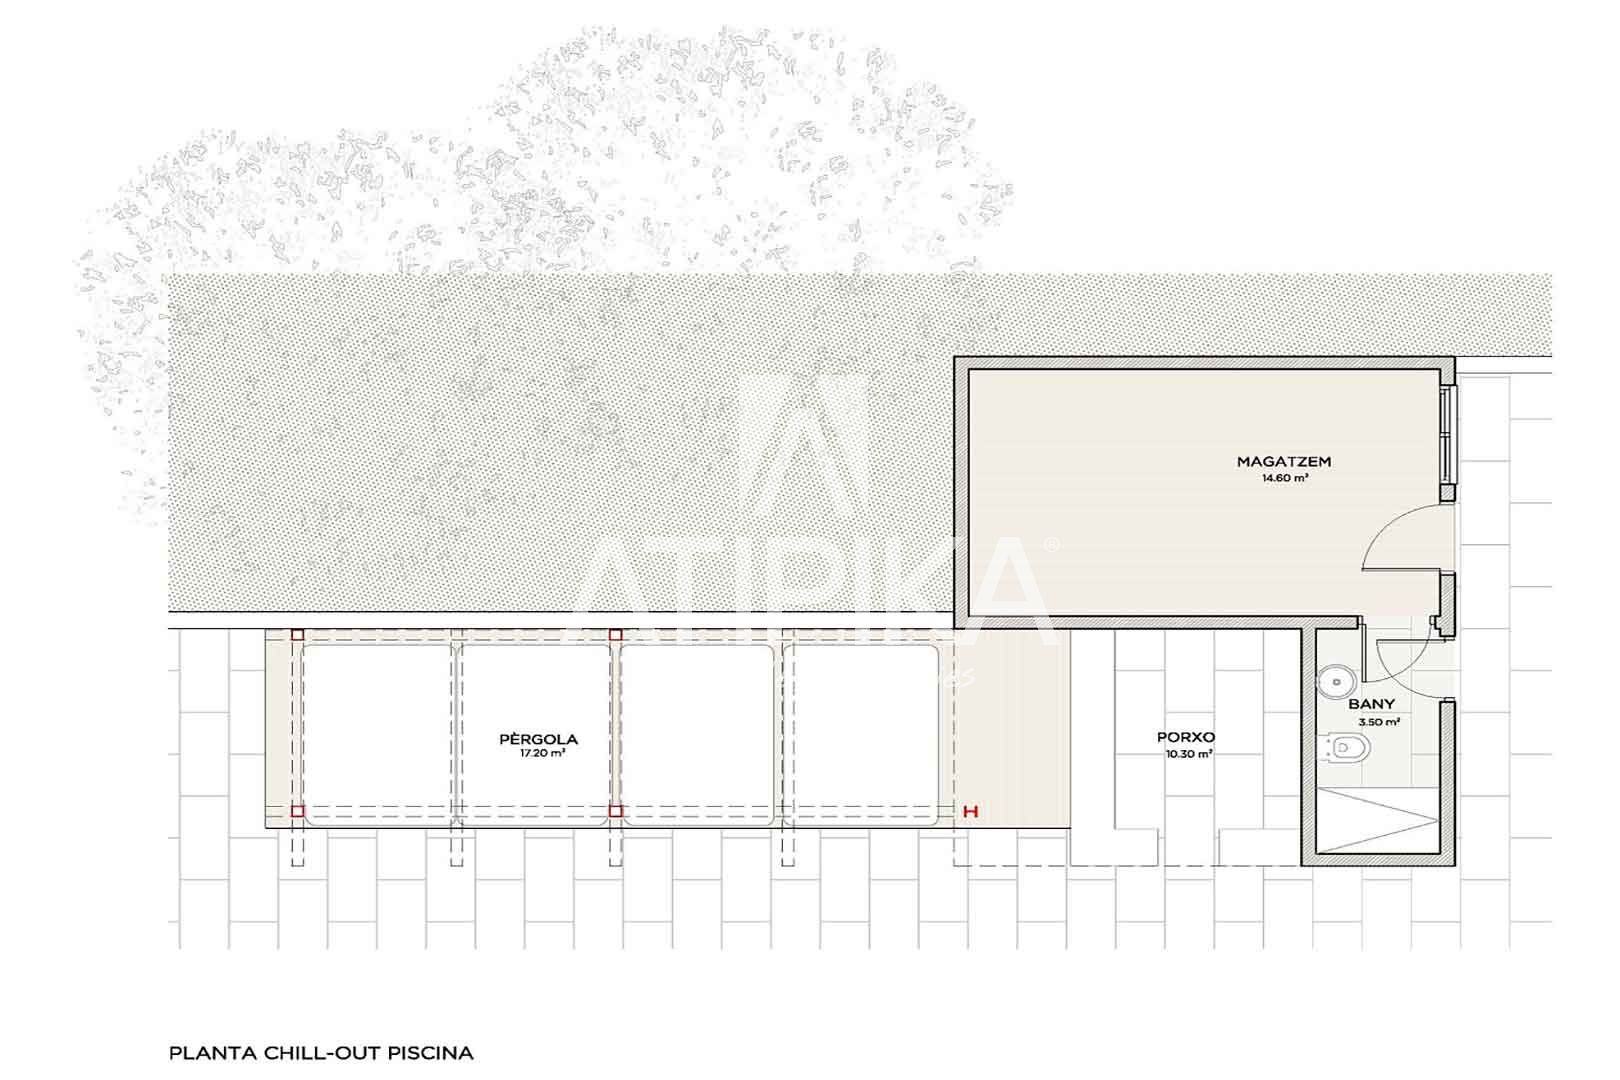
The third floor houses the master suite, including a luxurious bathroom and a dressing room with panoramic views of the sea, and two additional suites with their private bathrooms. Finally, the fourth floor consists of an additional guest bedroom, a chill-out area to enjoy panoramic views, and features a pool and a gym, as well as a sauna and a landscaped area.
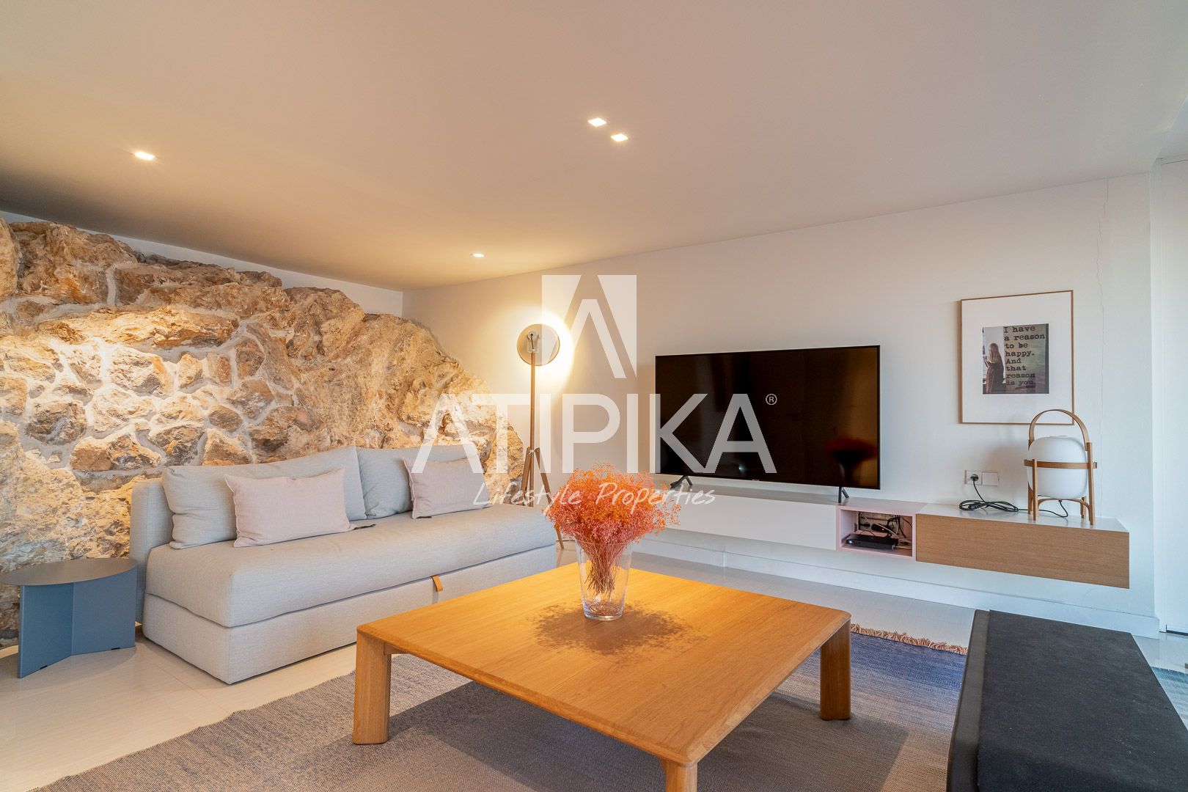
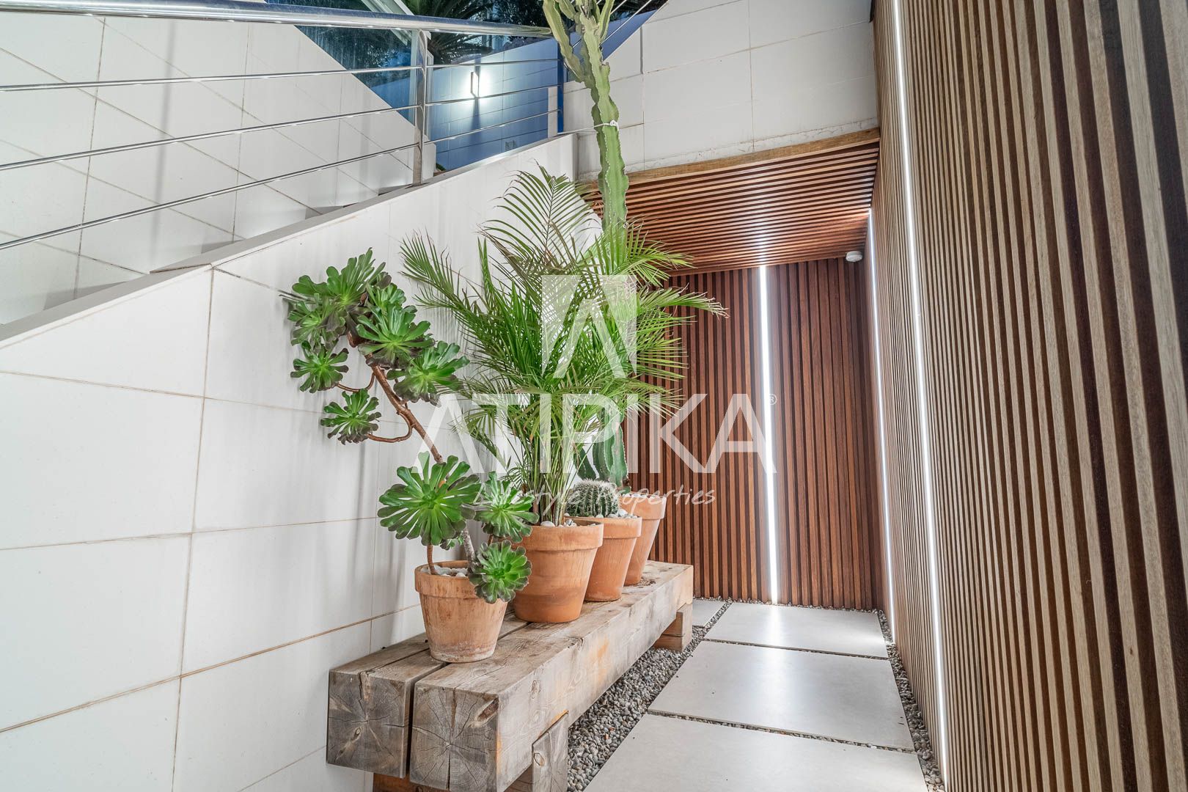
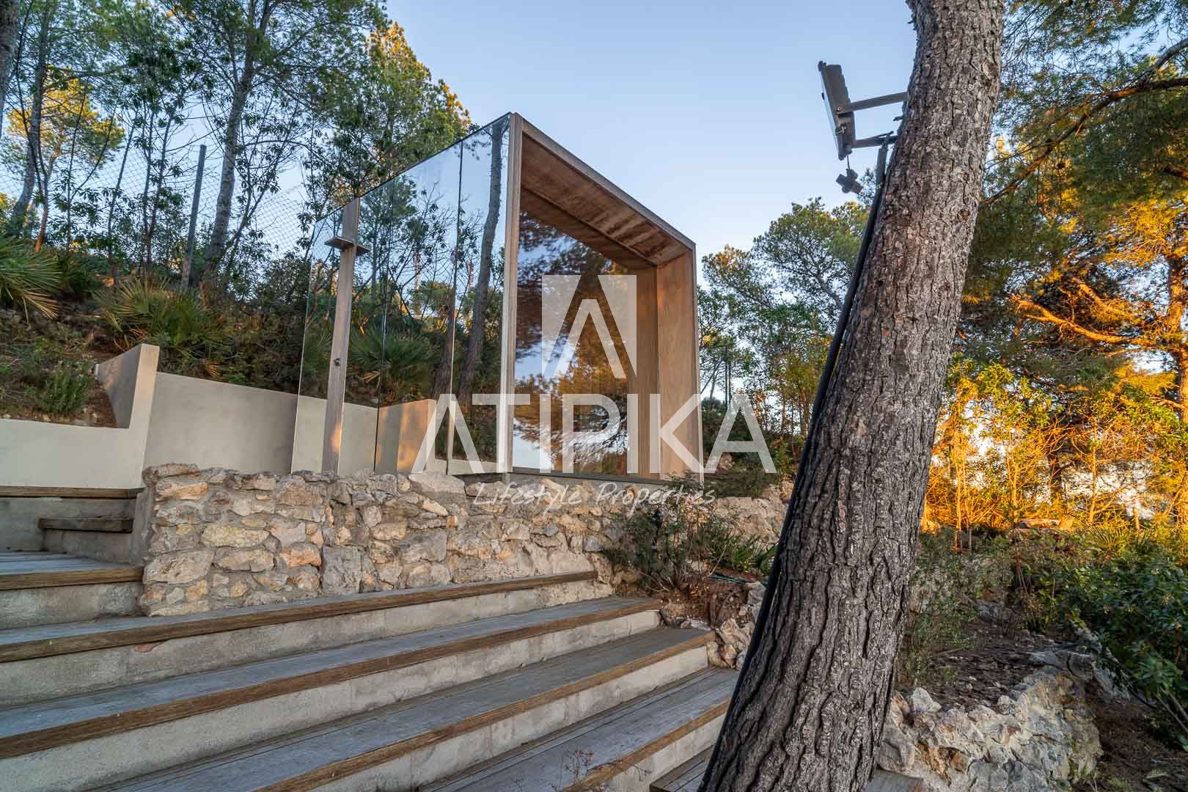
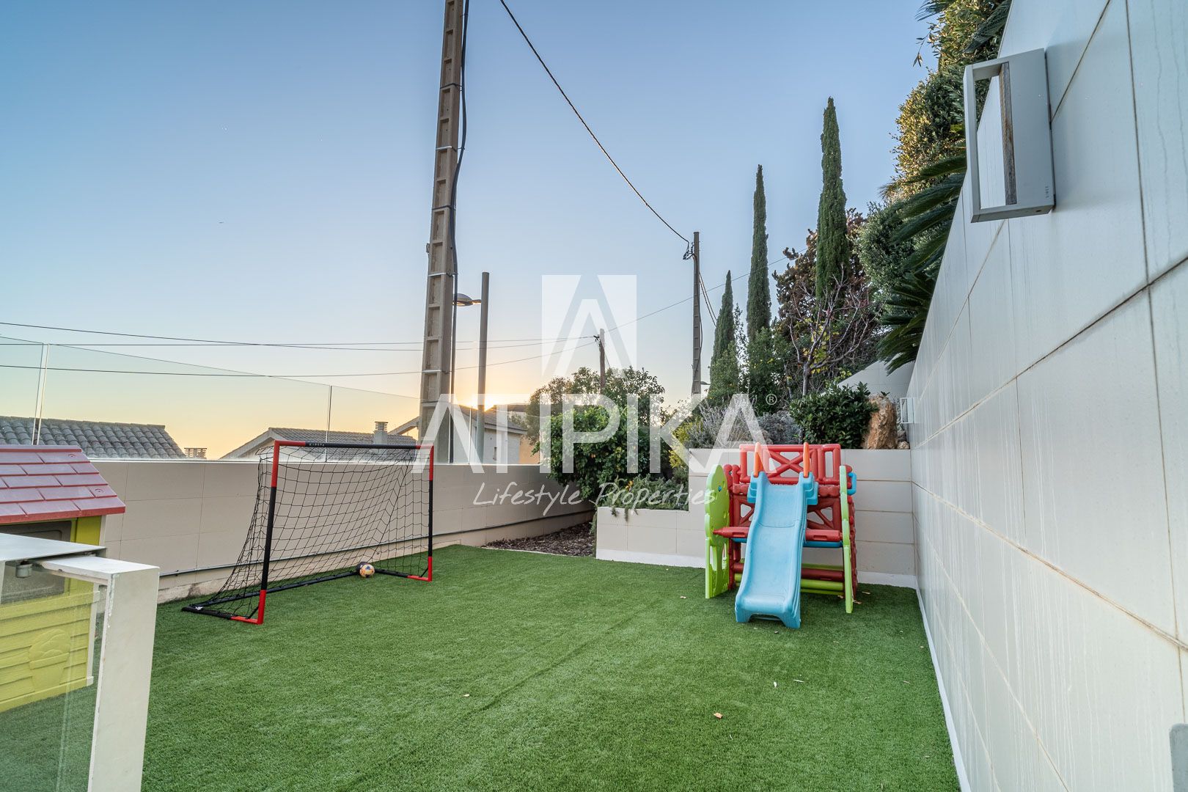
The interiors of the residence are distinguished by high-quality finishes and a modern design that harmonizes perfectly with the natural beauty around it. The spacious living and entertainment areas seamlessly integrate with the outdoor spaces, including meticulously maintained terraces and gardens.
The property offers all modern amenities, from a fully equipped kitchen to luxurious bathrooms and an intelligent layout of spaces that ensures functionality and comfort in every corner. The arrangement over four floors provides privacy and versatility, adapting to the individual needs of the residents.
AREA: Garraf II (Les Botigues de Sitges)
Habitability Certificate: CHB0121351****
Energy Certificate: GR0JL****
For security reasons, full details will only be provided upon prior request and after the signing of a non-disclosure agreement (NDA).
The listed sale price does not include taxes or legal fees. The buyer is responsible for the Transfer Tax (ITP) at the current rate, as well as notary and property registry fees.
API 2982/BCN AICAT 1424
Consumo energetico:
F
54 kWh/m² Anno
Emissioni di CO₂:
F
260 CO2/m² Anno
Caratteristiche della proprietà
Aria condizionata
Allarme
Vasca da bagno
Riscaldamento
feature_cocina_americana-it
Cucina attrezzata
Doccia
Palestra
Forno
Giardino privato
Stanza lavanderia
Lavatrice
Lavastoviglie
Microonde
Frigorifero
Parcheggio
Piscina privata
Asciugatrice
Suite con bagno
Suite con spogliatoio
Cellaio
furniture-it
Giardino
Vista sul mare
Terrazza
Lifestyle
Immobili Premium
Goditi la vista sul mare
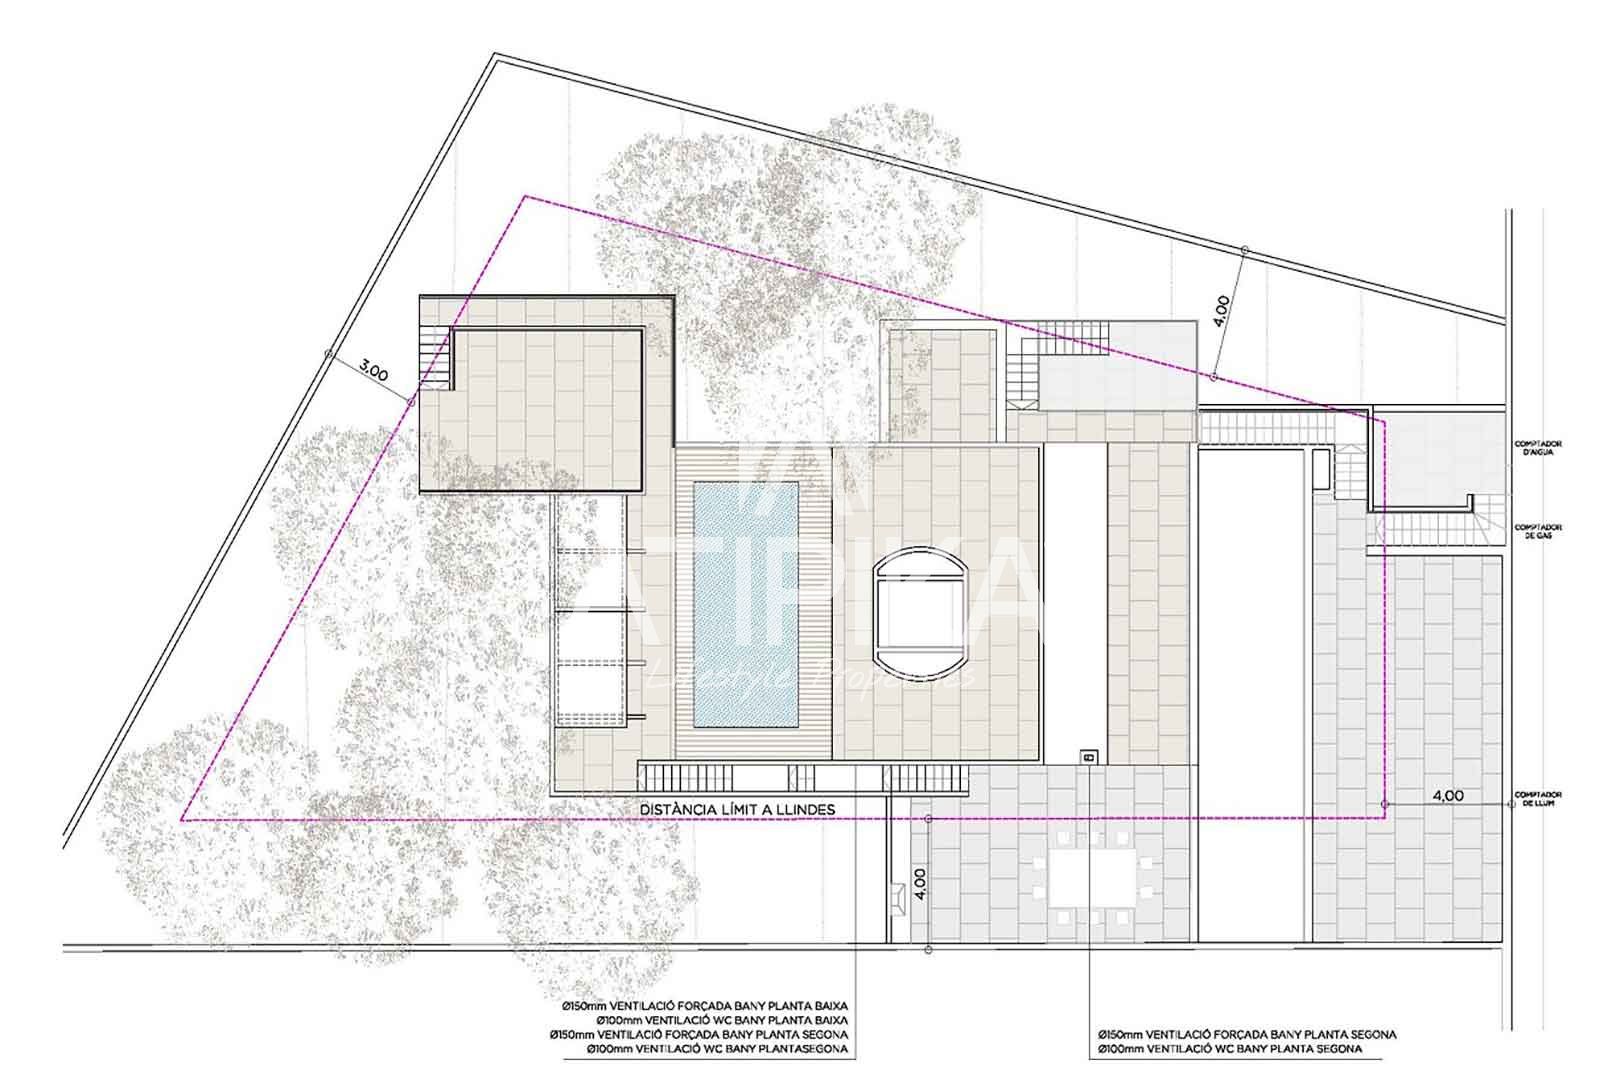
Distribuzione della proprietà
Floor 0
Floor 1
- ✓ Office
- ✓ Double bedroom
- ✓ Full bathroom
2nd floor
- ✓ Dining room
- ✓ Open kitchen
- ✓ Utility room
- ✓ Courtesy toilet
- ✓ Summer dining room with barbecue
Floor 3
- ✓ Master suite with bathroom and dressing room
- ✓ Two suites with bathroom
4th floor
- ✓ Chill out
- ✓ Gymnasium
- ✓ Swimming pool
- ✓ Guest bedroom
- ✓ Sauna
- ✓ Garden
 Castellano
 Català
 English
 Francais
 Italiano
 русский