Descrizione della proprietà
Located in one of the few pedestrian, private and cataloged passages of the city of Barcelona, in the heart of ‘Sarrià-Sant Gervasi’. A neighborhood very similar to the Greenwich Village of New York, ‘Sarrià-Sant Gervasi’ was a small town that was added to the city of Barcelona over the years. This property is a true haven of tranquility in ‘El Putxet’, with the spirit of 1900 and the great versatility of today's times.
The renovation of this magnificent building, both its interior and the restoration of its facades (Elizabethan 1880 style) was carried out between 1988 and 1997 by Tobia Scarpa. This renowned Italian architect is known for being a great conservator of Venetian palaces for the way he combines steel, wood and glass in a simple, elegant and very detailed way. Both the front and the rear façade are from the period and were only restored on the architect's intervention. At the end of 2006 the installation of an approved elevator with seven stops is carried out respecting the structure designed by Scarpa. The house offers sophisticated luxury finishes in all rooms, such as Venetian mosaic floors.
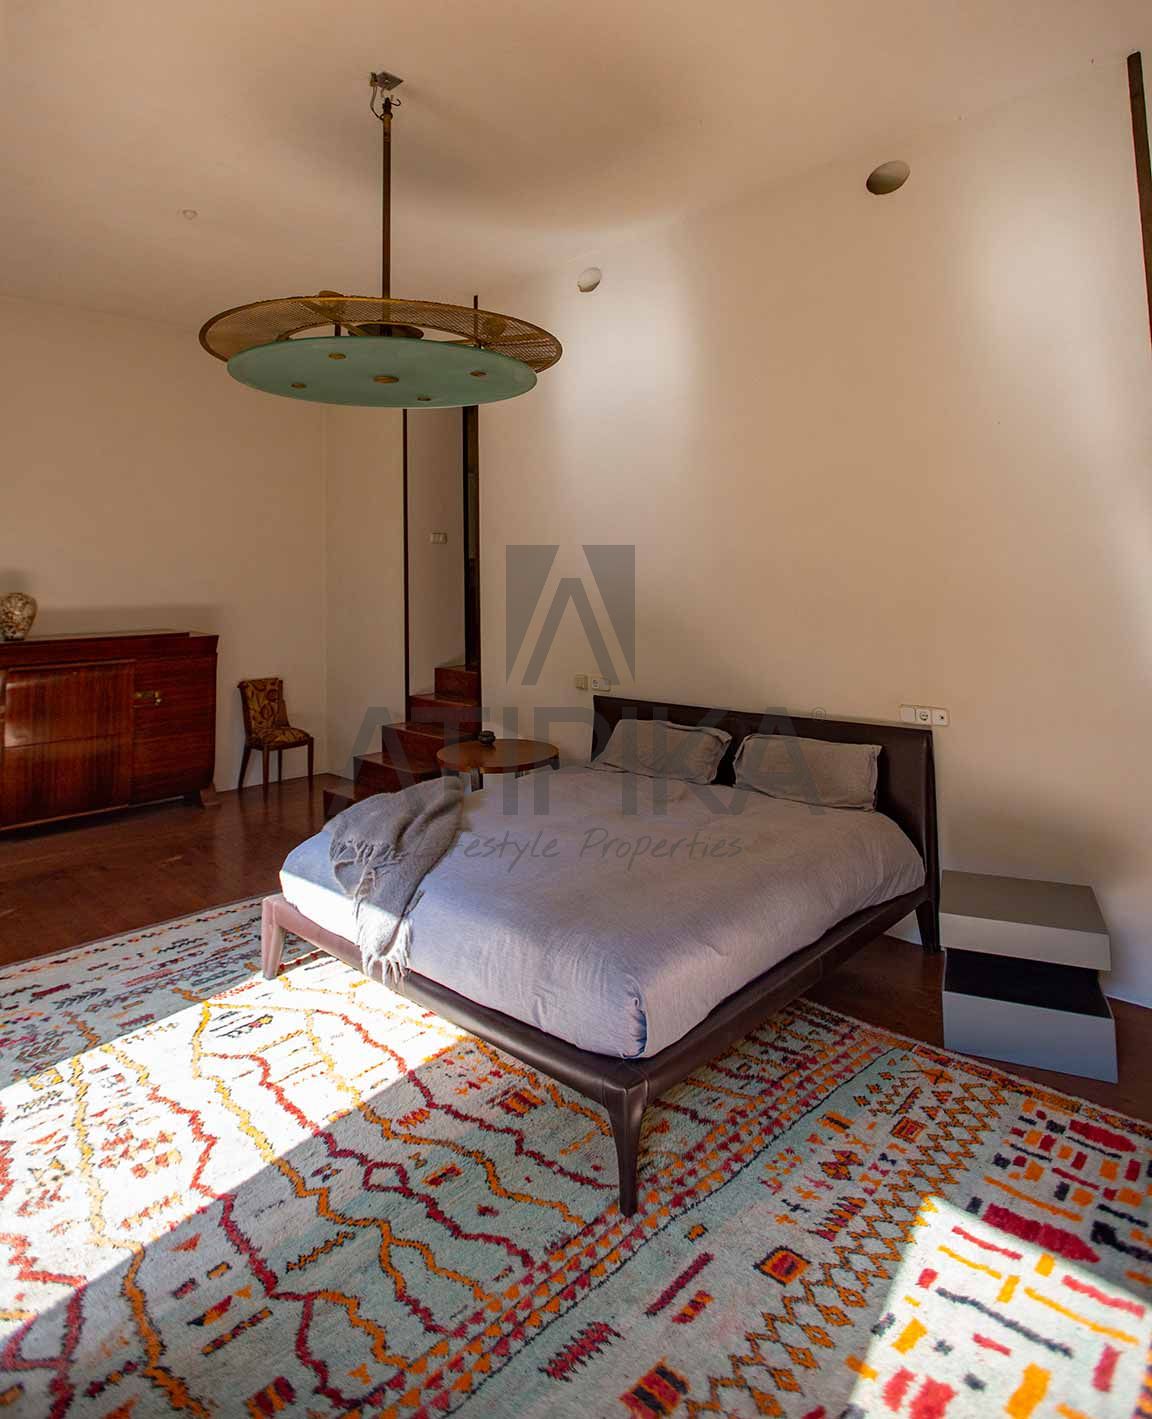
It consists of four 131sq m floors, two 50sq m mezzanines and a 122sq m rooftop with a pool with teak wood and amazing views. The house has a constructed area of 640sq m and large windows on the rear facade that fill the entire house with natural light. The house has two gardens, one that overlooks the passage and another to the back of the house, which in turn surrounds a 200sq m English courtyard. The ground floor has a lobby and a large office, also a toilet and a dressing room. It also houses a magnificent living-dining room with access to the outside. The first floor has two bedrooms in suite, a double bedroom and a large common living room. The second floor has two large bedrooms in suite with dressing closet. Above, on the third floor, we have the office, another multipurpose lounge and a separate dining room. The fourth floor has a large outdoor area composed of two solarium terraces with swimming pool. In addition to these main floors, the house has two basements; the first one, on the outside, with multipurpose spaces, luxury lounges, dining room, induction kitchen and a separate laundry area. The second, used as storage space and water zone.
It is delivered unfurnished, offering endless possibilities, both for housing and offices. It has a basement with laundry area. Elevator, cellar and laundry area. Hydraulic and mosaic floors. Roofs of more than 4 meters. Lacquered wood and aluminum carpentry. Double glazing. Natural Gas and climate control cool/warm by ducts and Split. Overlooking the city, the courtyard and the garden. Facing southeast. Exclusive, luxurious and in a high-level area. AREA: Sarrià - Sant Gervasi - El Putxet i El Farró. PUBLIC TRANSPORT: FGC-Pl. Molina (L7), Metro-Lesseps (L3), bus and Bicing.
Habitability Certificate: 033PG0MLT9LIBJ5MVBTJ7OZ5RHQP****
Energy Certificate: 90JBW****
For security reasons, full details will only be provided upon prior request and after the signing of a non-disclosure agreement (NDA).
The listed sale price does not include taxes or legal fees. The buyer is responsible for the Transfer Tax (ITP) at the current rate, as well as notary and property registry fees.
API 2982/BCN AICAT 1424
Consumo energetico:
D
116 kWh/m² Anno
Caratteristiche della proprietà
Ascensore
Aria condizionata
Riscaldamento
Cucina attrezzata
Palestra
Forno
Giardino privato
Stanza lavanderia
Lavatrice
Lavastoviglie
Microonde
Frigorifero
Piscina privata
Asciugatrice
Suite con bagno
Suite con spogliatoio
Giardino
Lifestyle
Immobili Premium
Barcelona's Flavour
 Castellano
 Català
 English
 Francais
 Italiano
 русский