Property's description
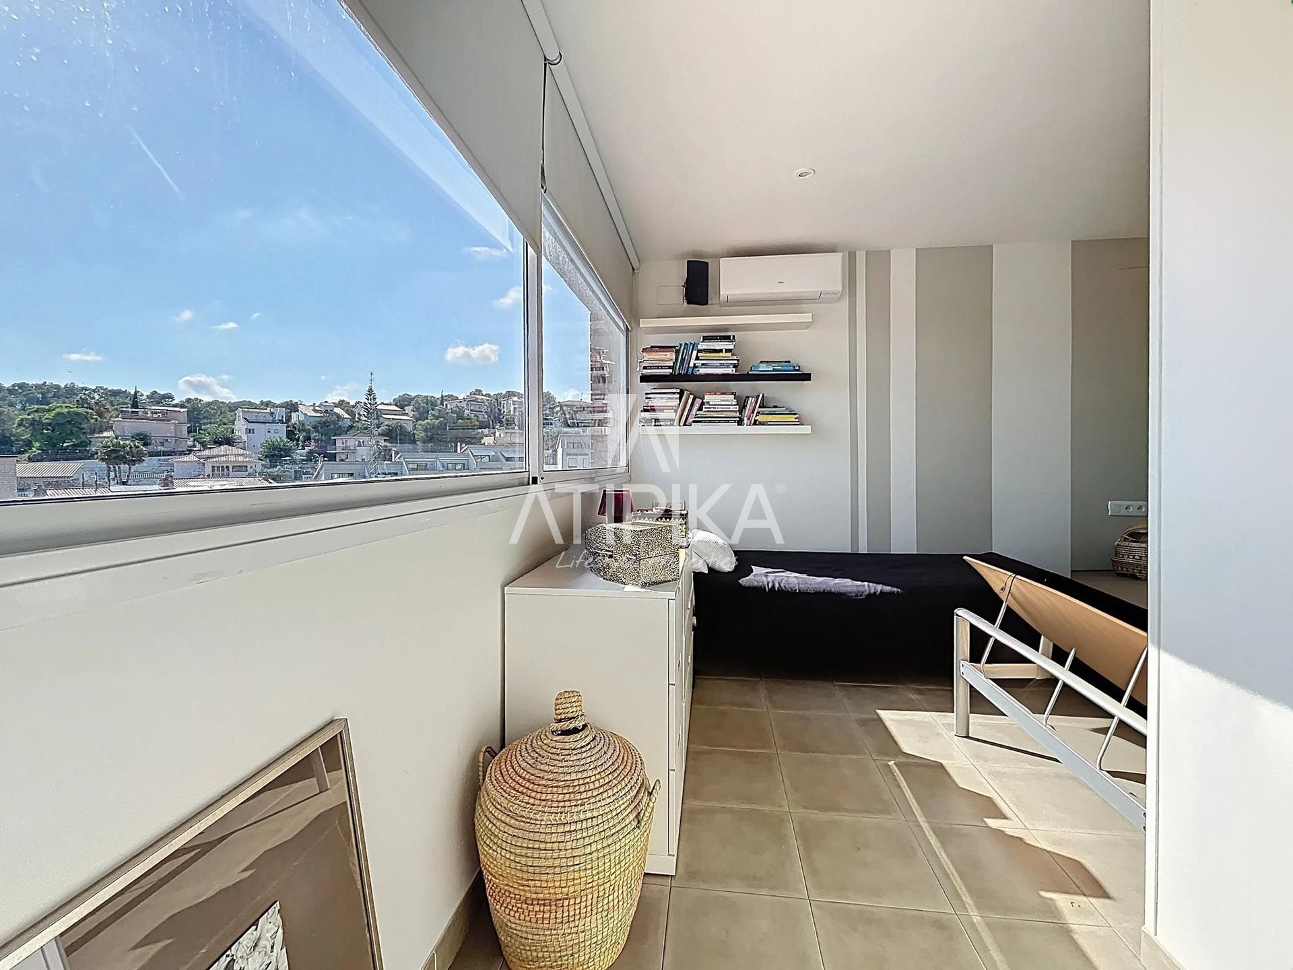
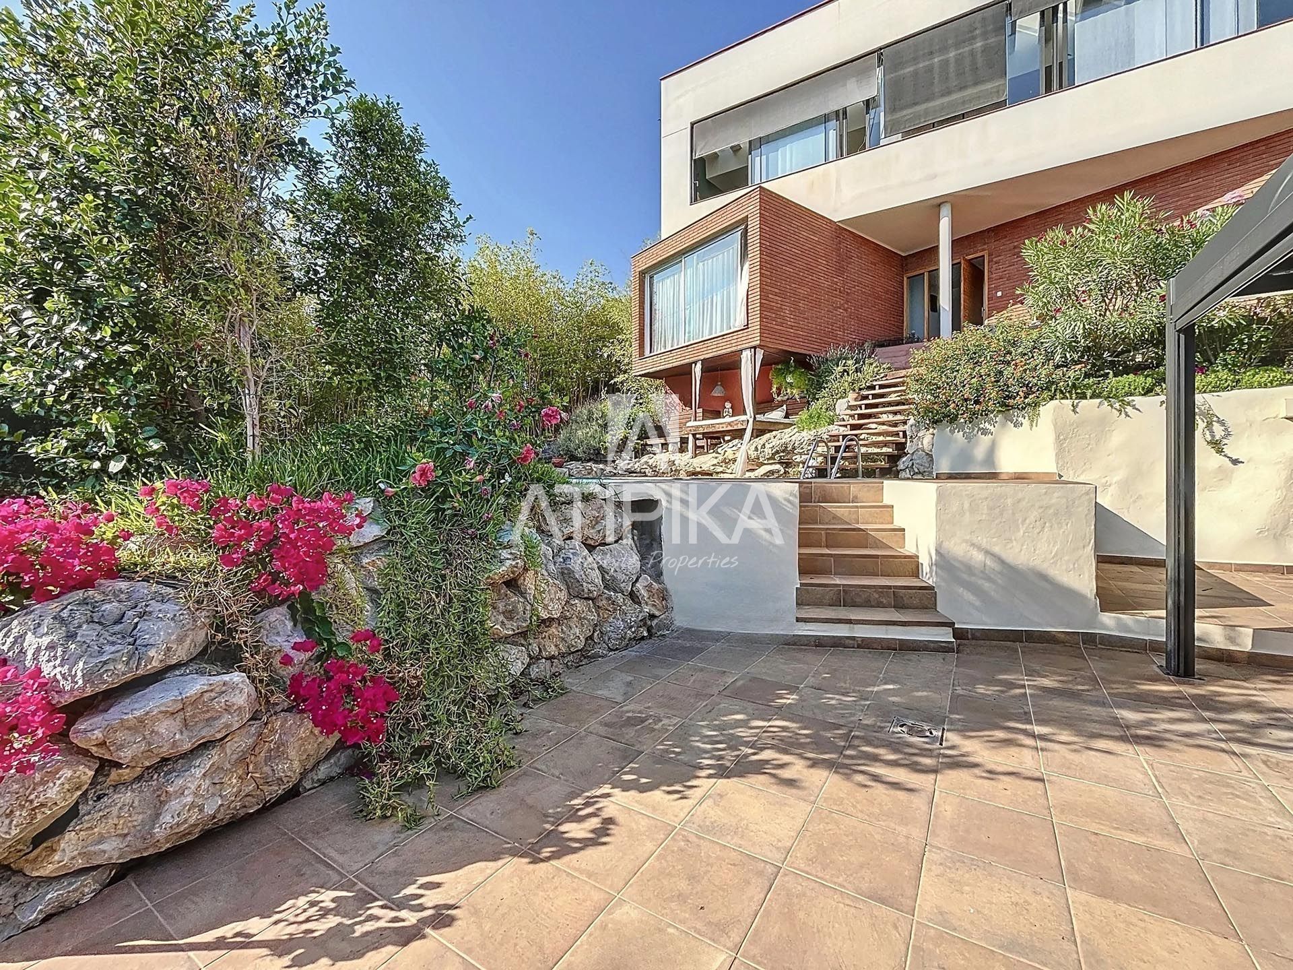
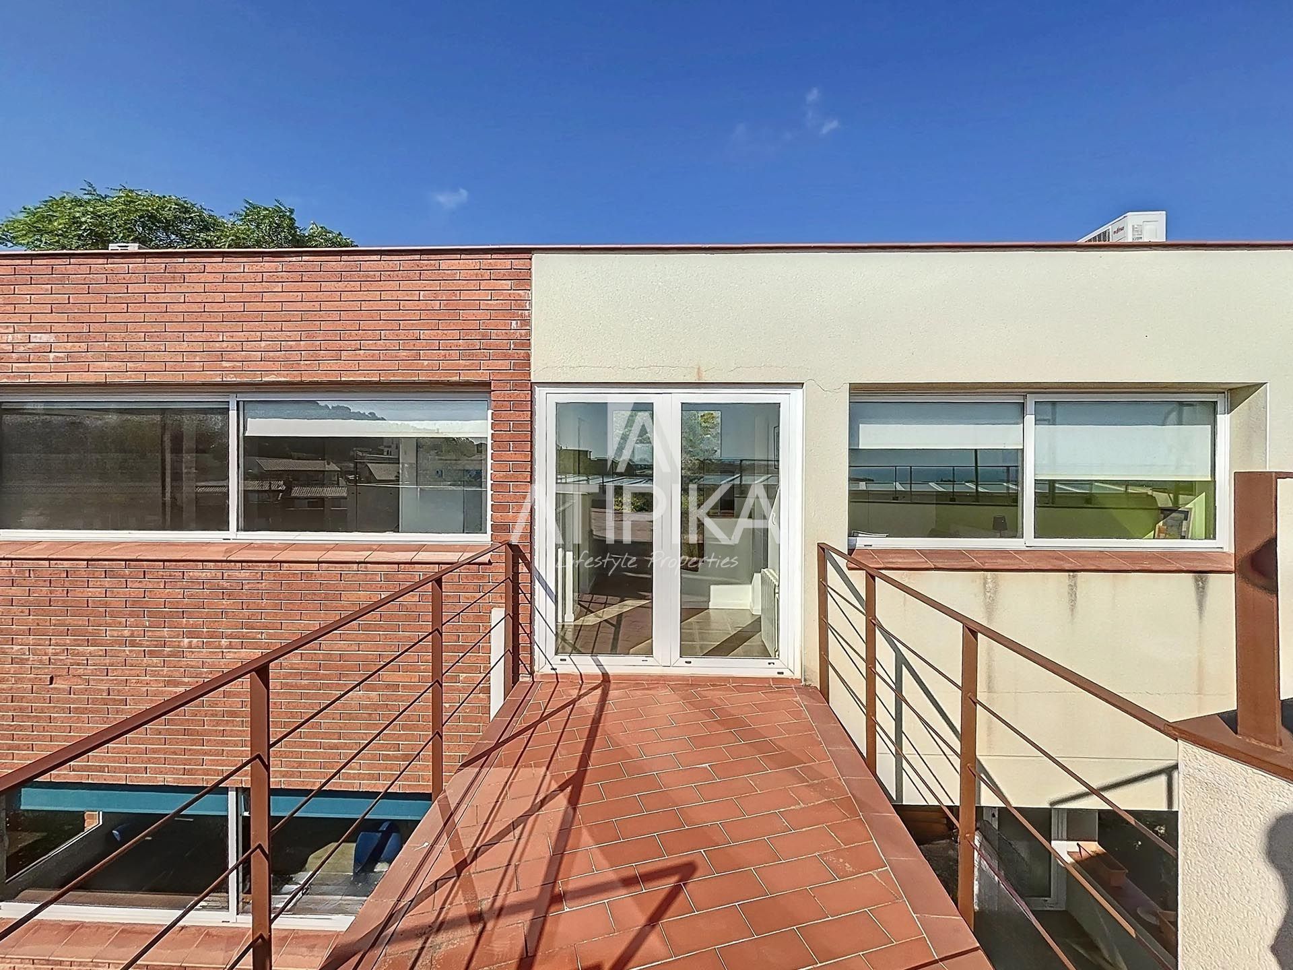
Located in the coveted residential area of Quint Mar, in Sitges, this elegant detached house offers stunning unobstructed and panoramic sea views. Surrounded by gardens and bathed in natural light all day thanks to its excellent south orientation, the property combines privacy, comfort, and a privileged environment.
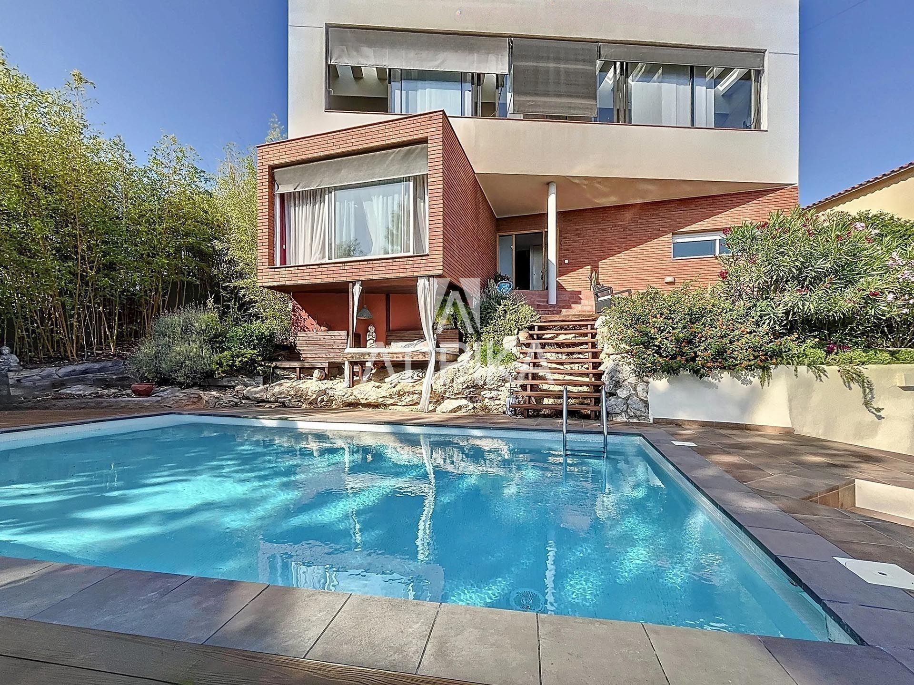
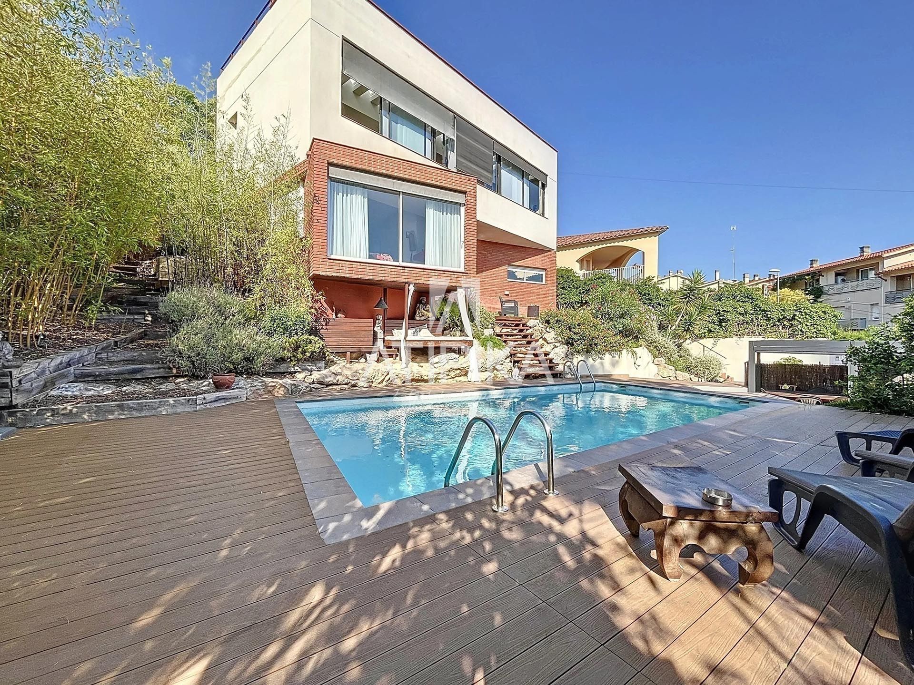
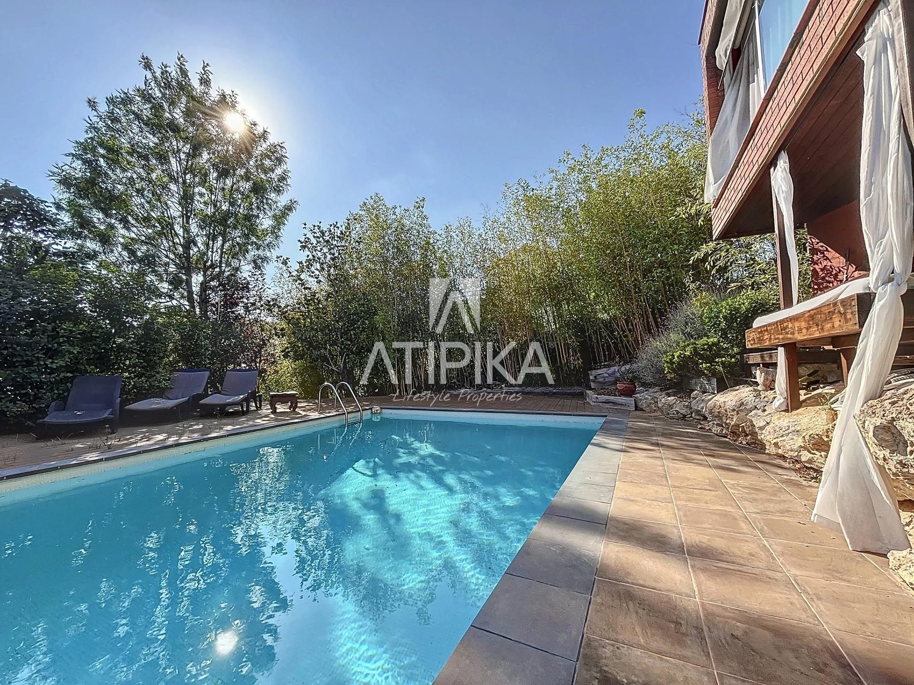
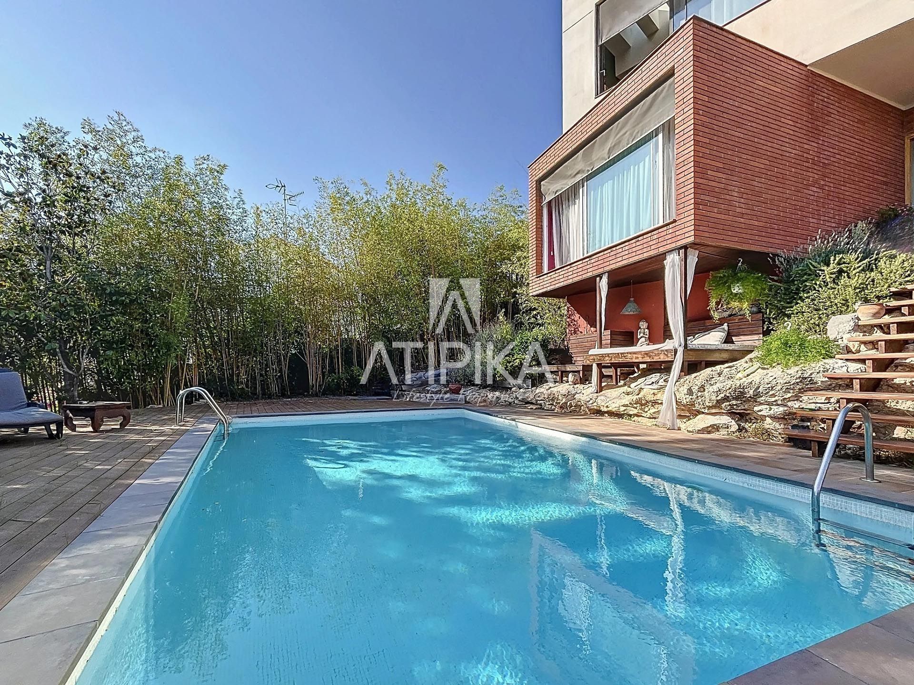
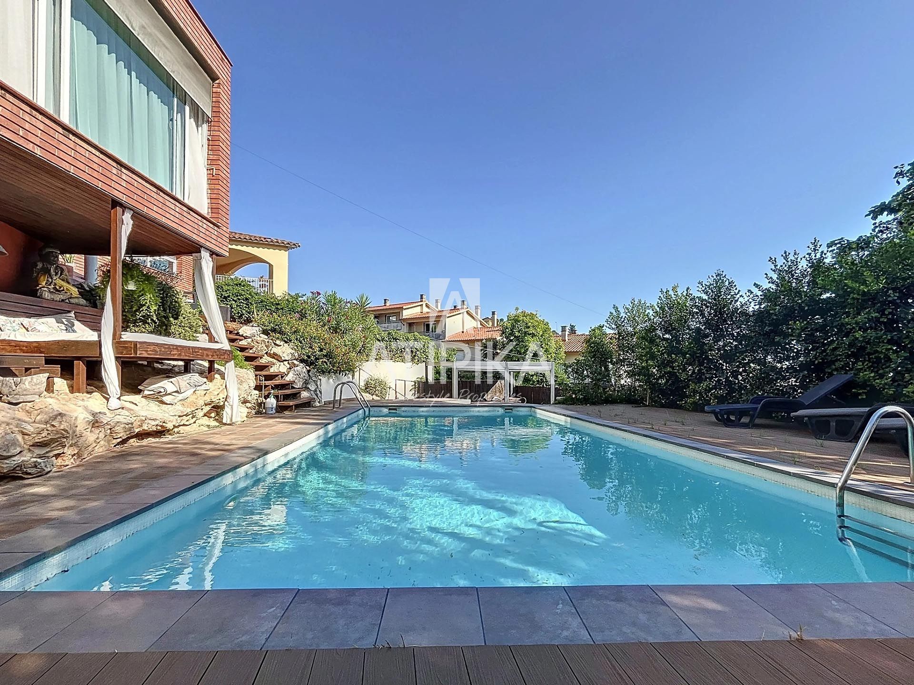
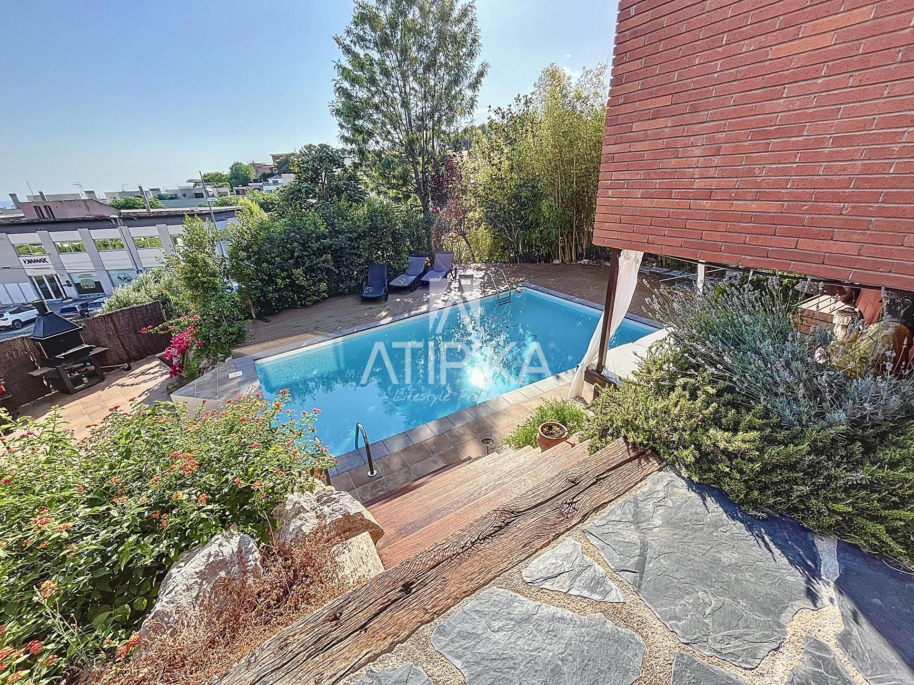
Built on a spacious plot of 689 m², it features a well-maintained garden and a private swimming pool, ideal for enjoying the Mediterranean climate with complete tranquility.
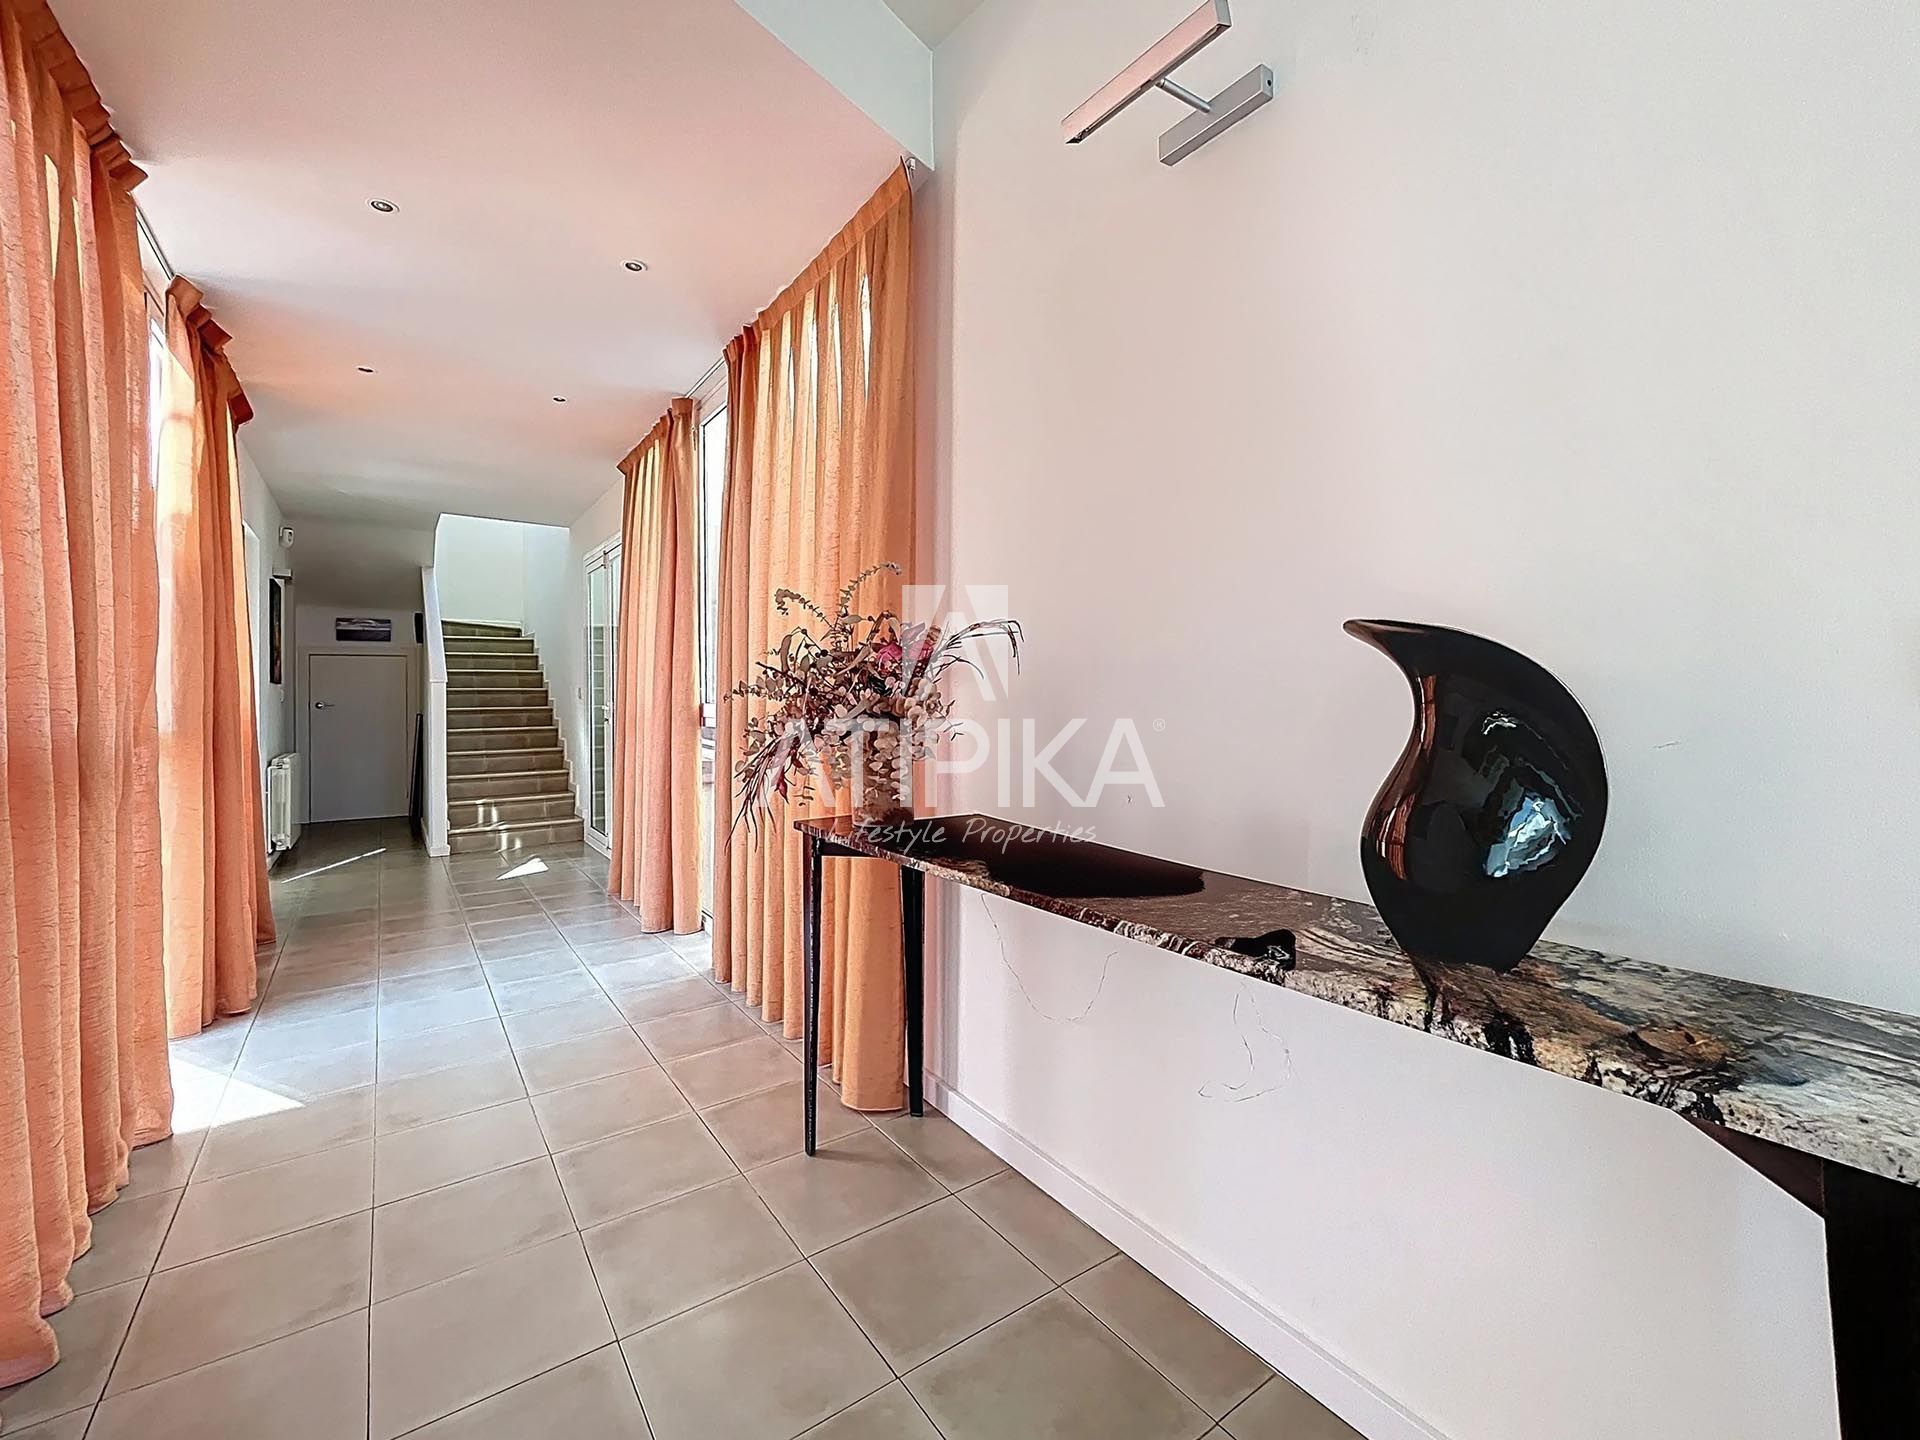
The house has 354 m² built, distributed over several floors designed to offer spaciousness, functionality, and well-being in every space.
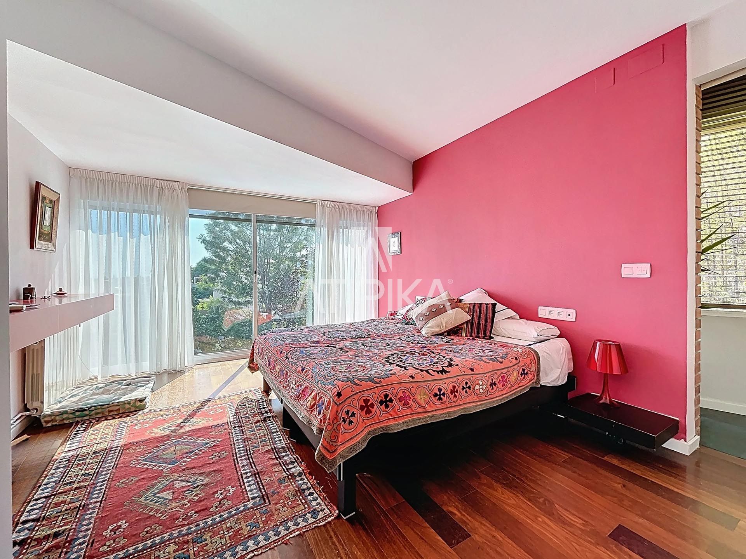
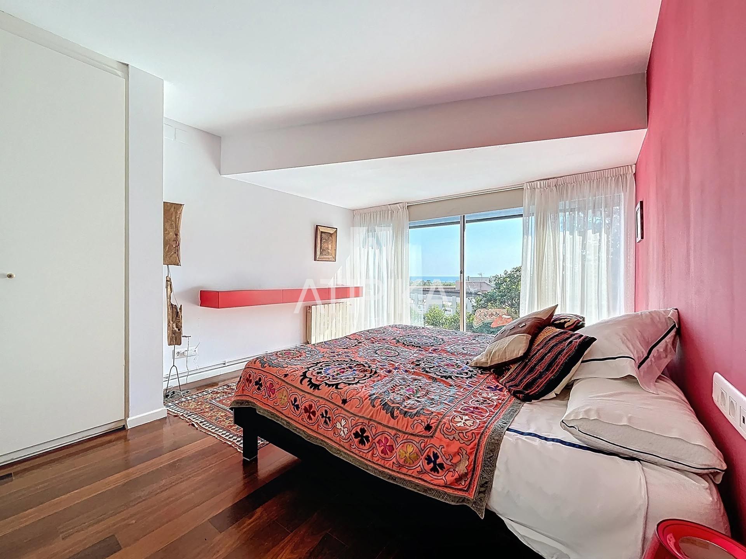
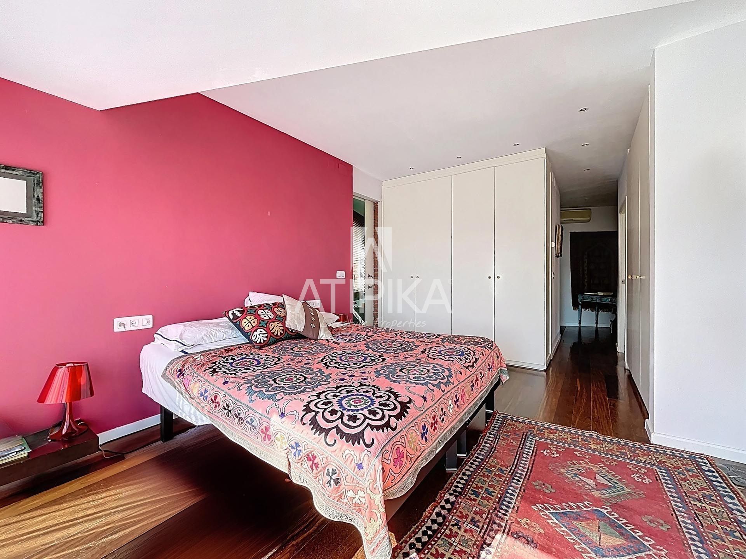
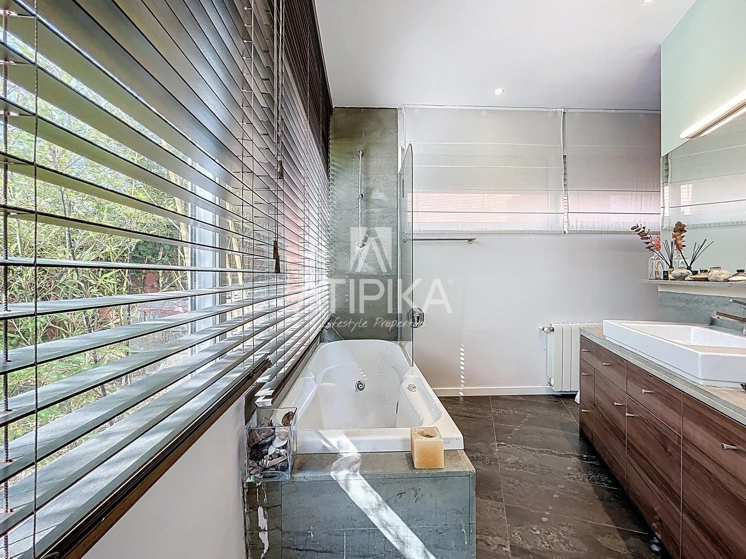
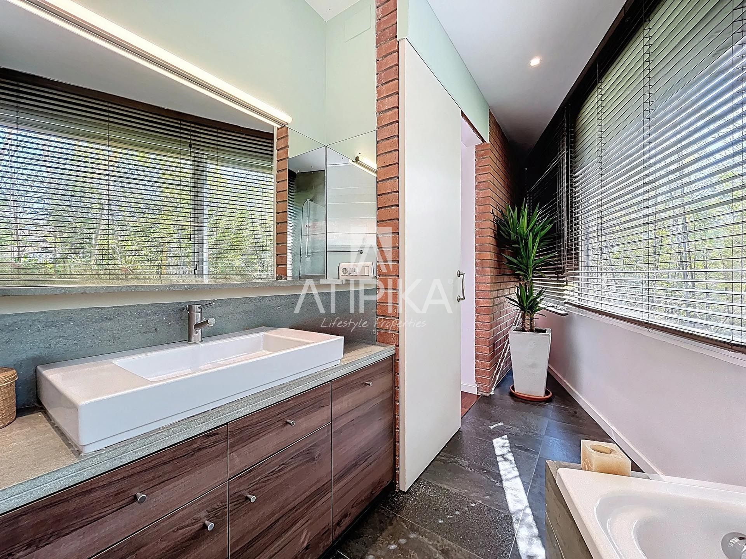
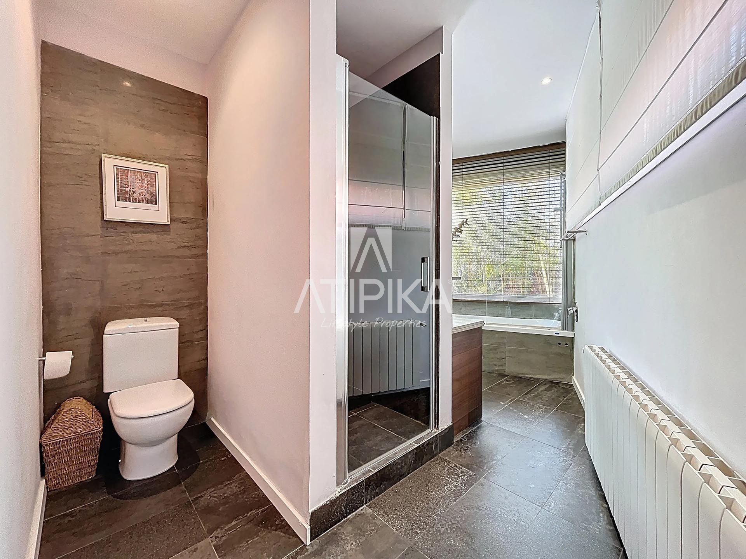
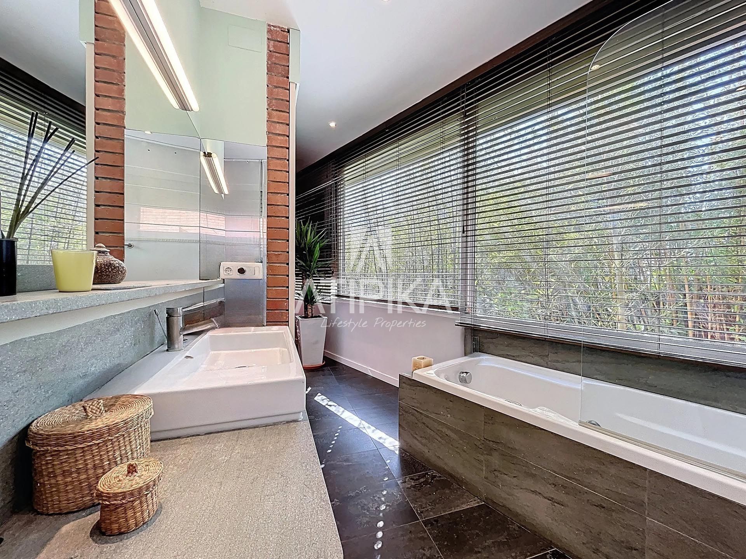
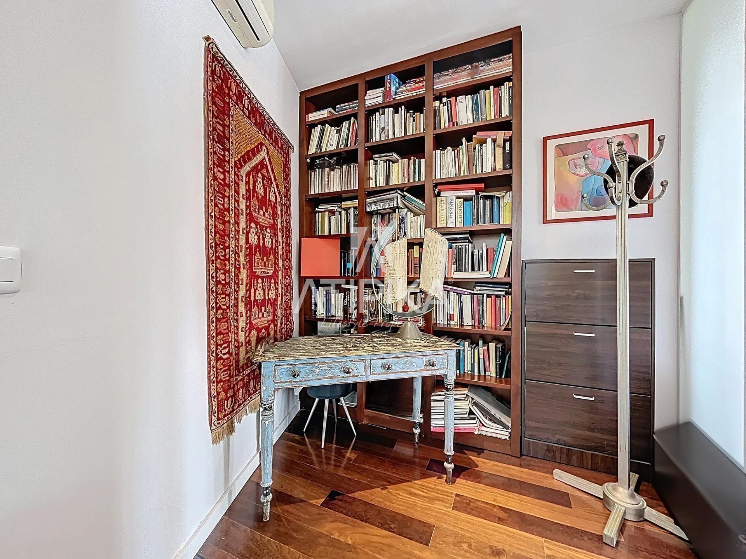
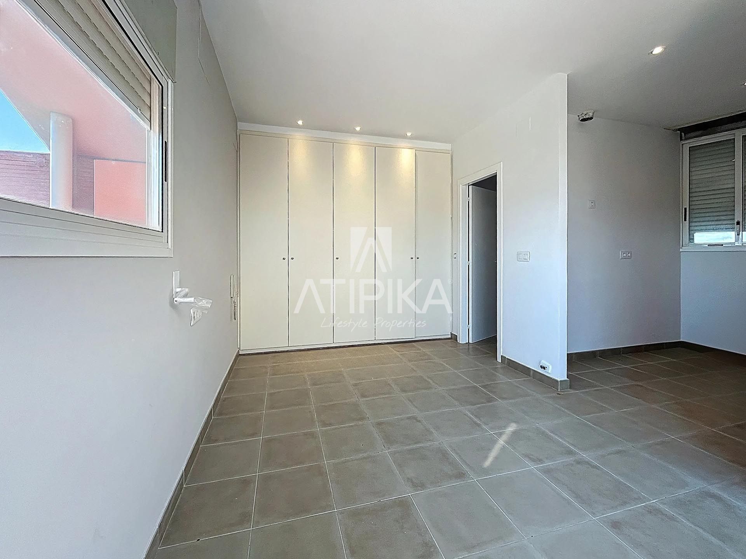
Upon entering the house, there is a bright main suite with a private bathroom, along with a perfect office area as a quiet and independent workspace.
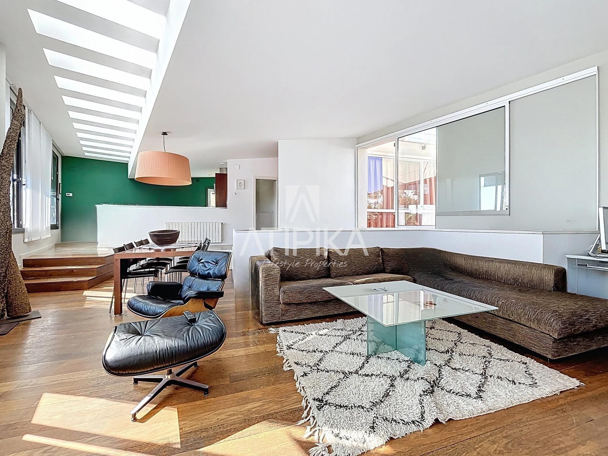
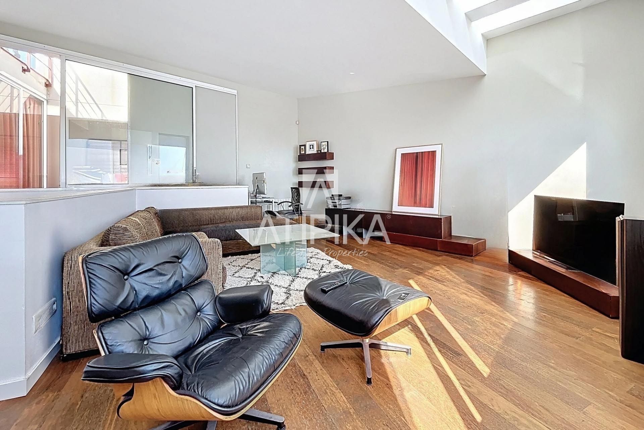
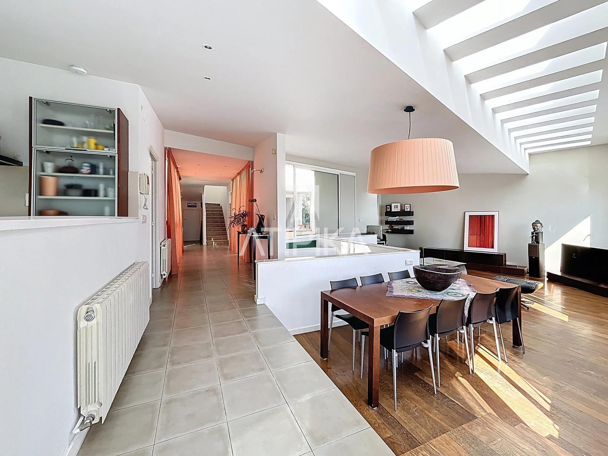
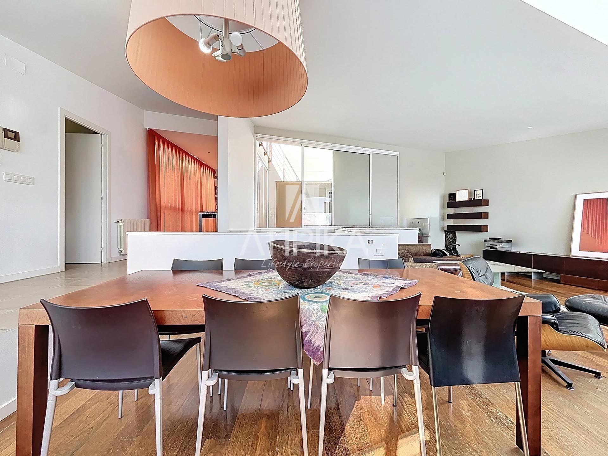
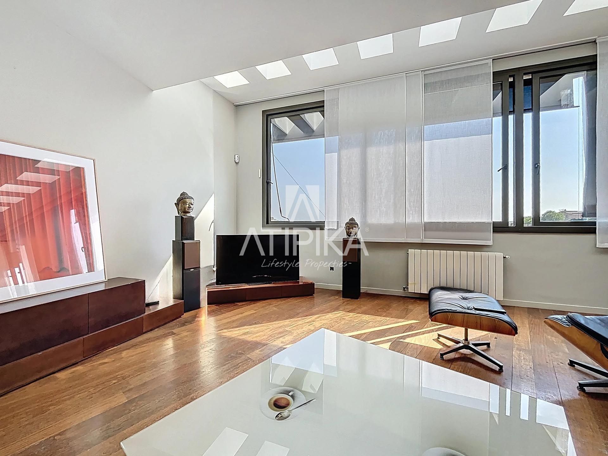
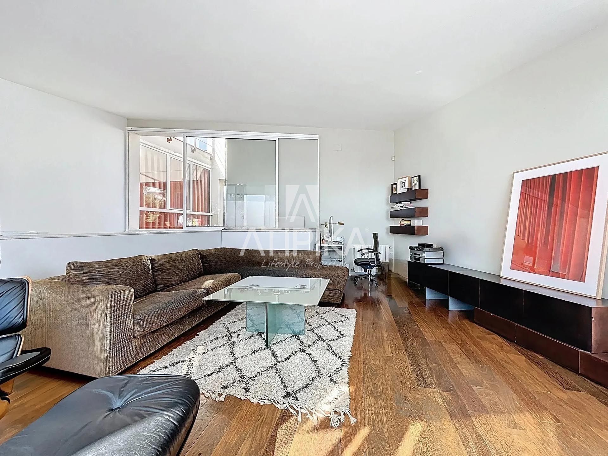
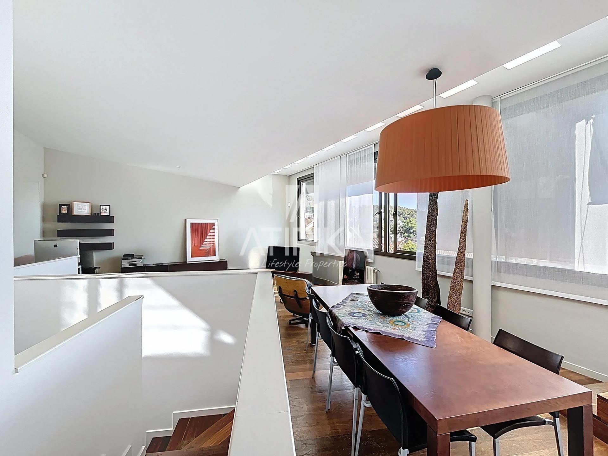
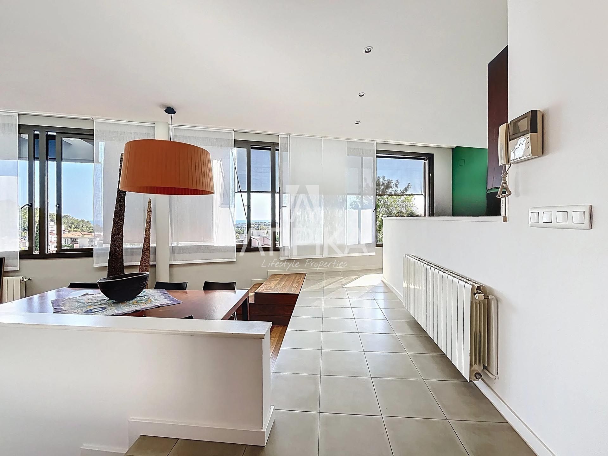
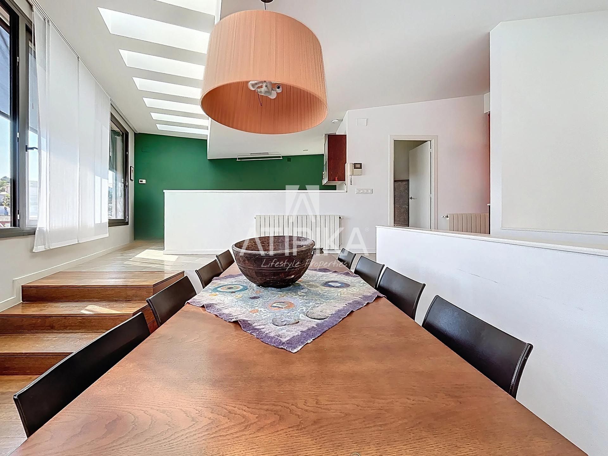
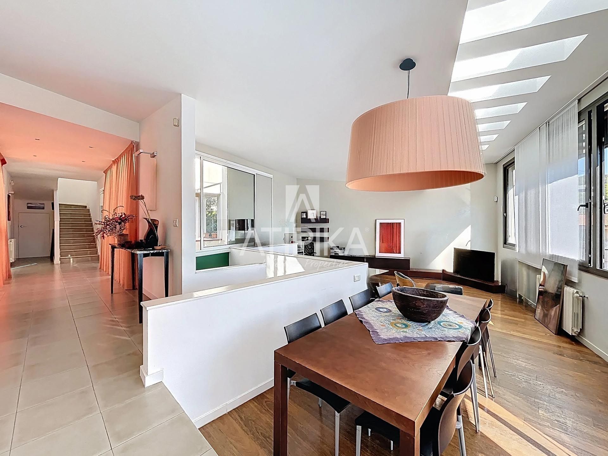
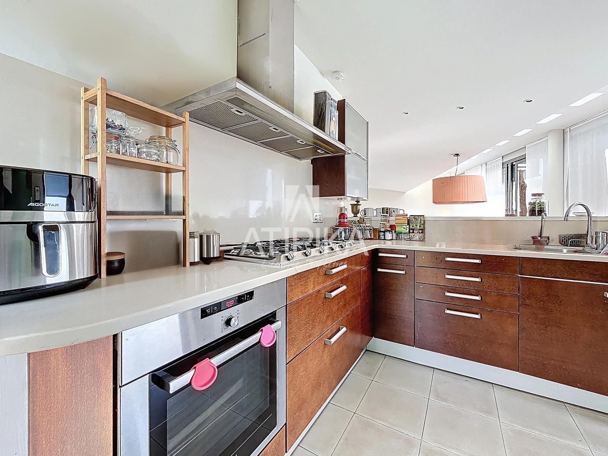
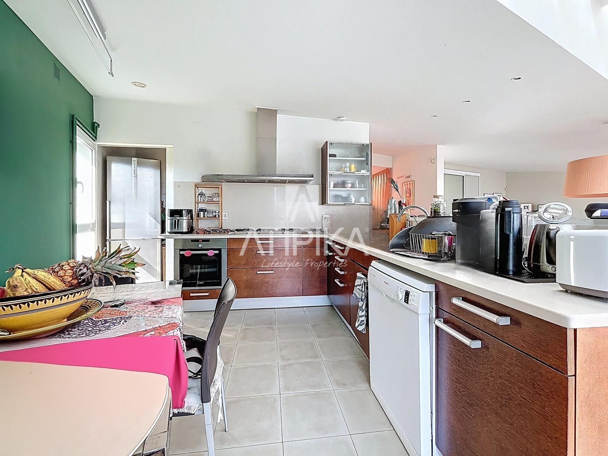
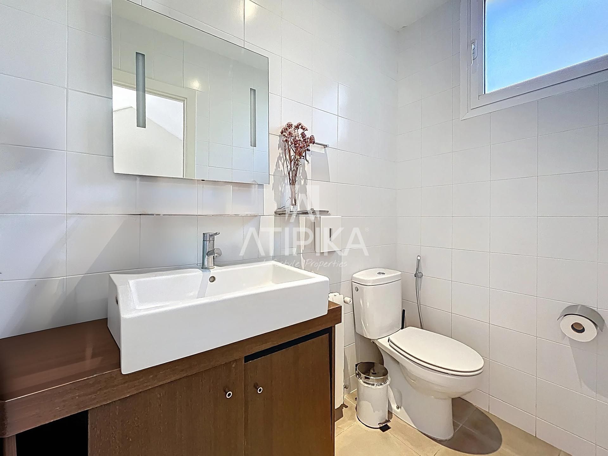
The first floor features a large living-dining room of approximately 70 m², with large panoramic windows and a skylight that floods the space with natural light and connects the interior with the views. The modern open-plan kitchen, fully equipped, includes a laundry area and pantry. This floor also includes a service room with bathroom and private terrace, a double bedroom with built-in wardrobes, and a guest toilet.
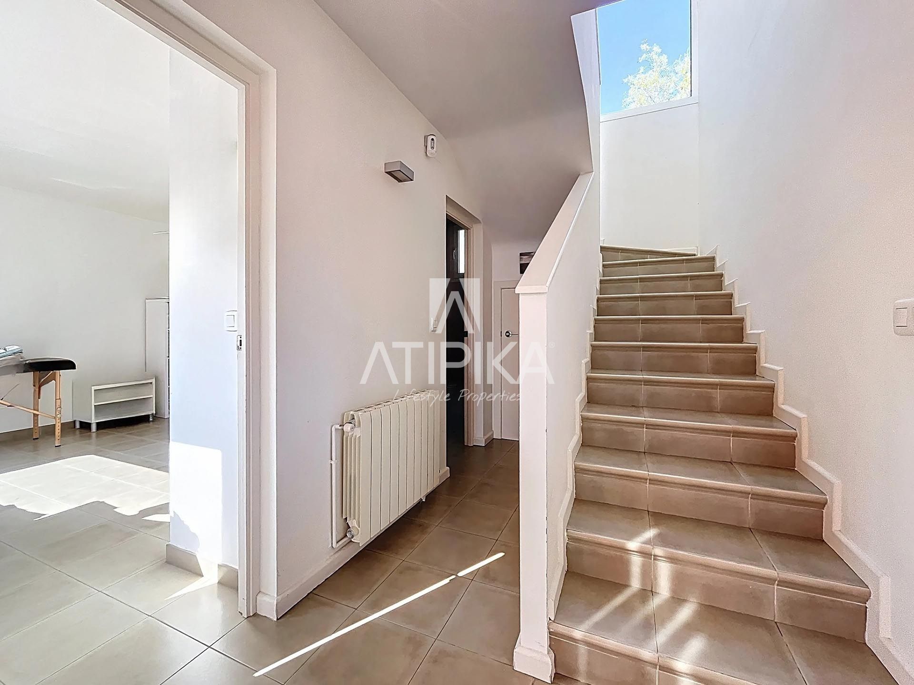
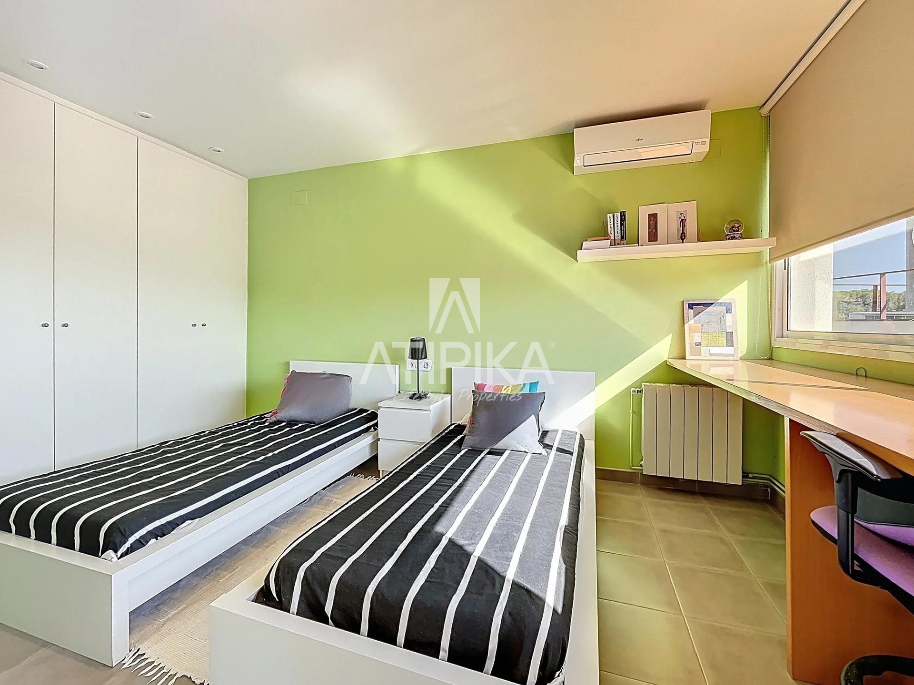
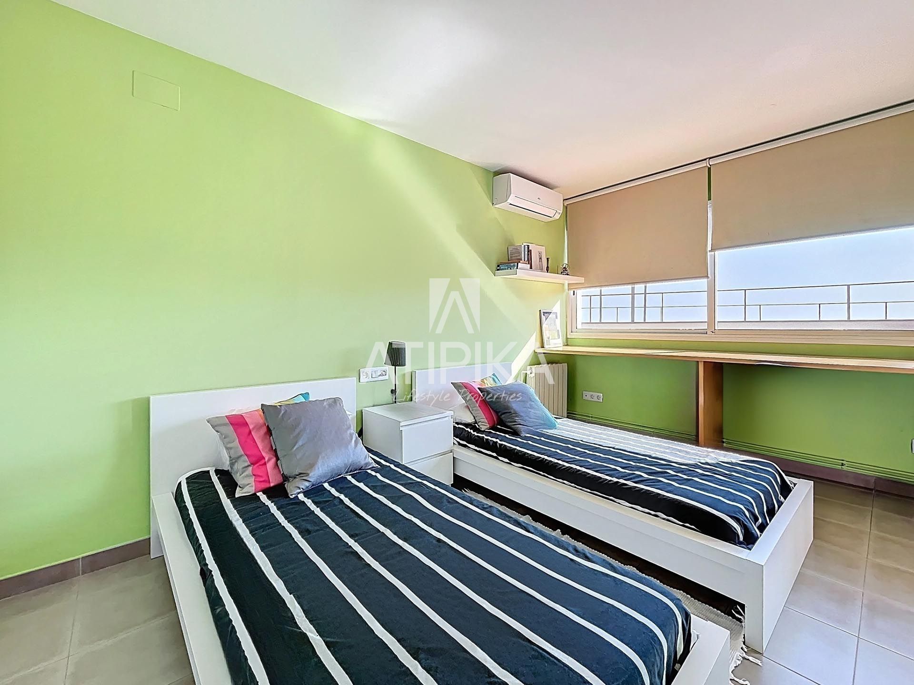
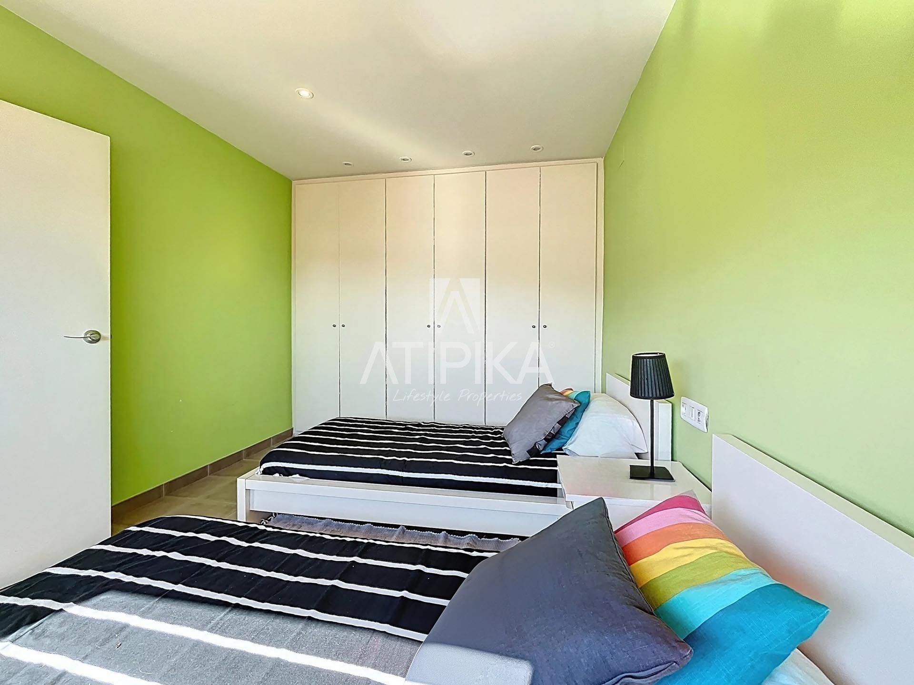
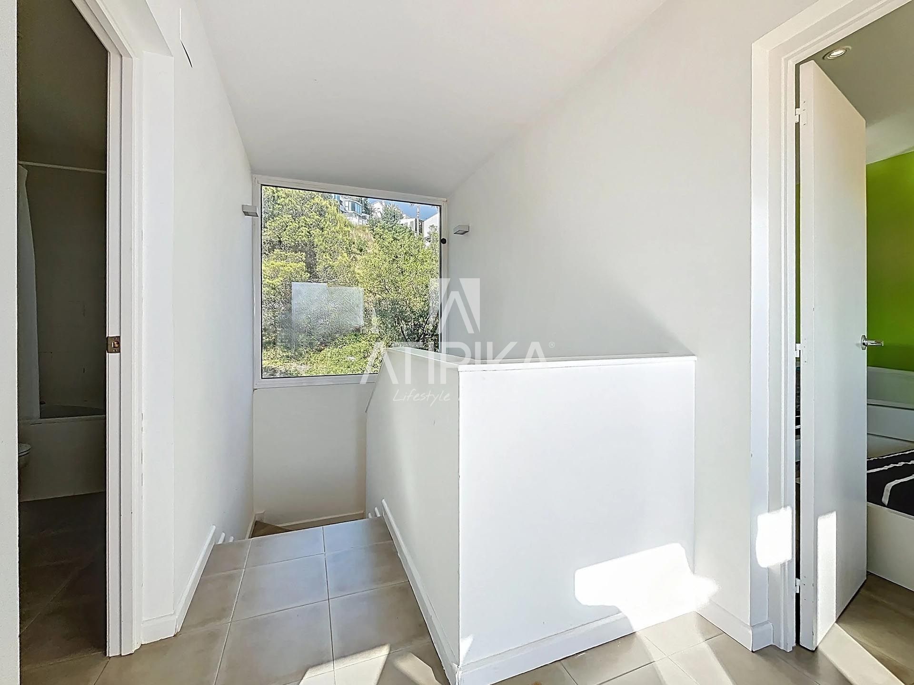
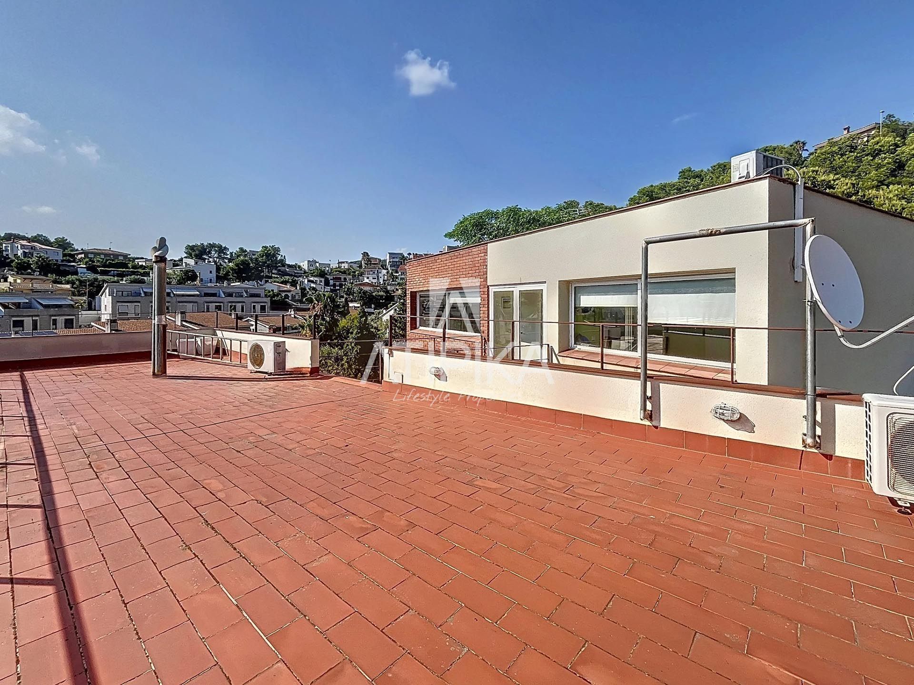
On the second floor, there are two double bedrooms with built-in wardrobes, a full bathroom, and a magnificent approximately 40 m² terrace with sea views and views of Sitges center, perfect for relaxing and enjoying the surroundings.
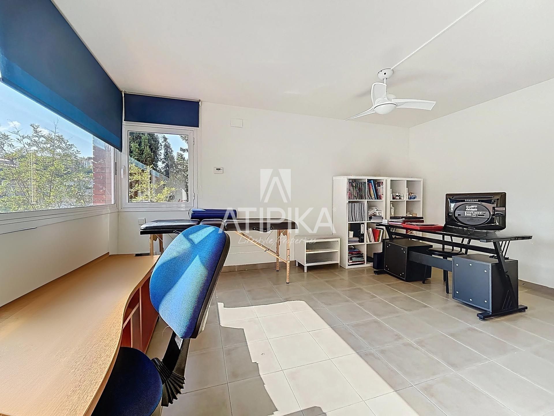
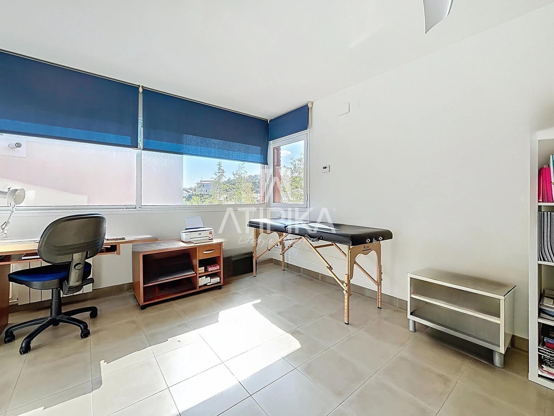
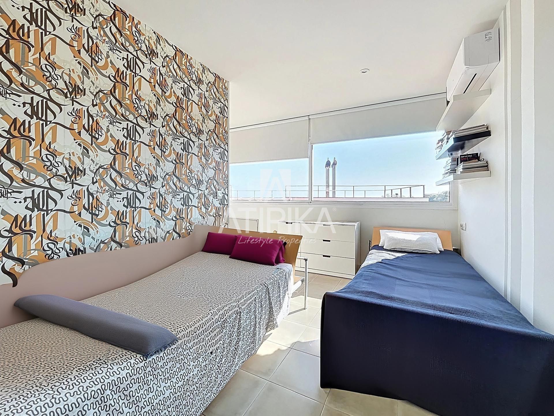
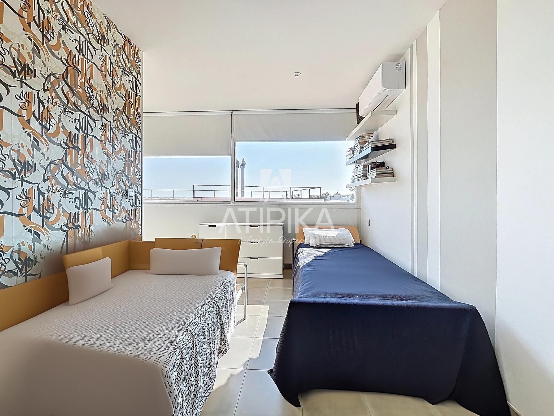
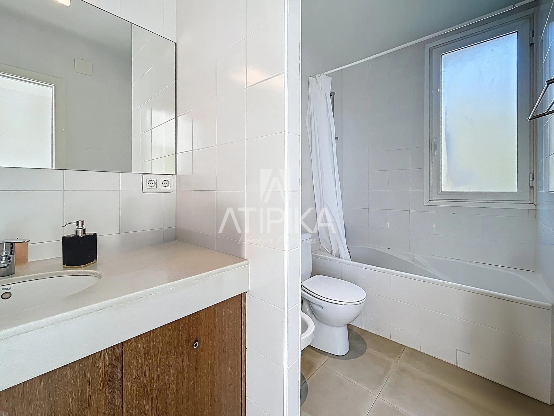
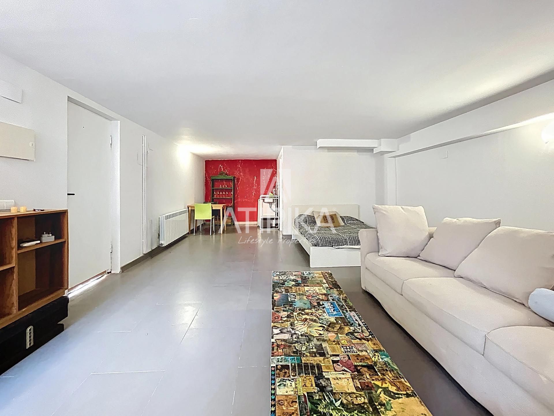
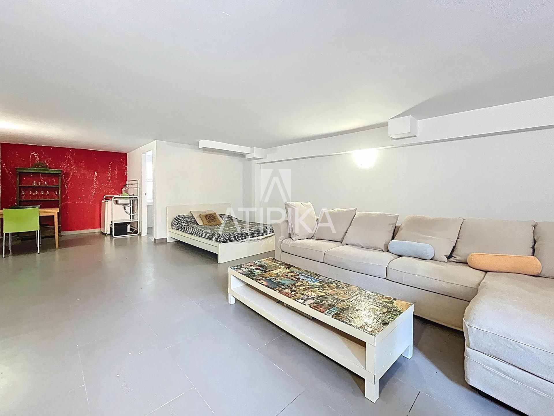
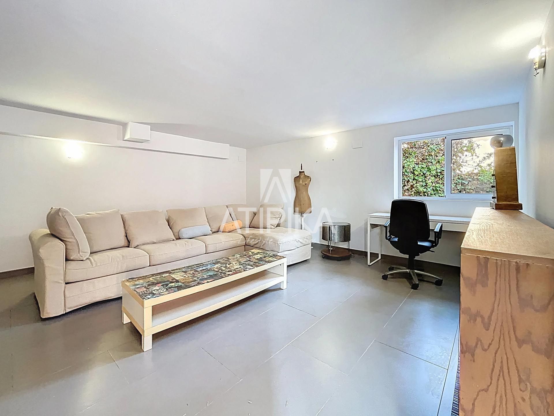
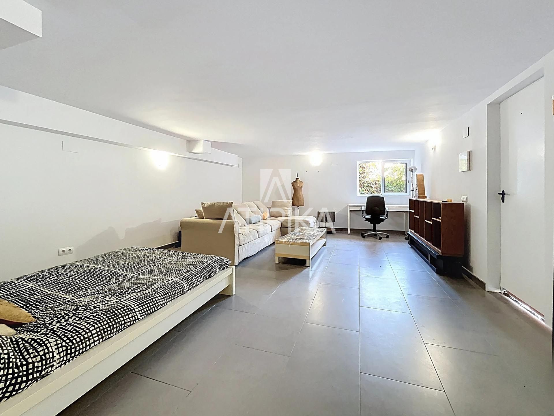
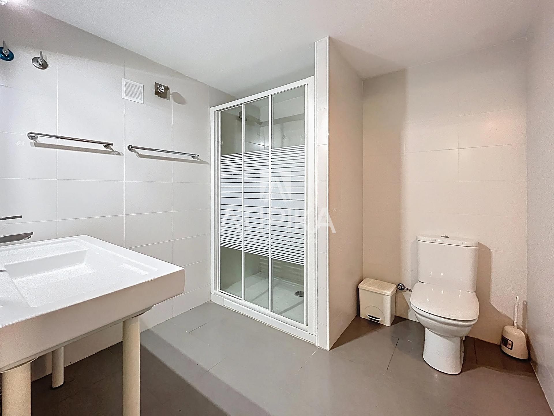
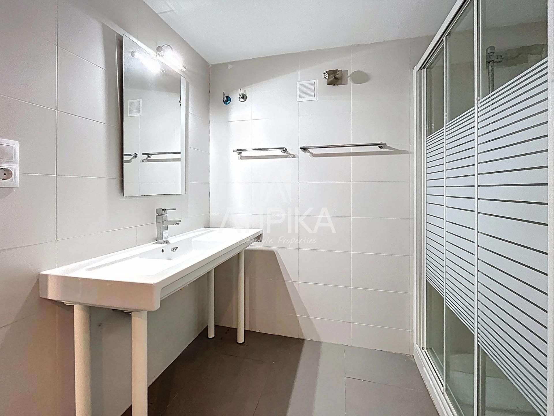
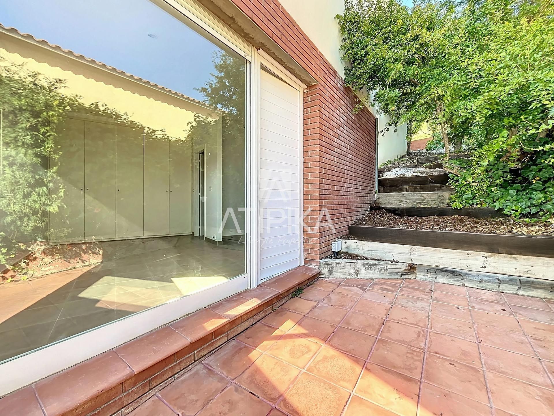
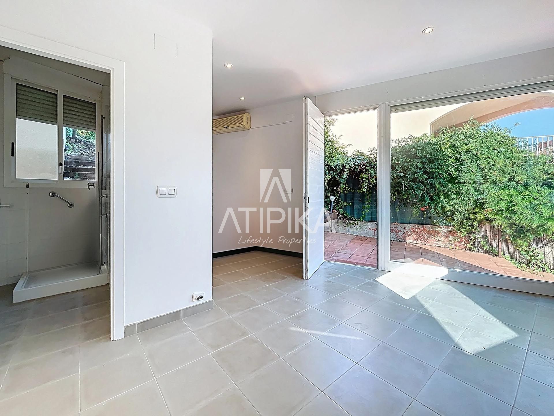
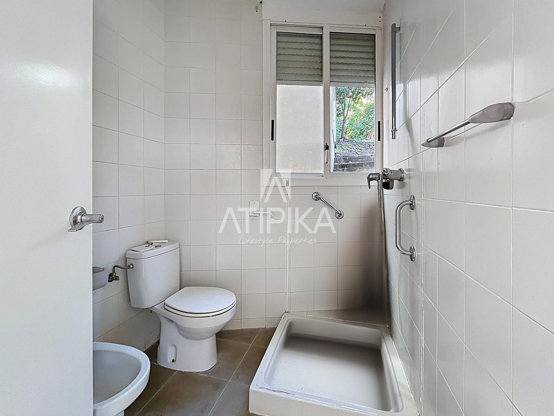
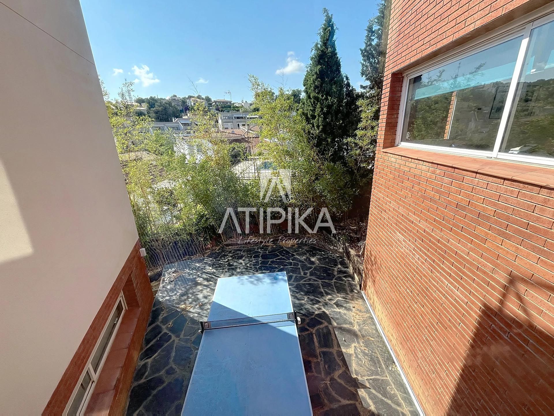
The property also features two independent studios, each with private access and a full bathroom, ideal for guests, telecommuting spaces, or professional activities.
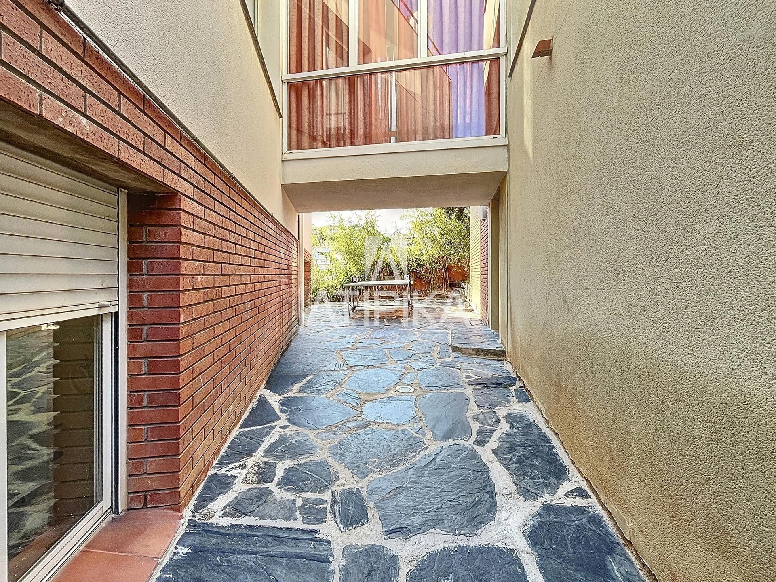
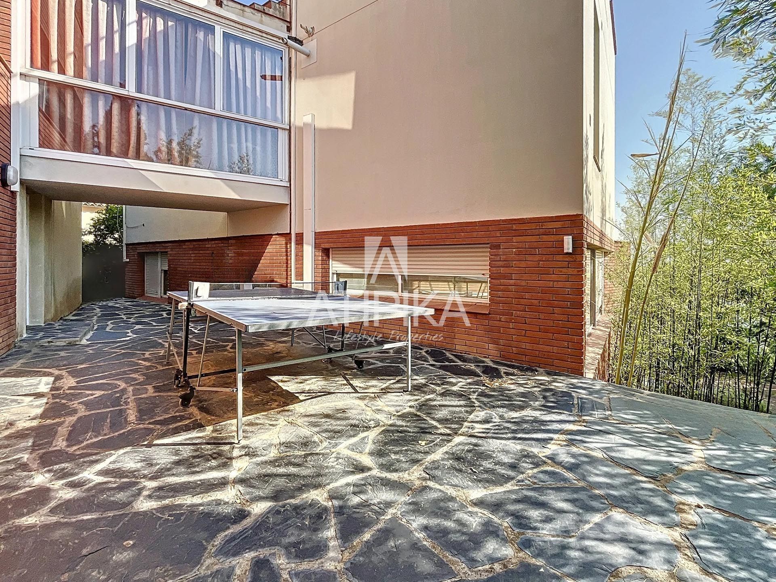
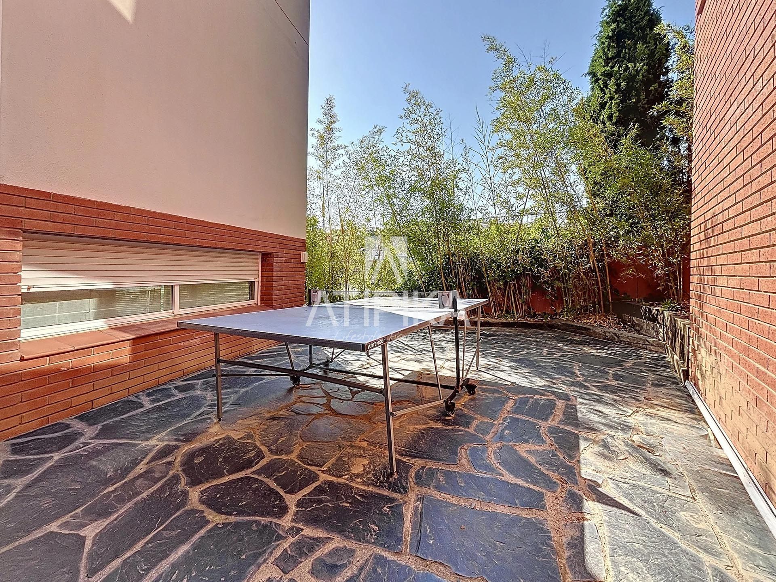
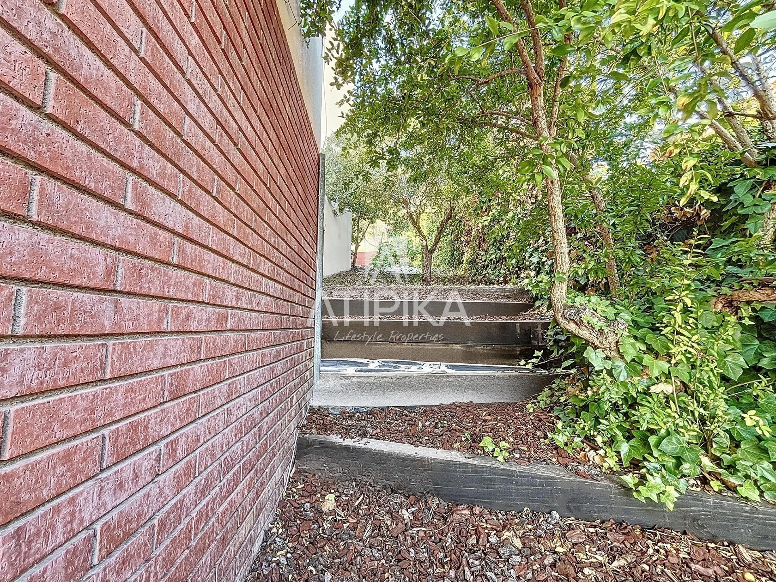
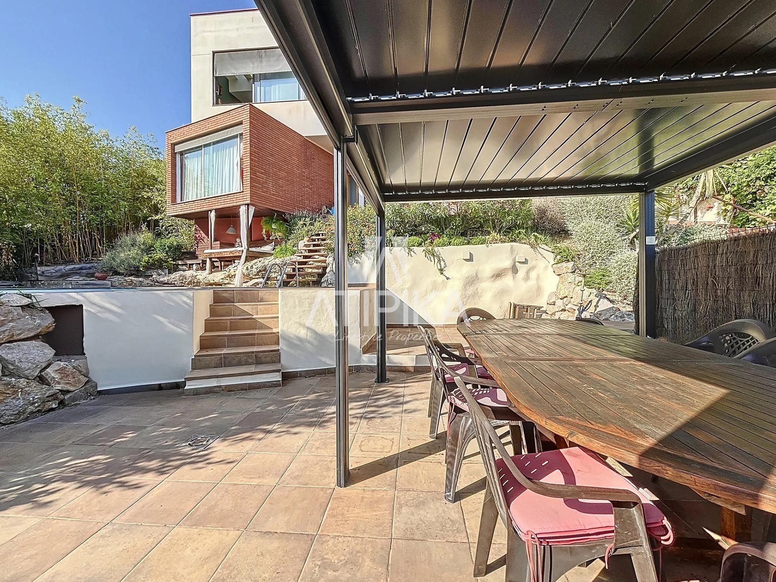
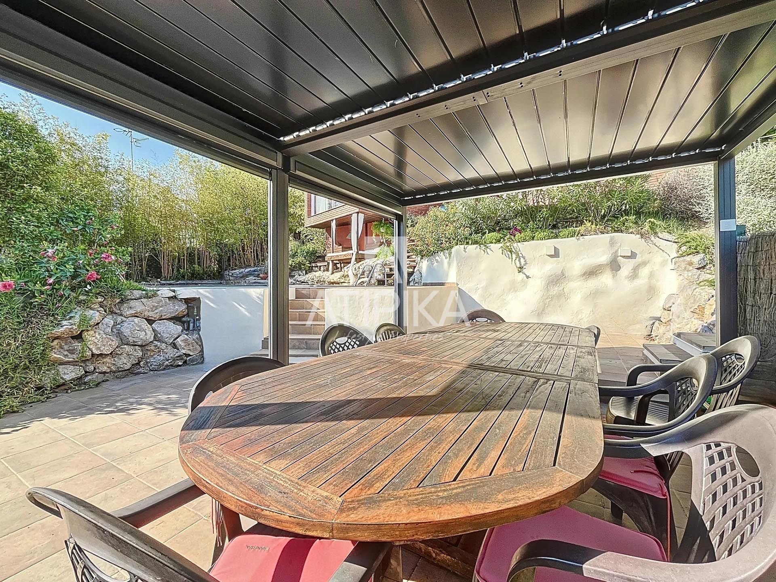
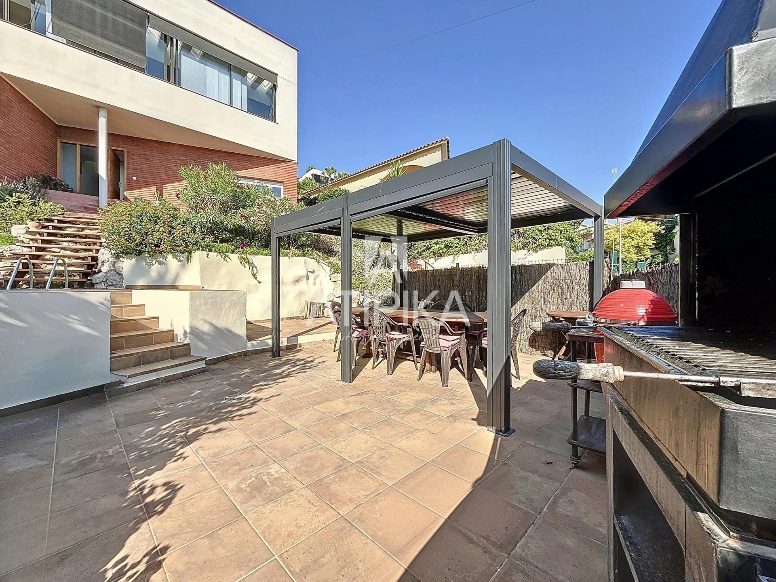
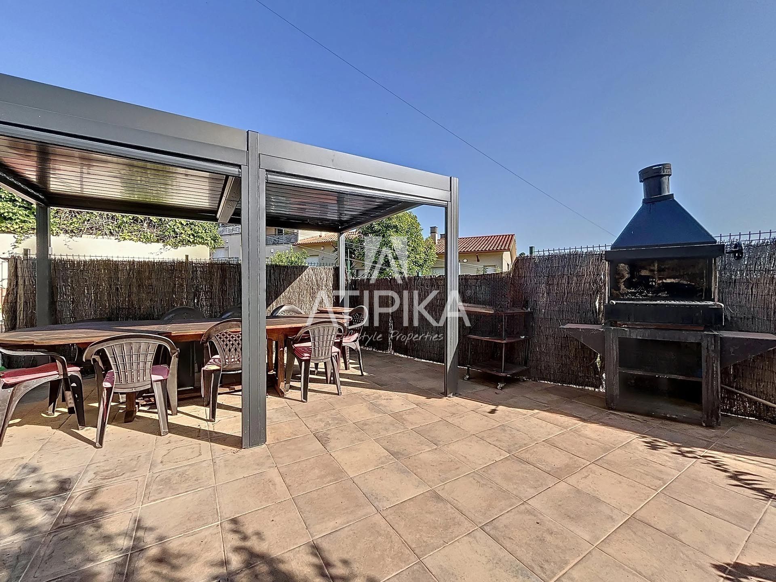
Outside, the house offers an unparalleled space: a large terrace with a gazebo and outdoor barbecue next to the private garden, a true oasis to enjoy nature in the privacy of home.
The garage has space for one car and several motorcycles, providing security and convenience. The property is equipped with gas radiator heating, parquet and gres flooring, aluminum double-glazed windows, and air conditioning in several rooms.
Additionally, the property has an active tourist license, making it an excellent opportunity both as a primary residence and an investment with high profitability.
Quintmar is a prestigious and peaceful residential area in Sitges, known for its stunning views of the Mediterranean Sea and its tranquil environment. Located just five minutes by car from Sitges town center, it offers easy access to a wide variety of restaurants, shops, and leisure activities, as well as cultural events. The area is characterized by modern, high-quality homes, often equipped with sustainable technologies such as solar panels. Quintmar is ideal for families and professionals seeking a serene environment without renouncing urban amenities and excellent connectivity to Barcelona. It is also perfect for outdoor enthusiasts and nature lovers, with multiple trails and nearby natural parks.
ZONE: Quintmar - Sitges
For security reasons, full details will only be provided upon prior request and after the signing of a non-disclosure agreement (NDA).
The listed sale price does not include taxes or legal fees. The buyer is responsible for the Transfer Tax (ITP) at the current rate, as well as notary and property registry fees.
API 2982/BCN AICAT 1424
Energy consumption:
G
393 kWh/m² Year
CO₂ emissions:
G
82 CO2/m² Year
Property 's features
Air conditioning
Barbeque
Heating
American kitchen
Equipped kitchen
Owen
Private garden
Laundry room
Washing machine
Dishwasher
Microwave
Fridge
Parking
Private pool
Dryer
Suite with bathroom
Suite with dressing room
Garden
Seaview
Terrace
Property distribution
Ground Floor
- ✓ Garage
- ✓ Terrace with pergola, barbecue and private garden
- ✓ Chill-out area and swimming pool
- ✓ 2 Independent studios
First Floor
- ✓ 1 Double bedroom en suite
- ✓ 70 M² living-dining room
- ✓ Open-plan kitchen
- ✓ 1 Laundry room – pantry
- ✓ Terrace
- ✓ Service room
- ✓ 1 Double bedroom
Second Floor
- ✓ 2 Double bedrooms
- ✓ 1 Full bathroom
 Castellano
 Català
 English
 Francais
 Italiano
 русский