Property's description
Located in the quiet residential area of Quintmar, in Sitges, this property represents an excellent opportunity for those seeking privacy, comfort, and quality of life in a natural environment, with the advantage of excellent connections to Barcelona and the airport, as well as proximity to all kinds of services and renowned international schools.
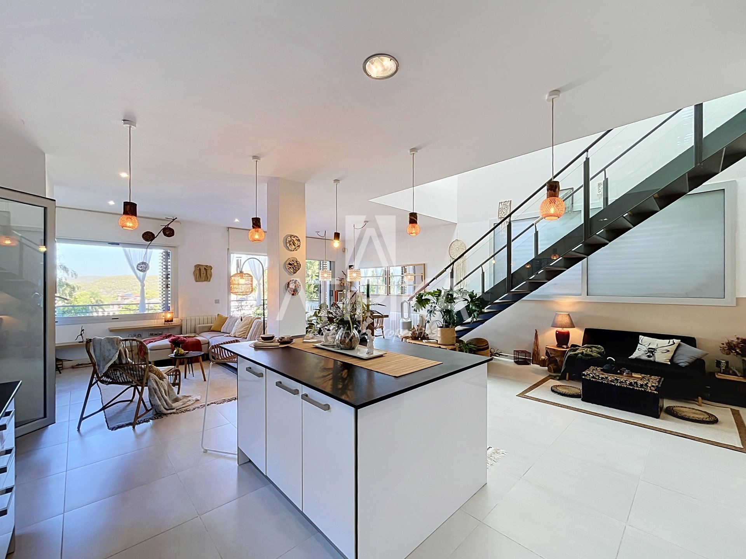
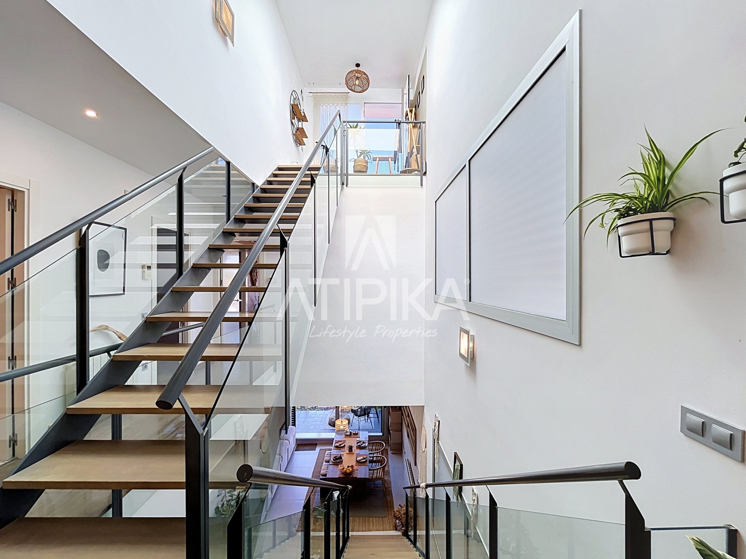
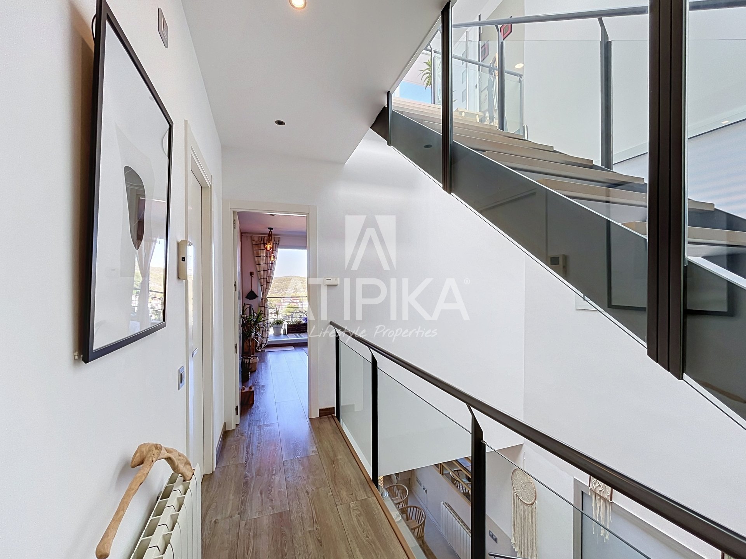
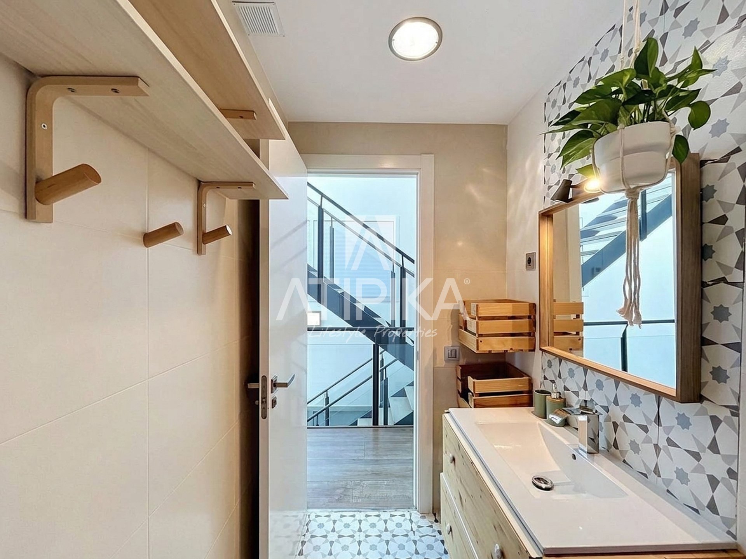
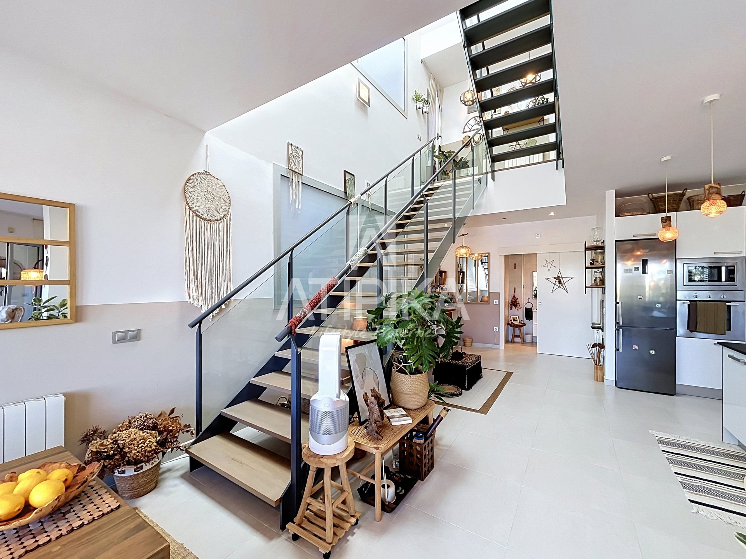
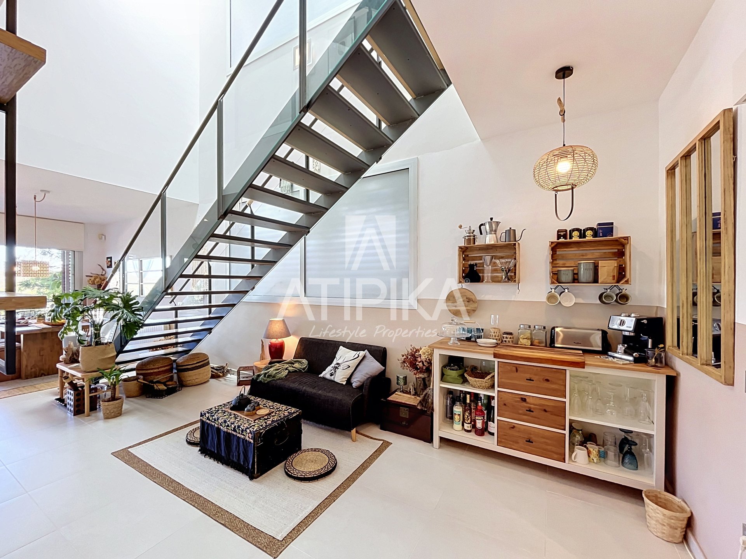
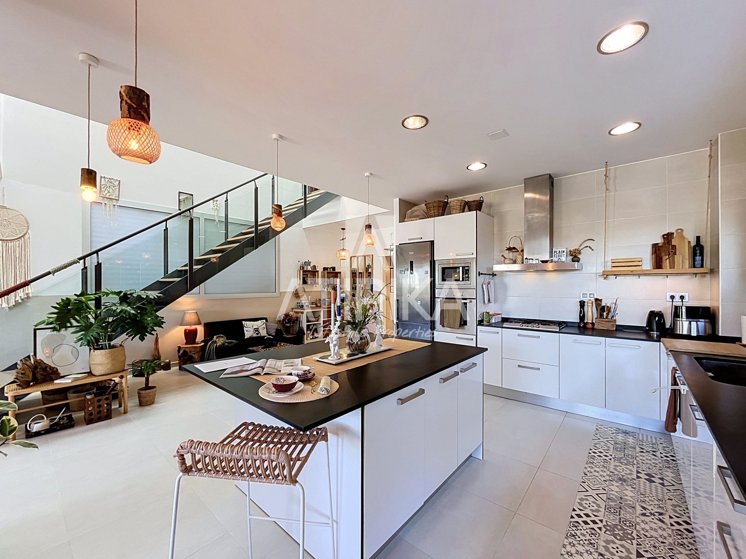
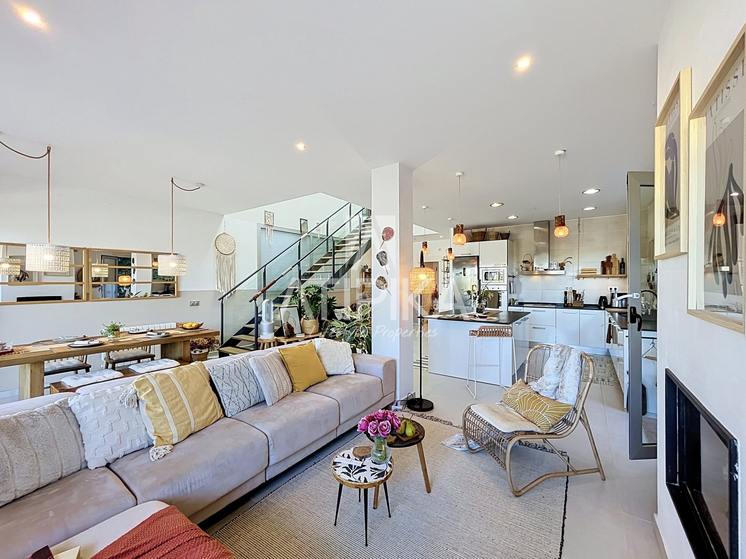
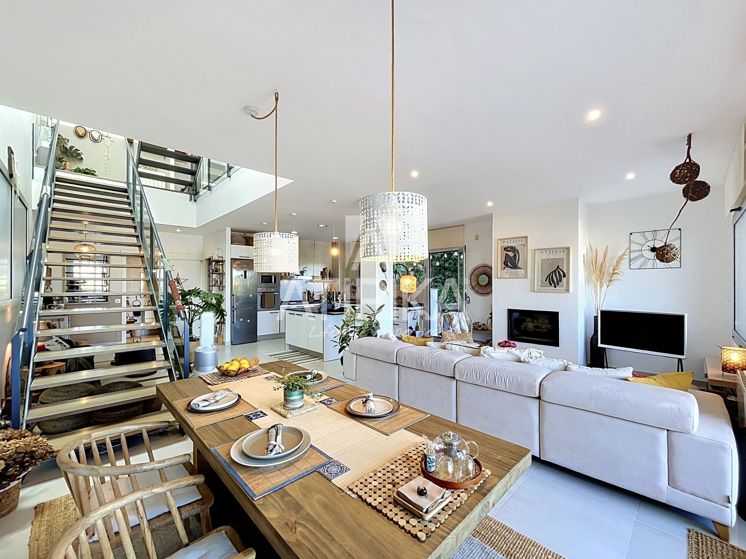
The house, of Nordic style and executed with an exceptional level of detail, is spread over several levels connected by a staircase bathed in natural light thanks to a central skylight, with the possibility of installing a private elevator from the pool to the upper floor.
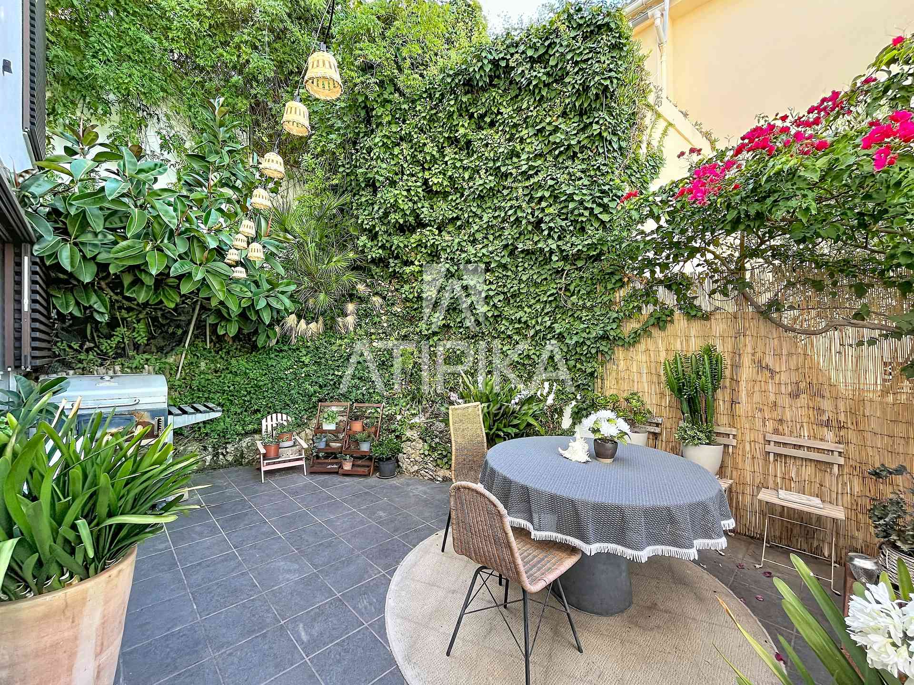
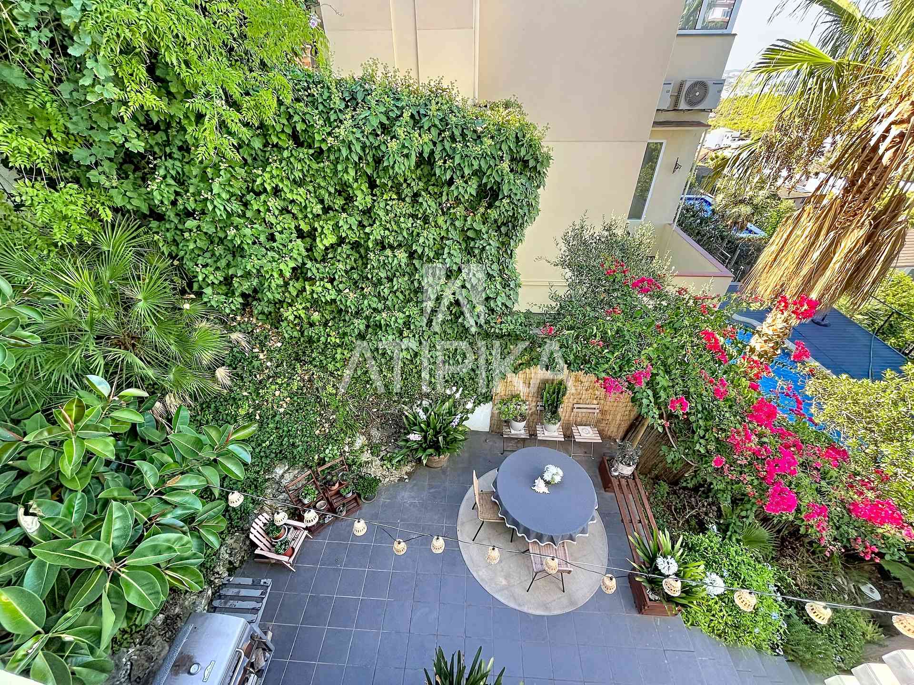
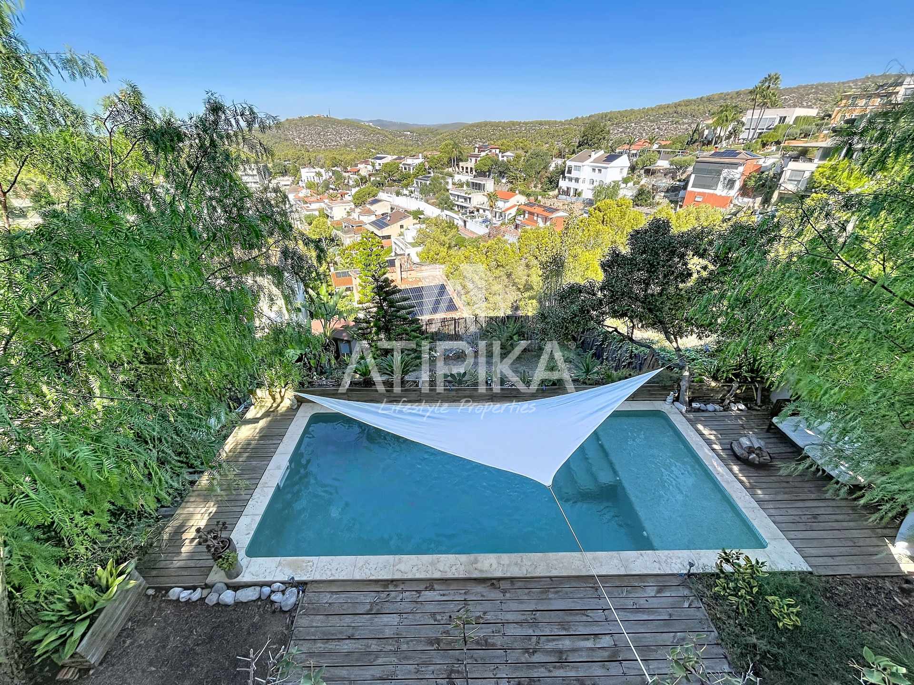
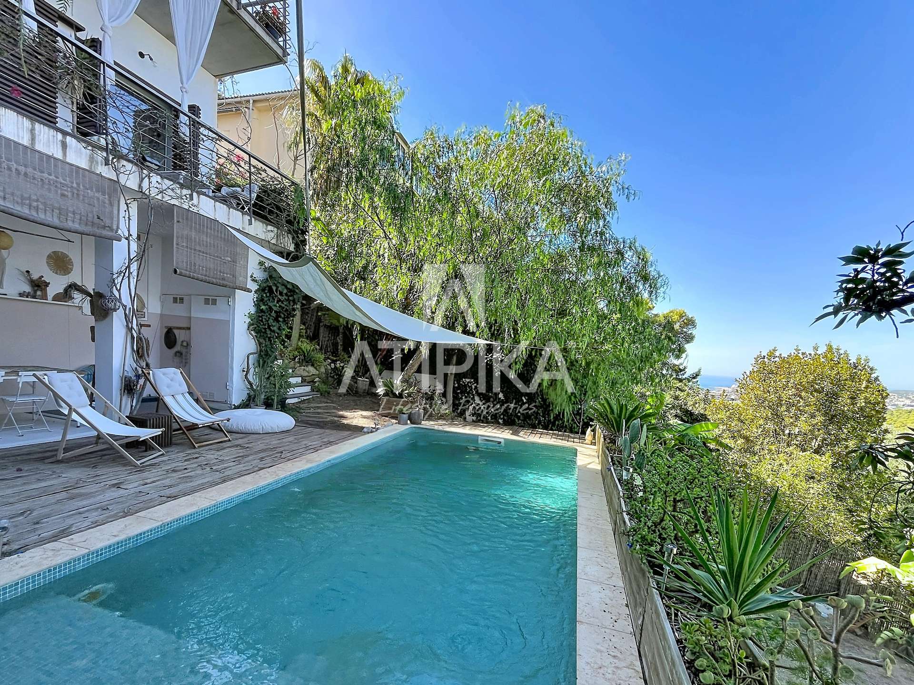
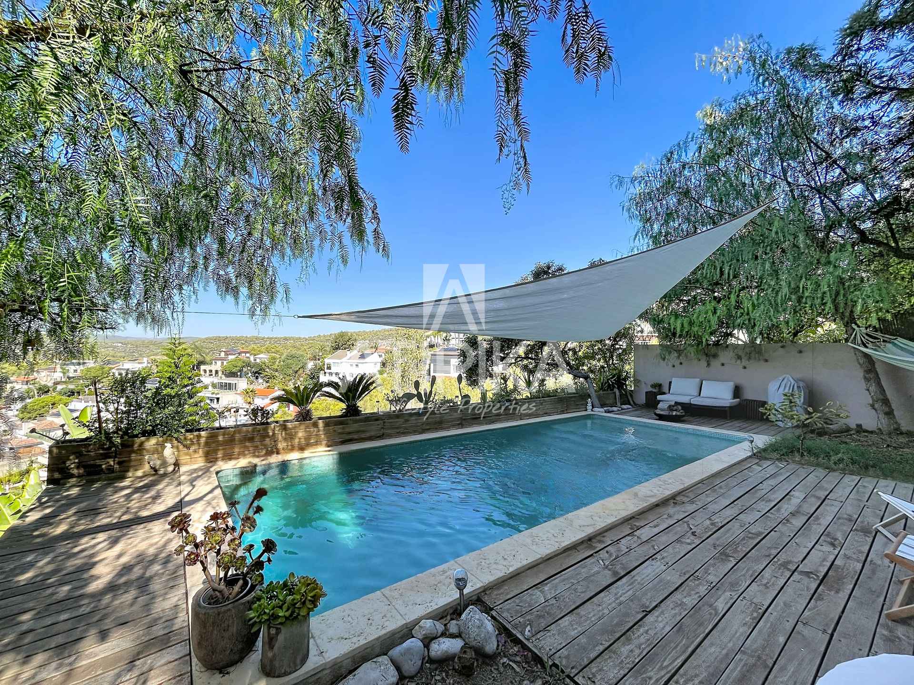
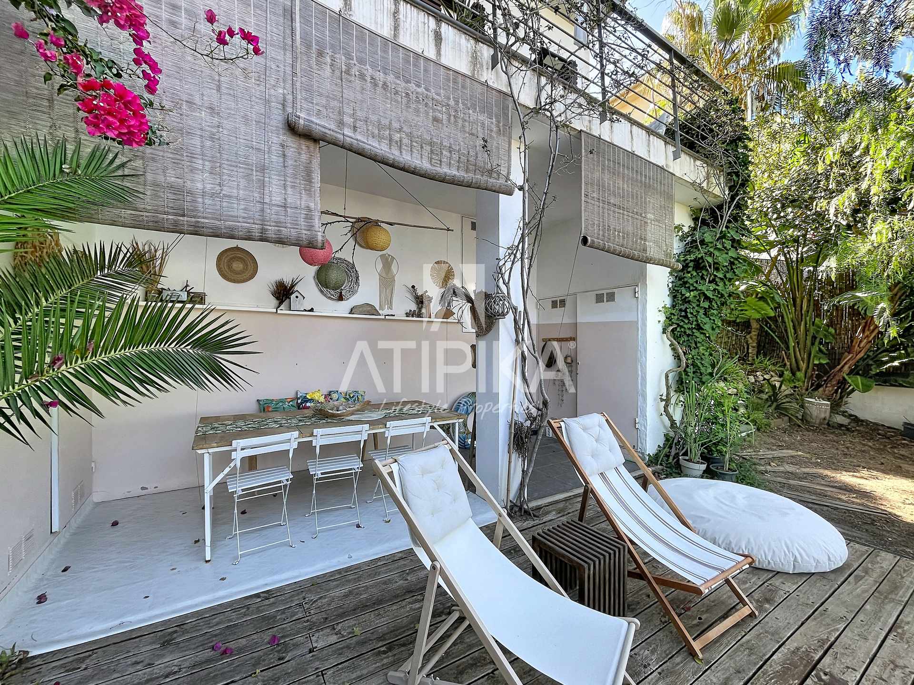
Outside, the property offers a pool with a dining area and a chill-out space, as well as a large lawn area that can accommodate everything from a mini soccer field to a play zone, outdoor gym, or vegetable garden. A garden with natural charm completes the ensemble.
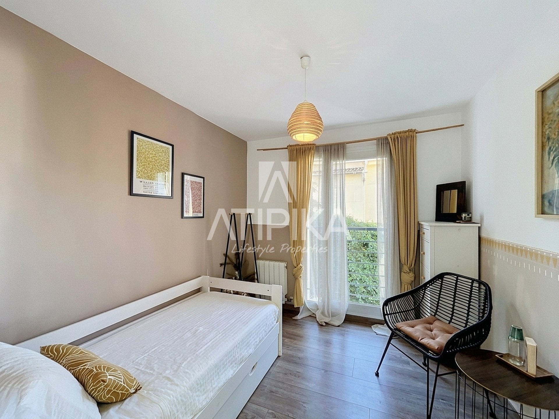
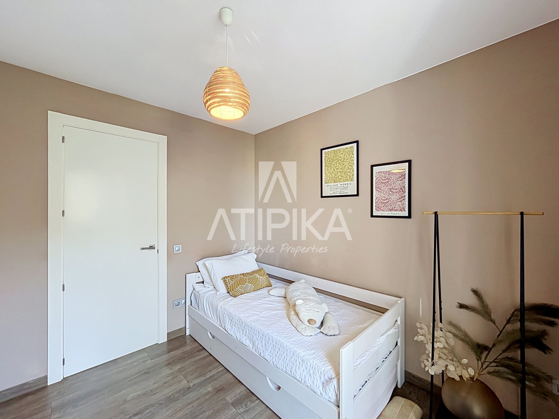
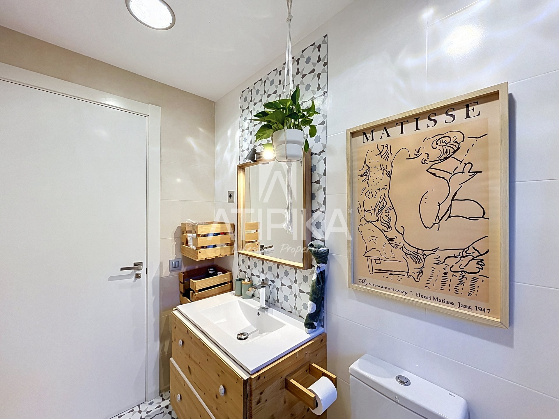
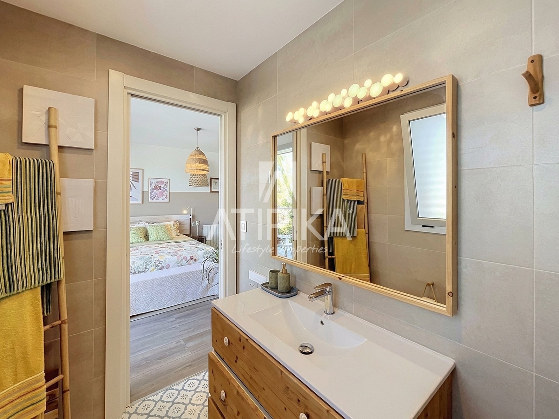
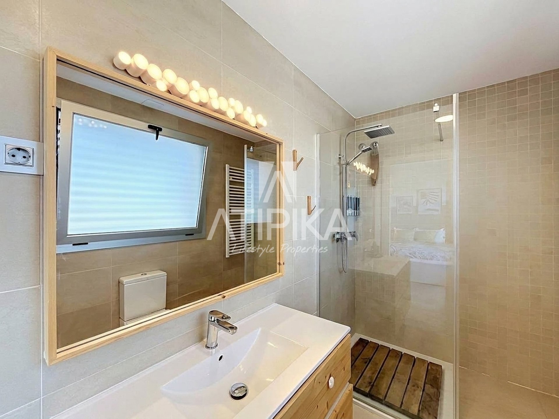
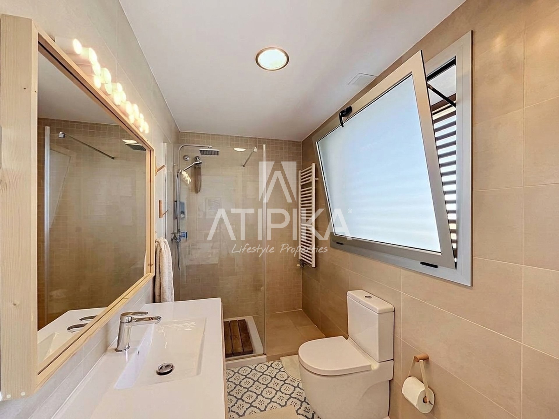
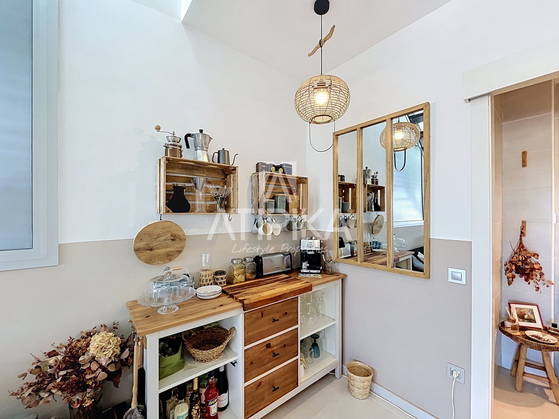
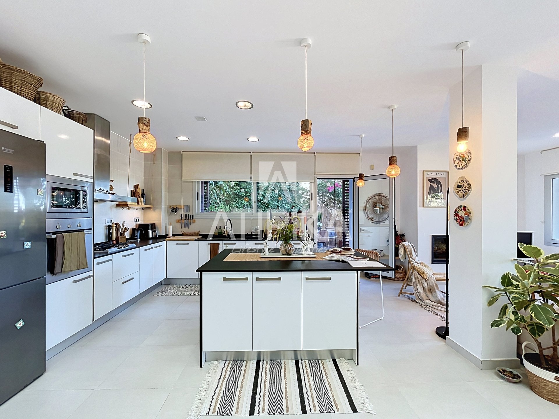
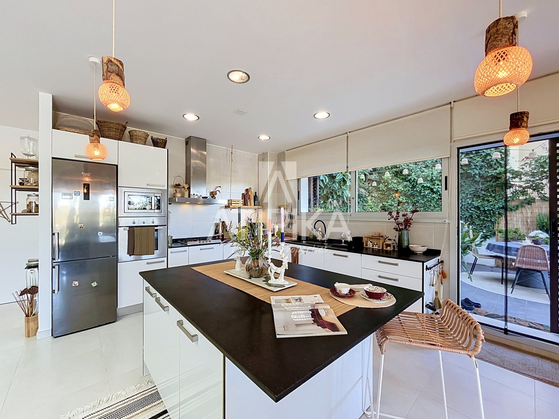
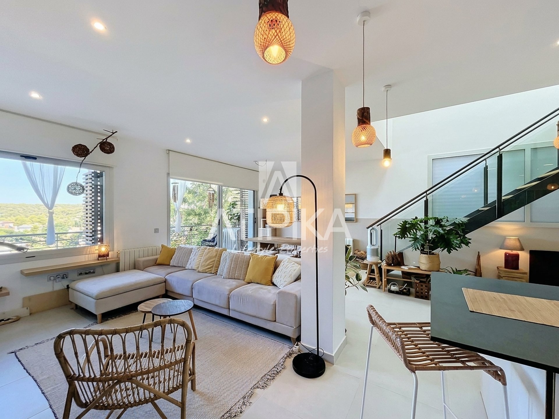
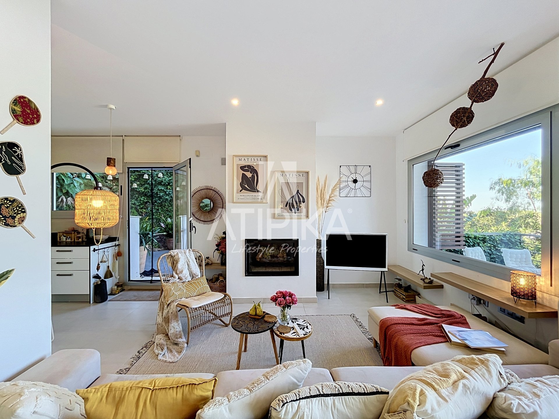
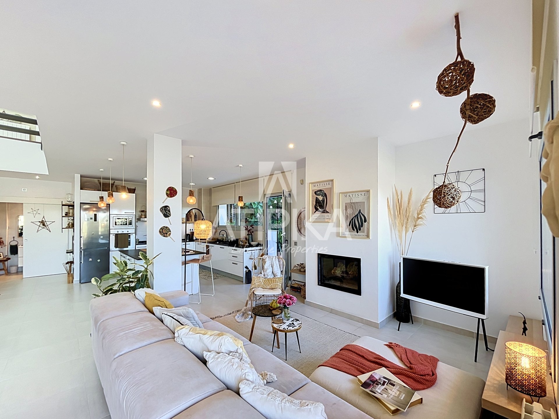
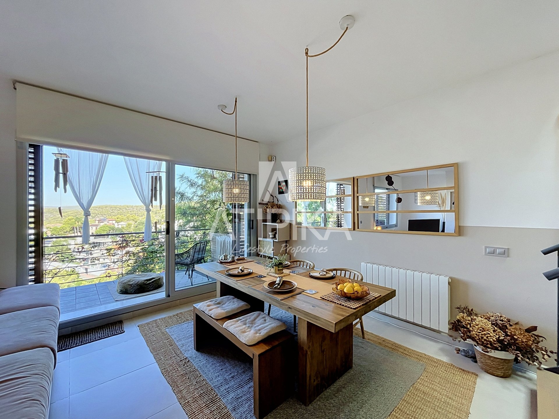
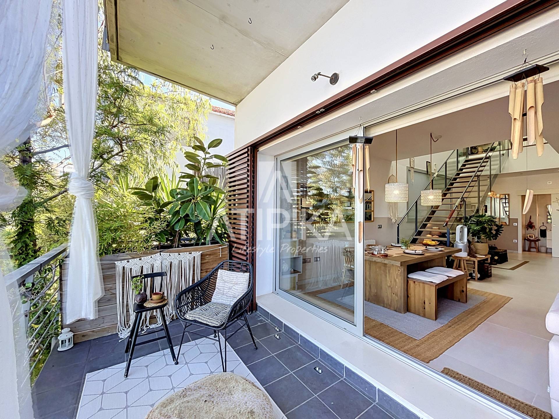
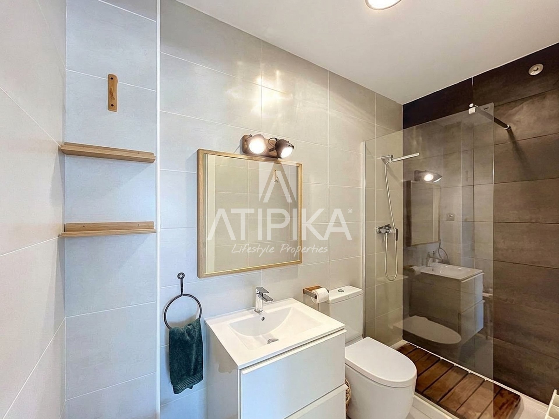
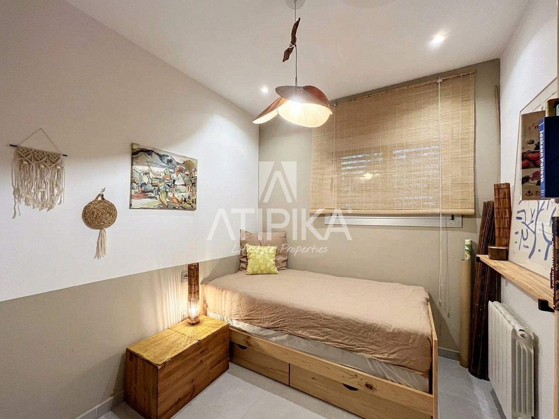
Inside, the main floor features a completely open and bright space, without divisions, where living room, dining area, fully equipped kitchen with central island, and a coffee and bar corner coexist in harmony, each with its own large and well-defined area. All opening to the outside through large windows that flood the space with natural light and lead to a chill-out terrace. This floor is completed with a guest room and a courtesy bathroom with a shower.
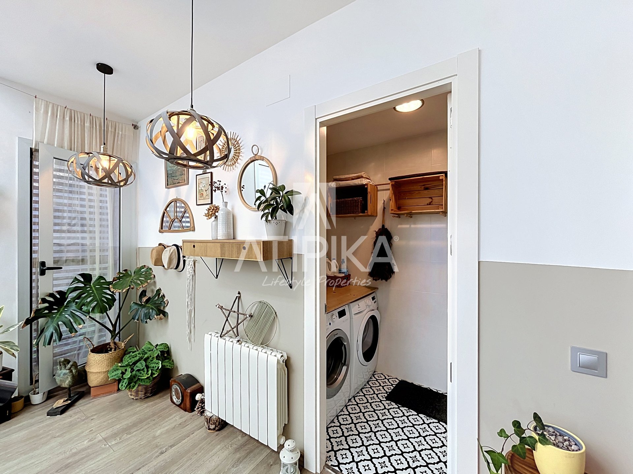
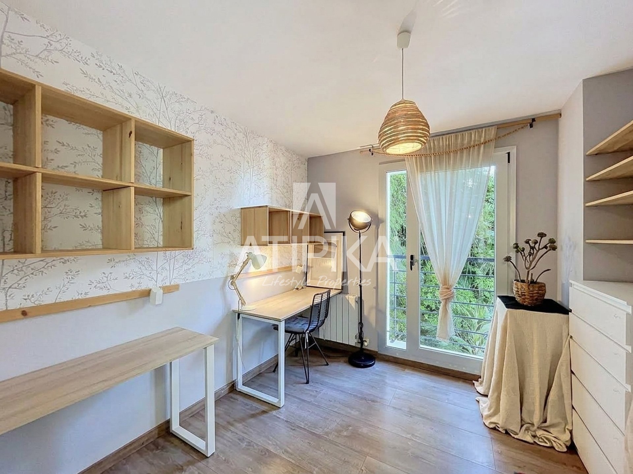
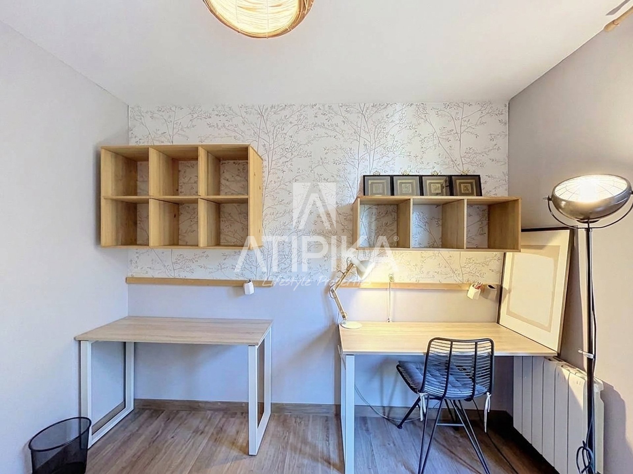
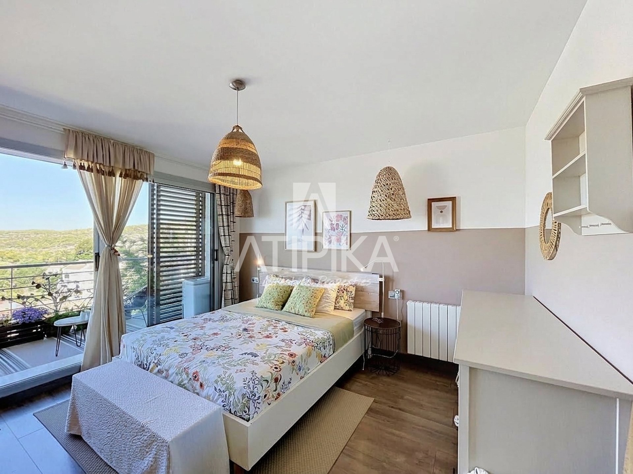
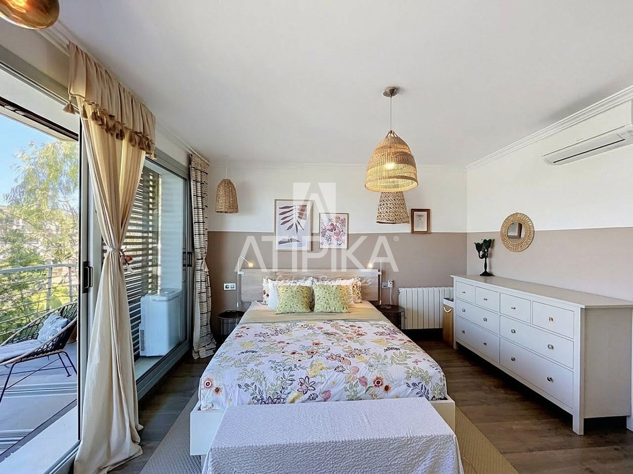
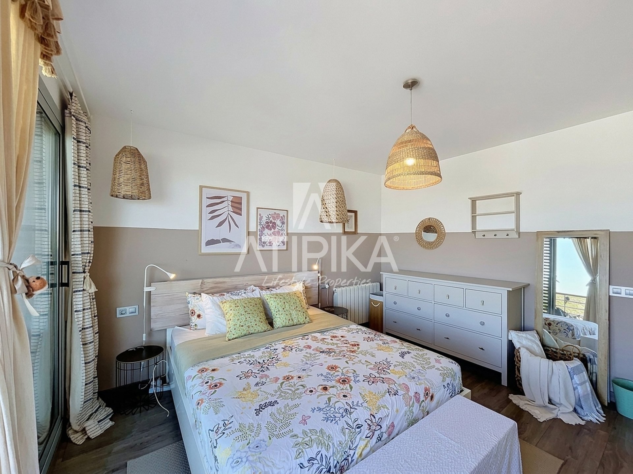
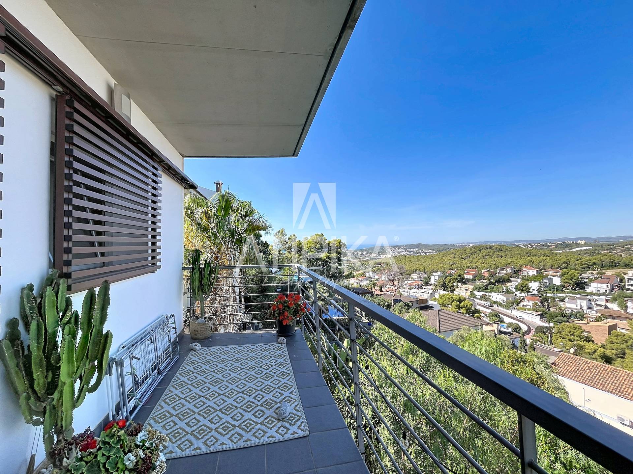
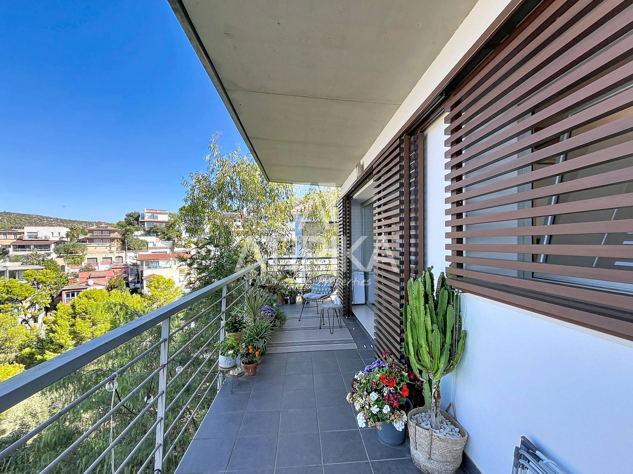
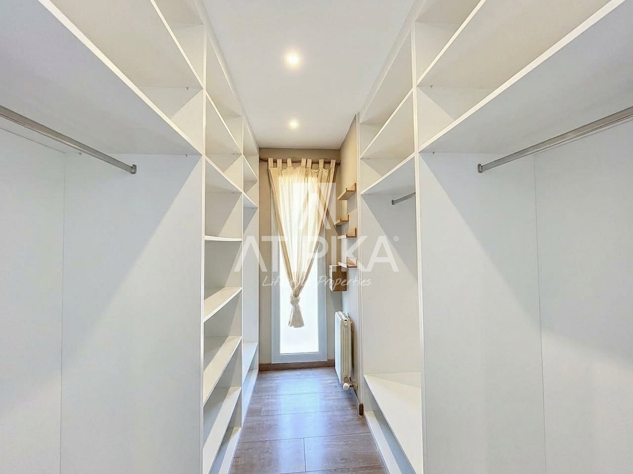
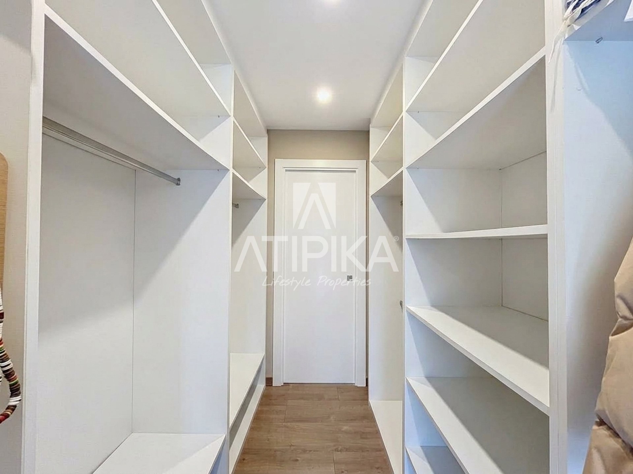
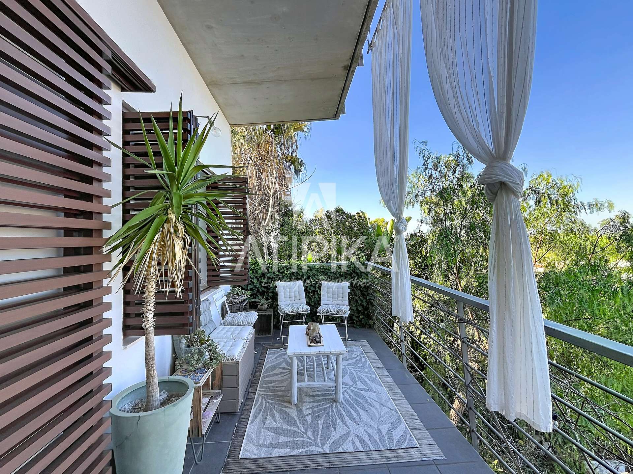
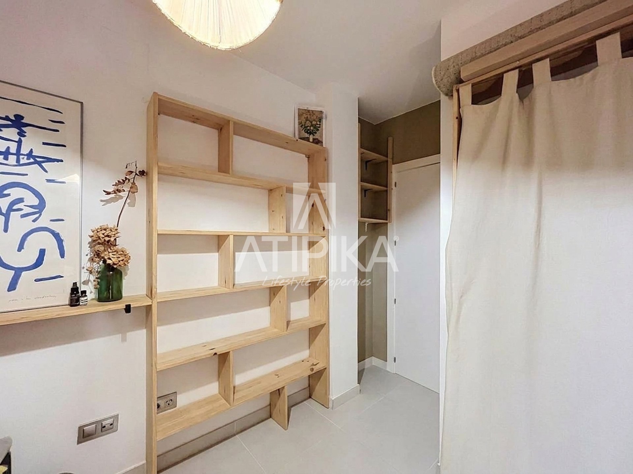
The upper floor houses a separate laundry area with custom finishes, a study with two workstations, a full bathroom with a bathtub, a bedroom with access to a terrace and garden, and a main suite with a walk-in closet, private bathroom, and a large private terrace, as spacious as the living room.
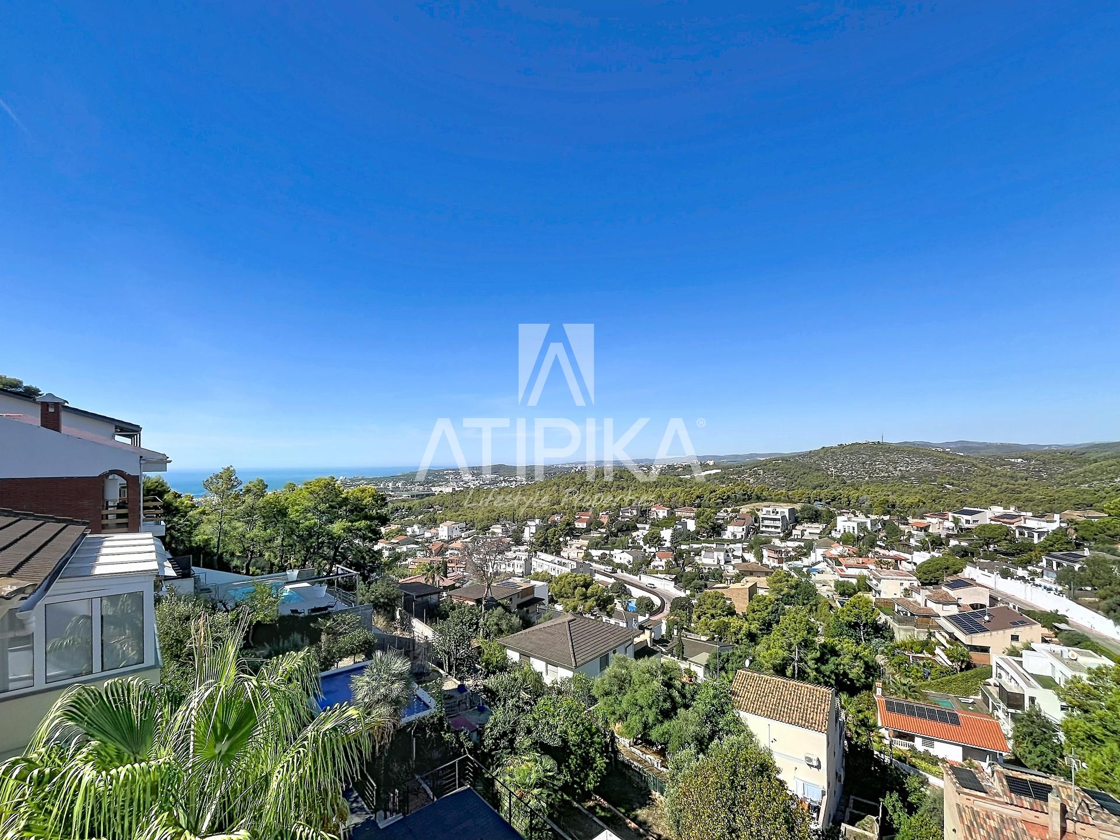
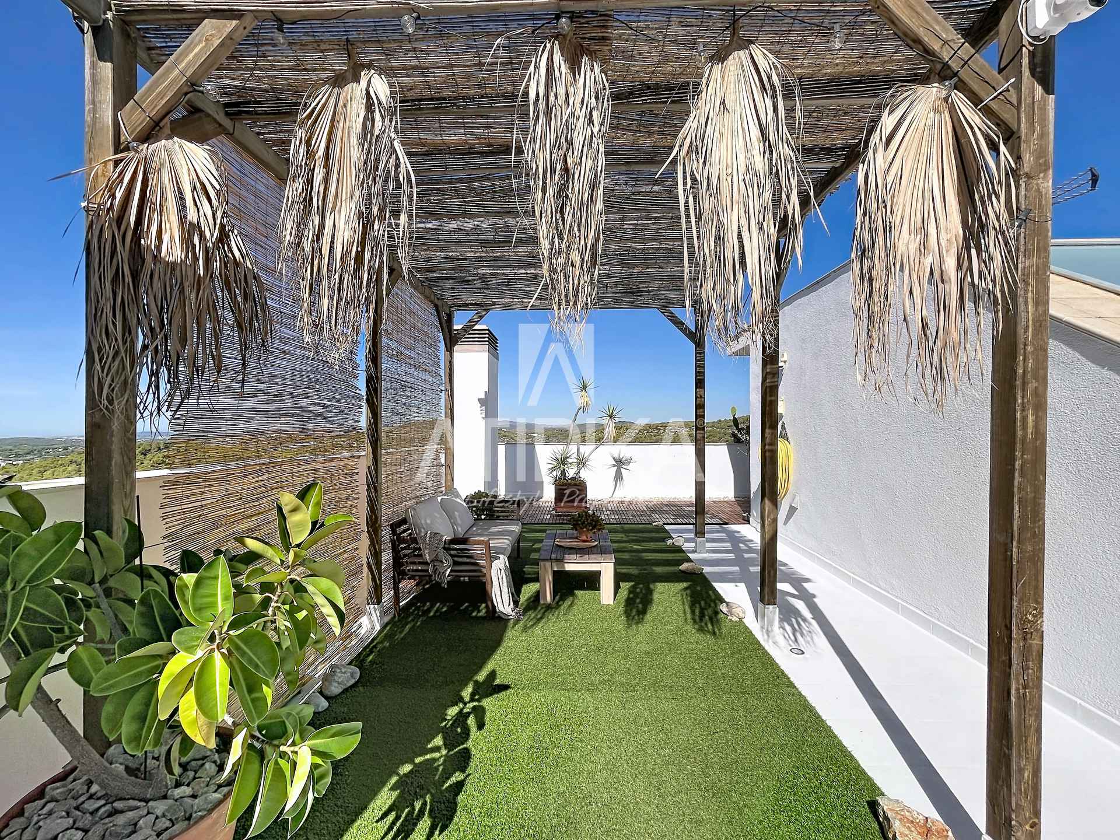
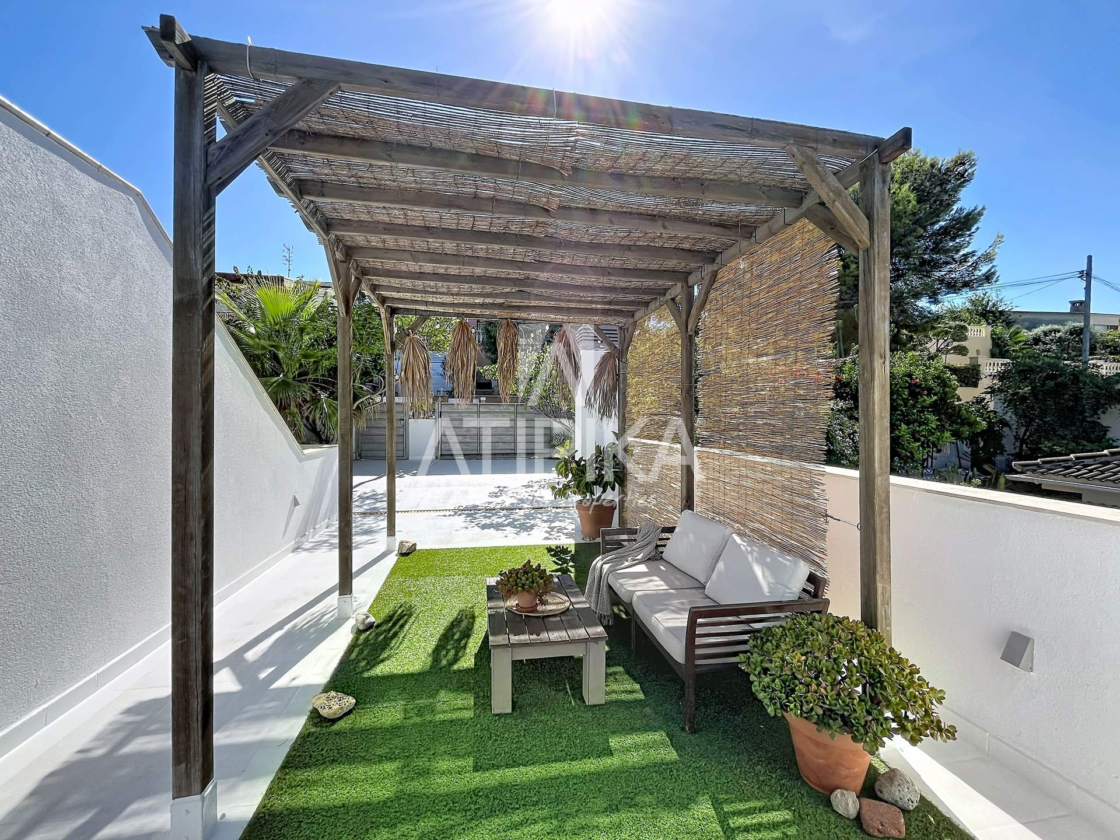
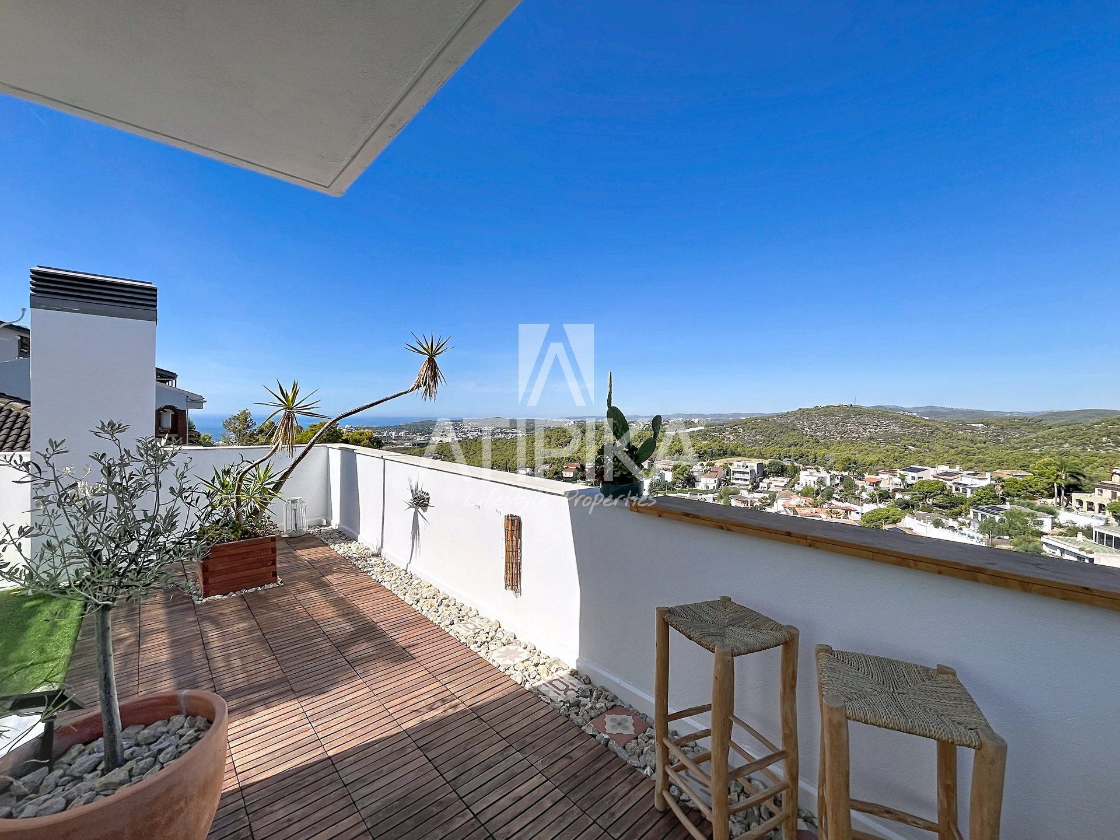
Crowning the house is a rooftop terrace that serves as an outdoor reception area with spectacular views of the sea and mountains, panoramic views that are repeated in every outdoor corner of the house.
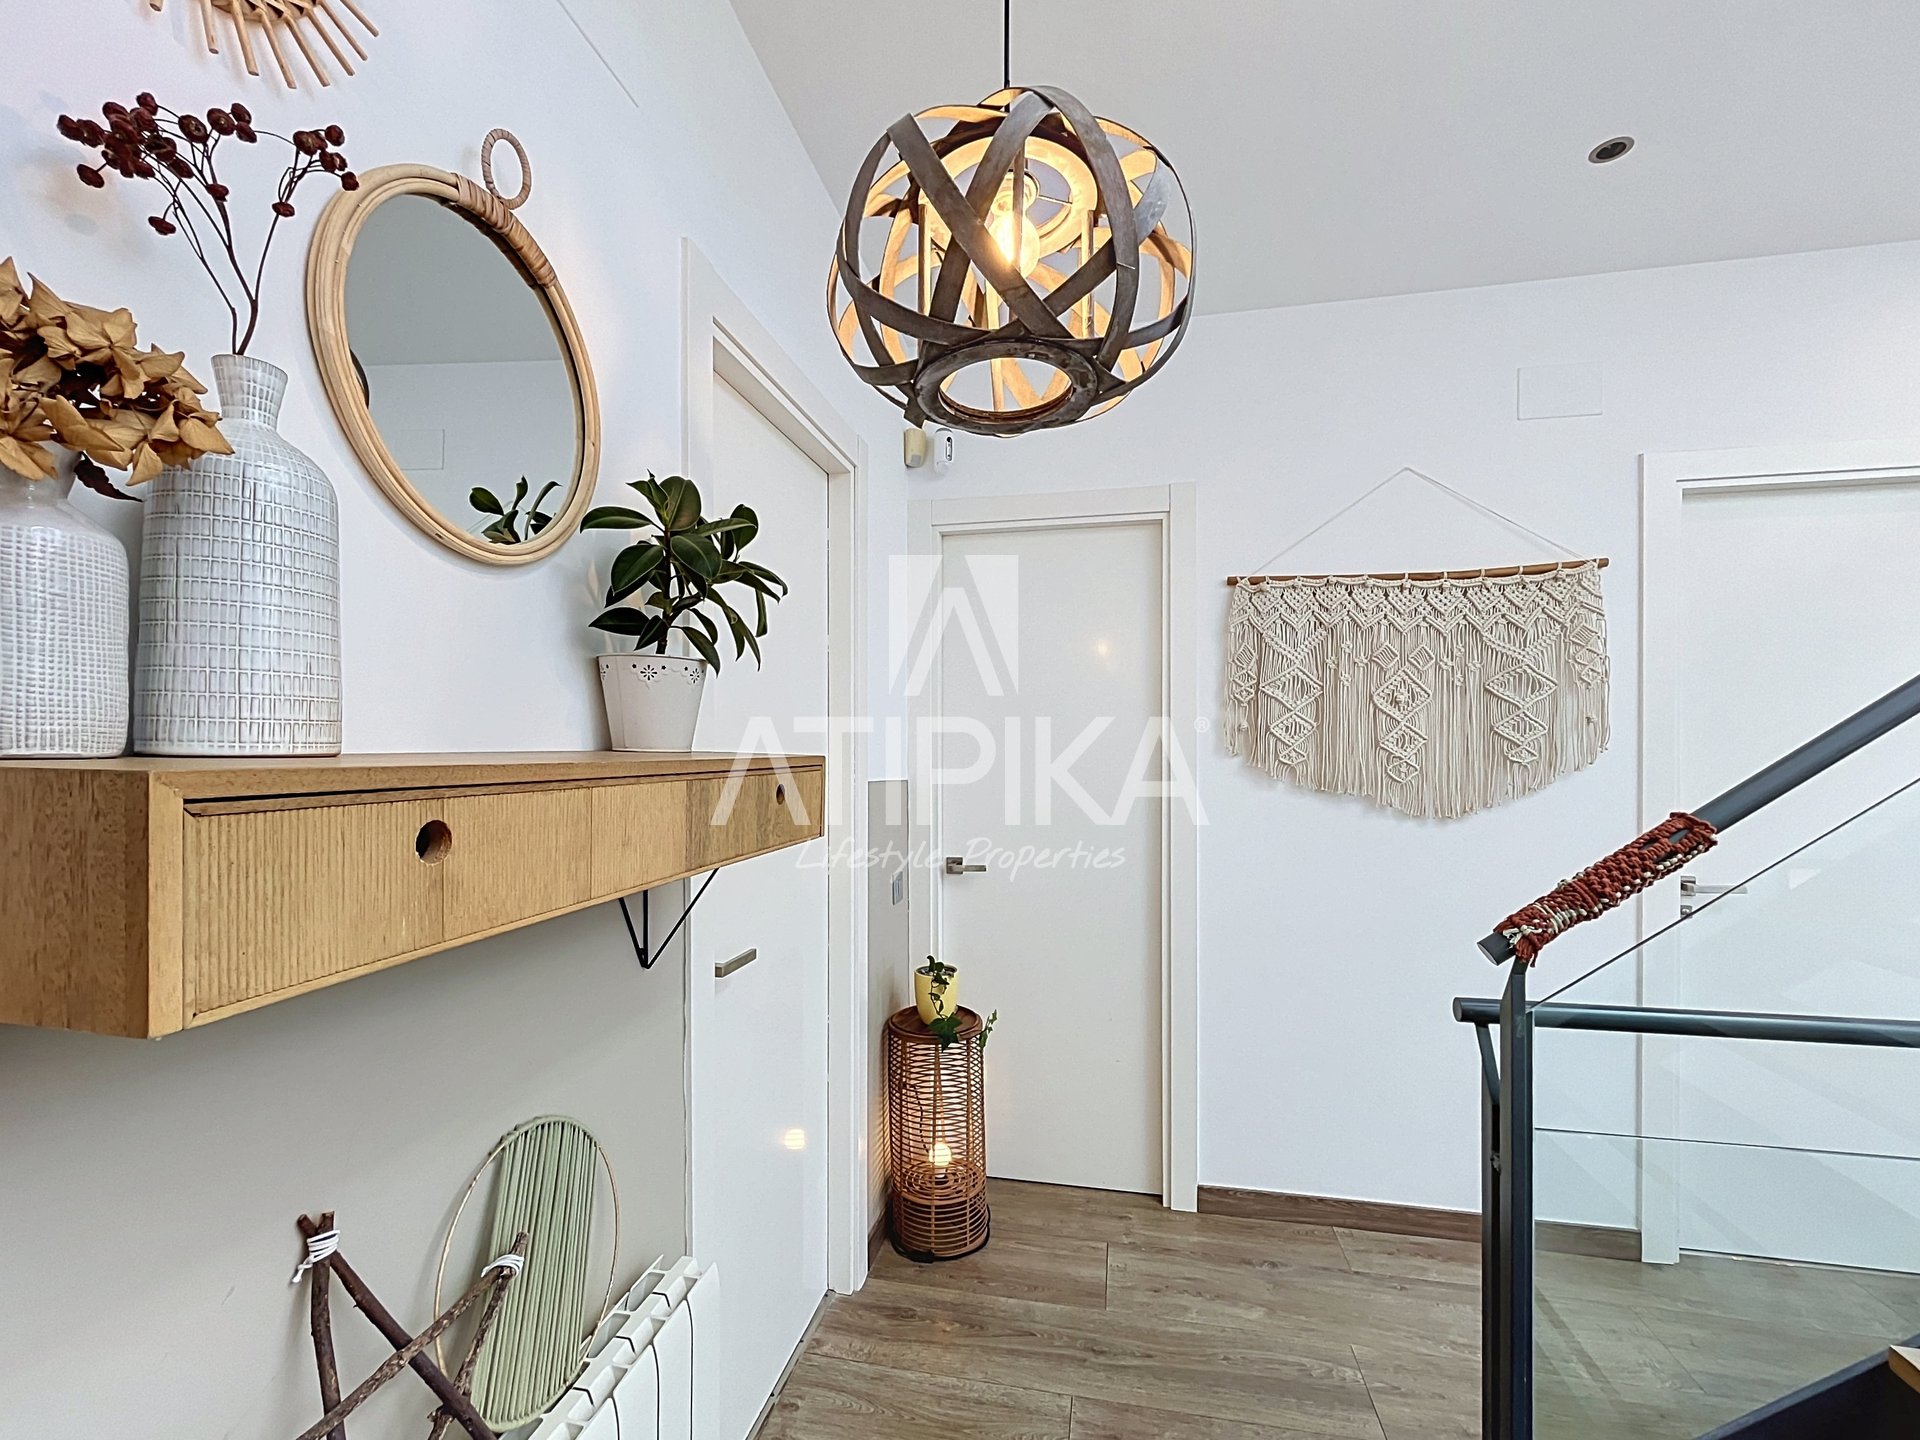
All of this is decorated with care and much taste by its current owners, with the possibility of negotiating the sale including furniture — an opportunity to move in without waiting.
Energy Certificate: V4ZRY****
For security reasons, full details will only be provided upon prior request and after the signing of a non-disclosure agreement (NDA).
The listed sale price does not include taxes or legal fees. The buyer is responsible for the Transfer Tax (ITP) or VAT and Stamp Duty (AJD) at the current rate, as well as notary and property registry fees.
API 2982/BCN - AICAT 1424
Energy consumption:
C
97.09 kWh/m² Year
CO₂ emissions:
C
20.45 CO2/m² Year
Property 's features
Alarm
Bathtub
Barbeque
Heating
Chimney
American kitchen
Equipped kitchen
Shower
Owen
Private garden
Laundry room
Dishwasher
Microwave
Fridge
Parking
Private pool
Suite with bathroom
Suite with dressing room
Garden
Seaview
Terrace
 Castellano
 Català
 English
 Francais
 Italiano
 русский