Property's description
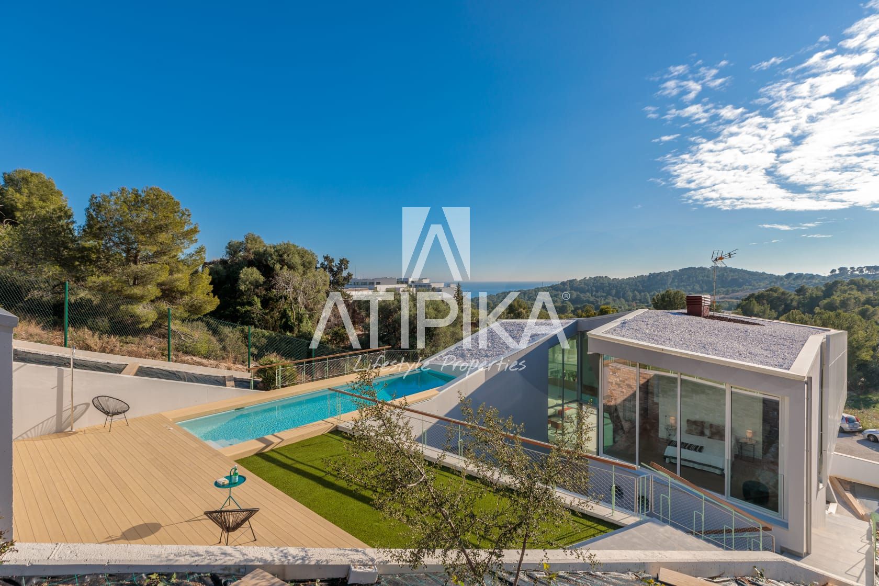
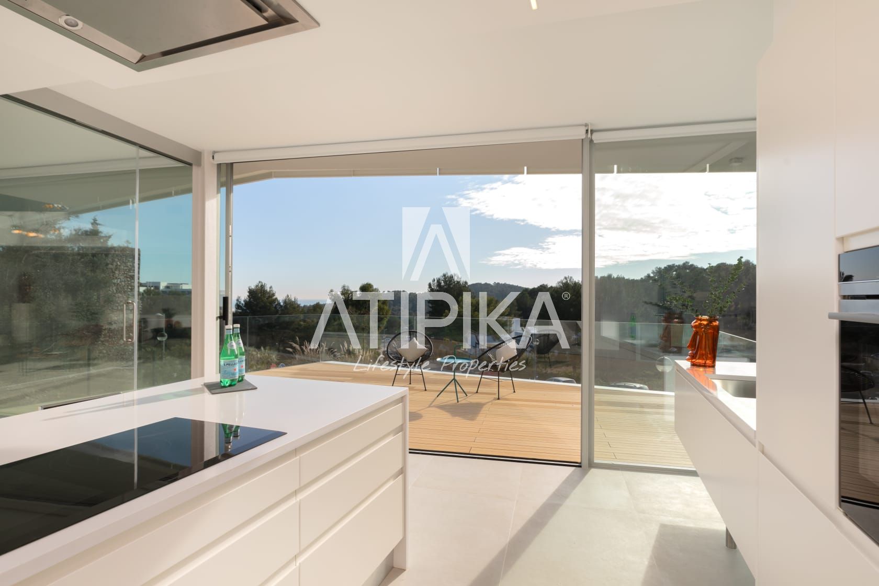
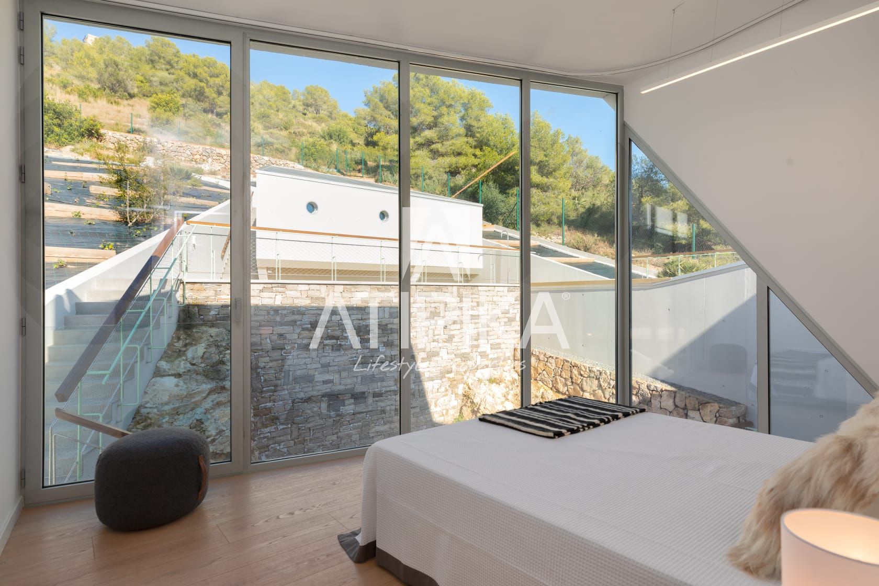
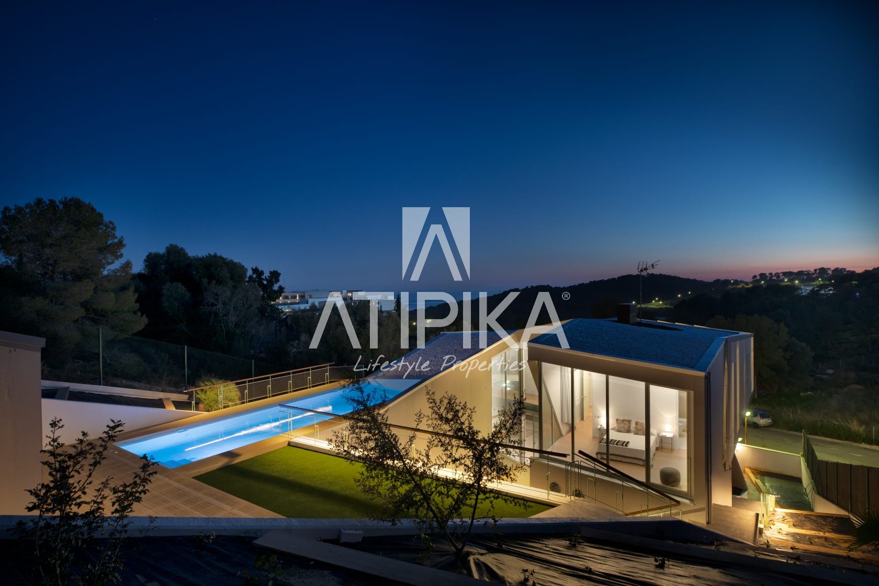
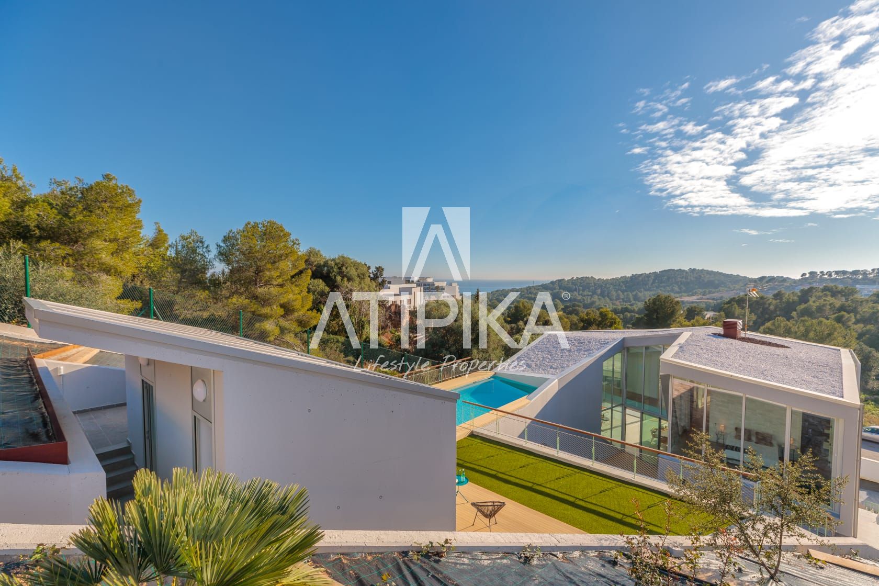
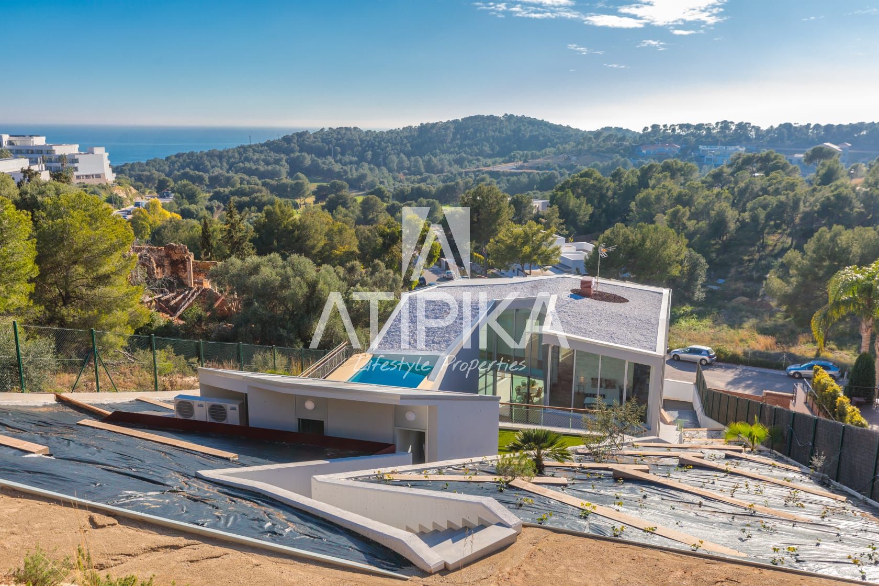
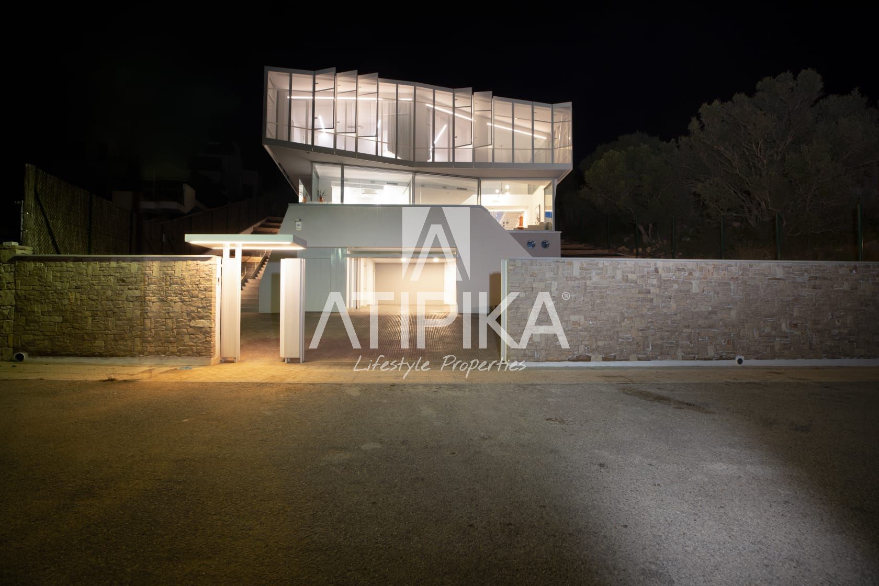
Spectacular design property for sale, with 537m2 built on a plot of 1426m2, located in the Can Girona urbanization, one of the most exclusive areas of Sitges, it has a magnificent private pool, as well as panoramic views of the sea and the mountains.
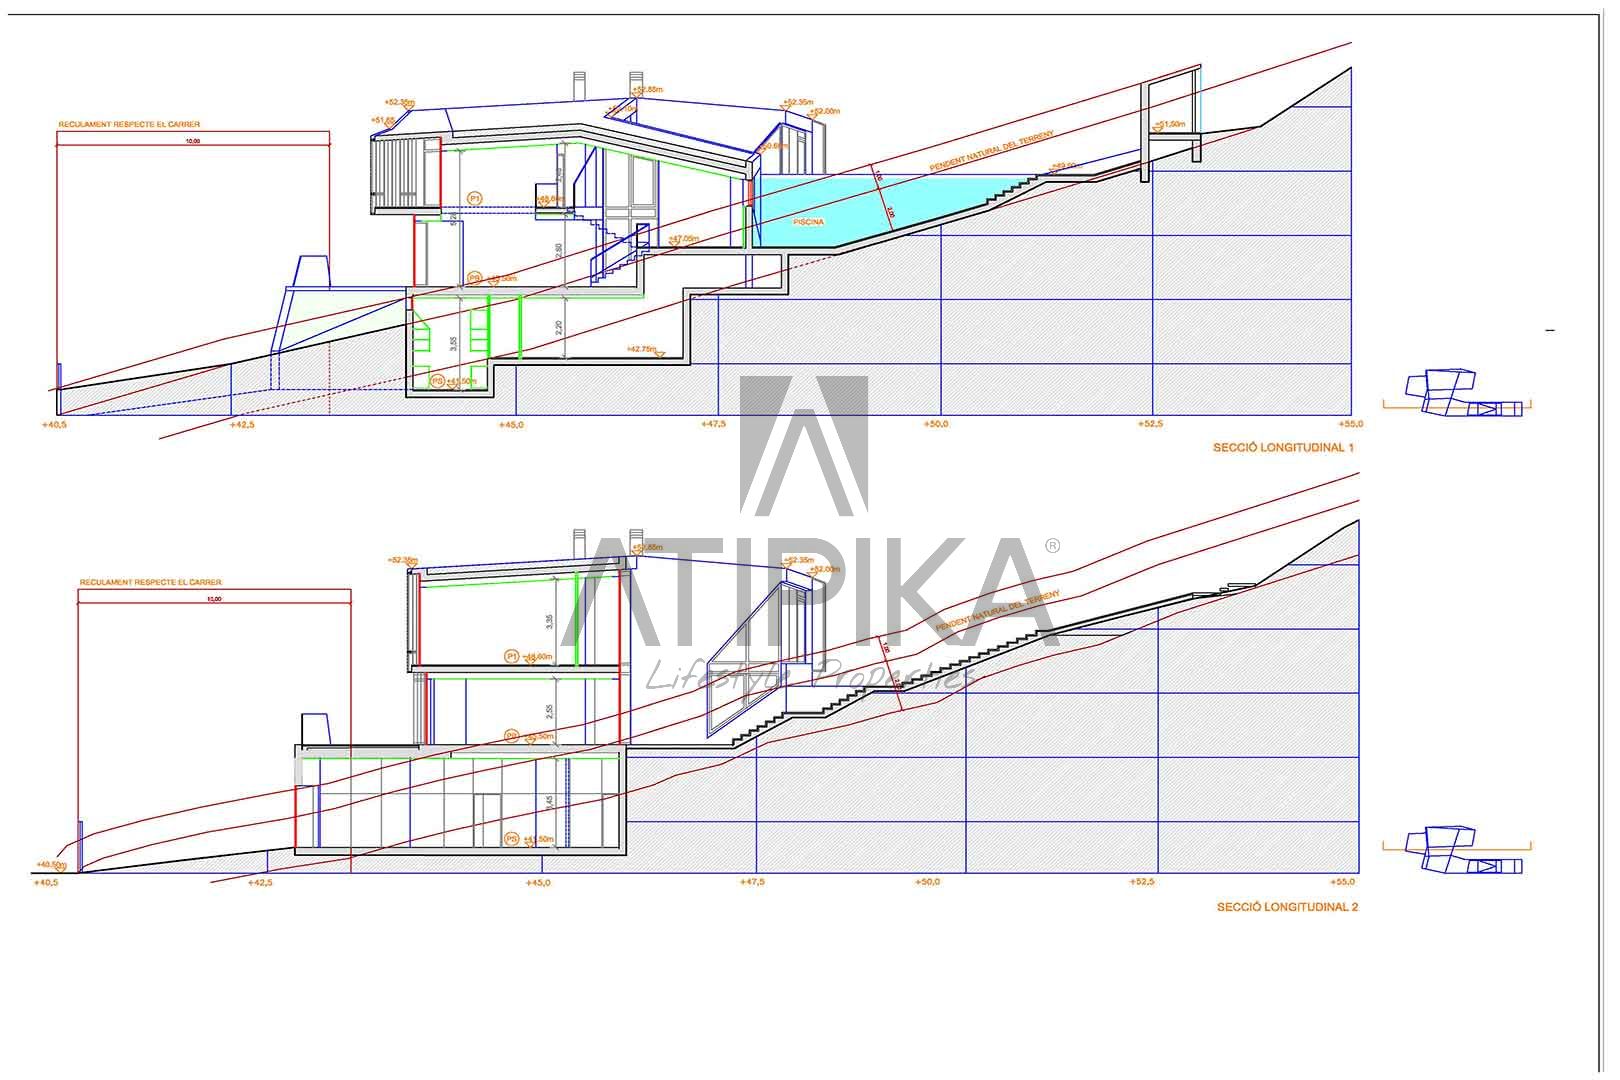
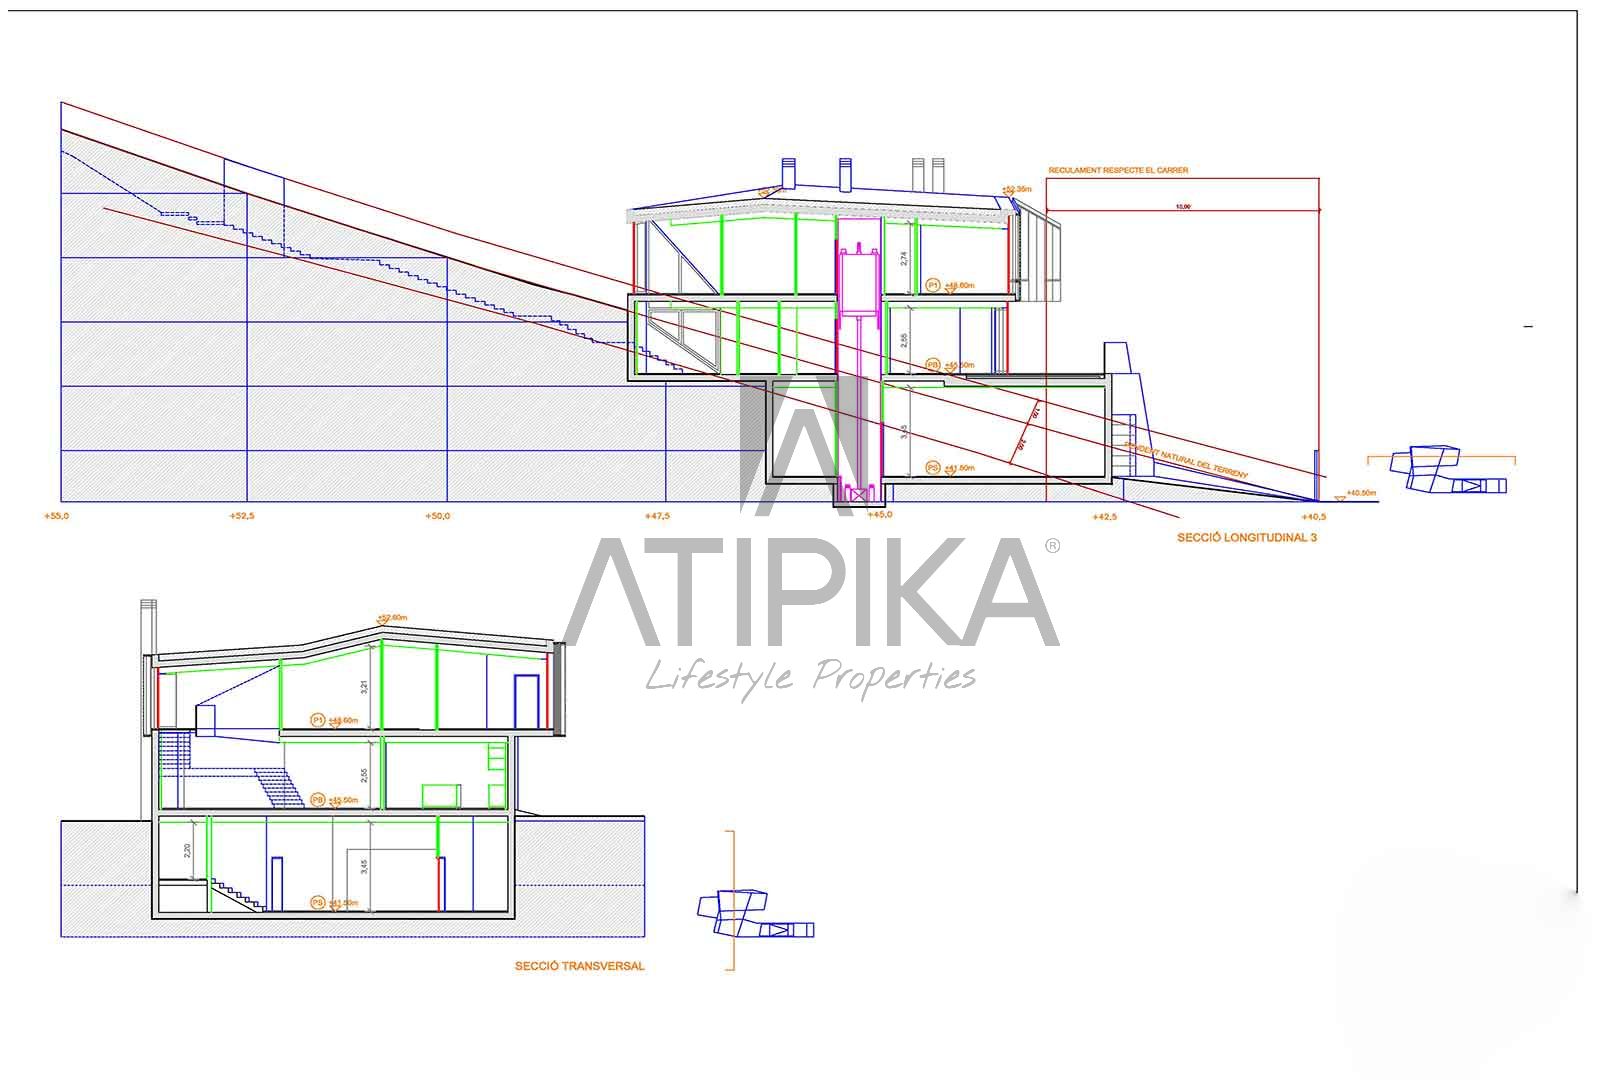
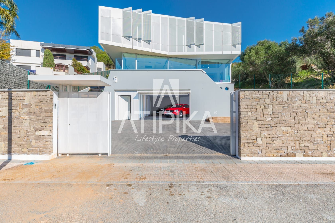
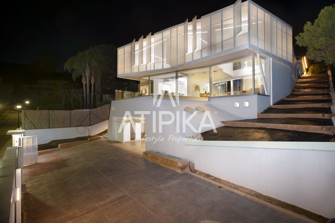
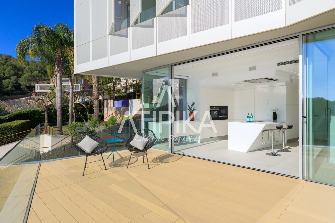
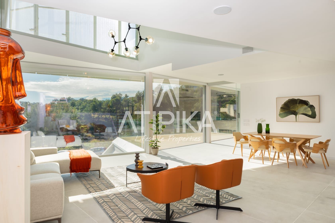
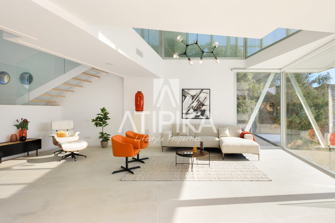
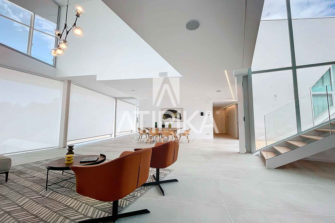
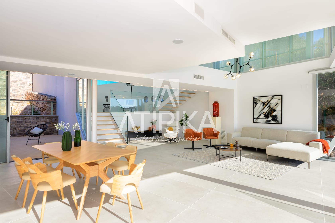
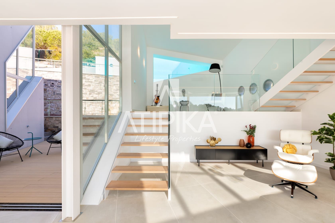
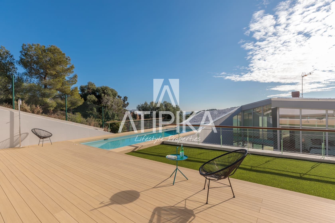
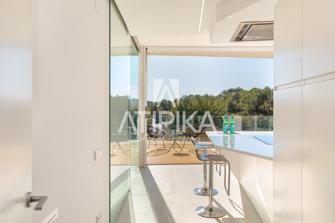
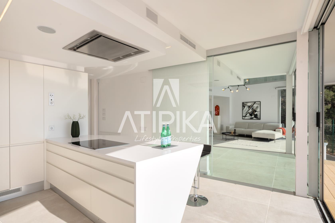
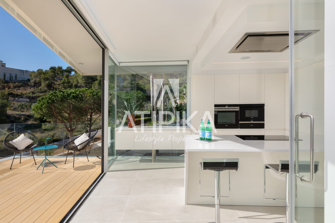
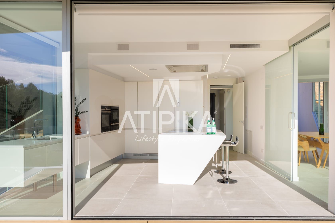
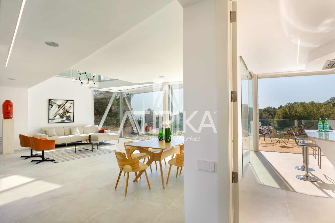
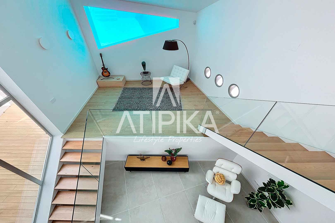
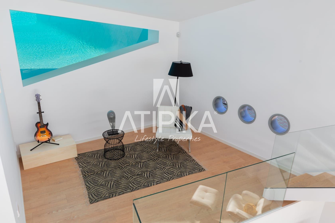
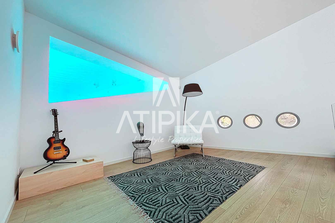
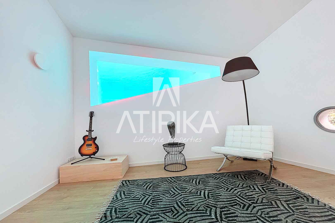
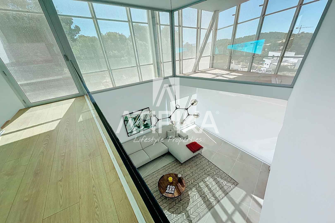
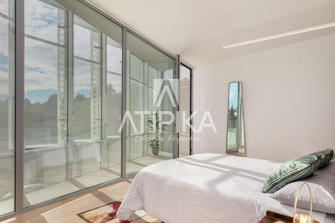
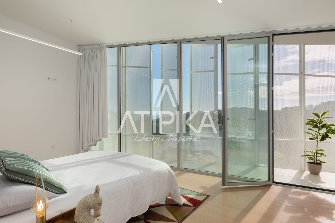
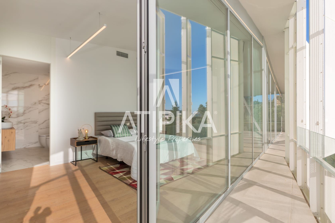
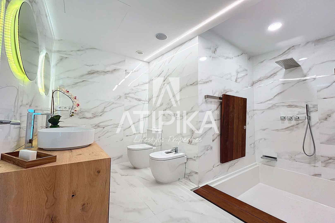
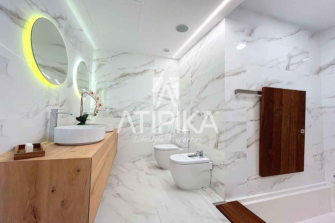
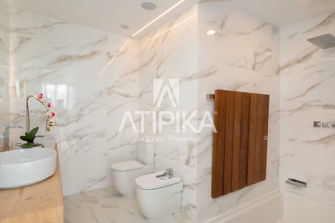
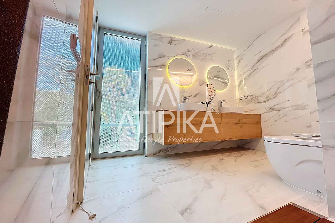
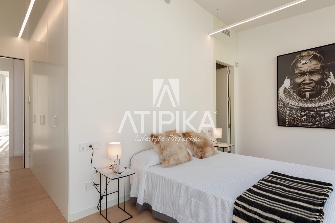
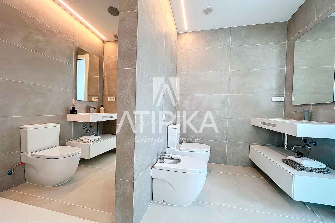
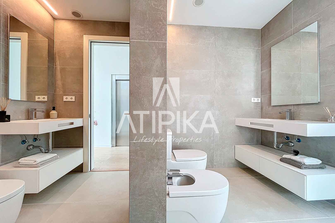
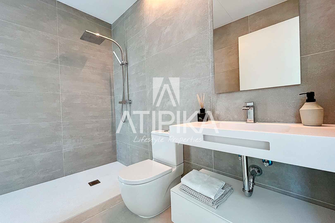
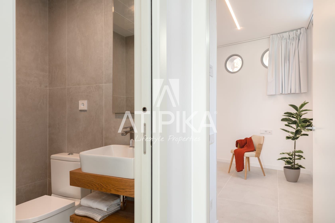
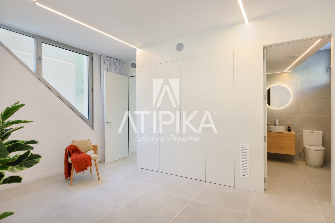
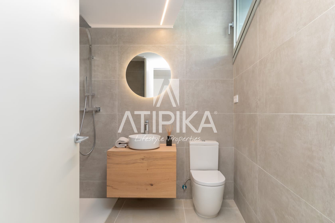
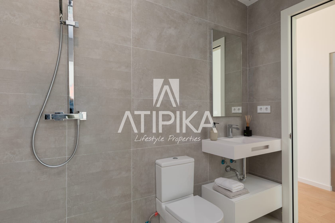
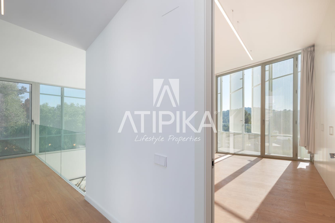
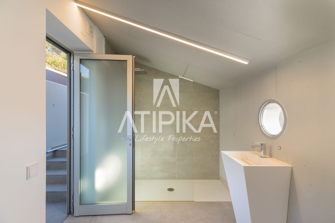
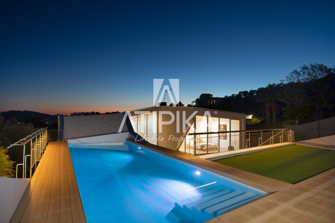
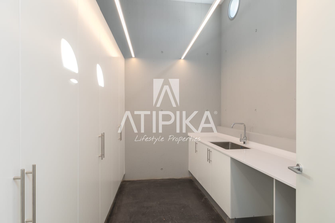
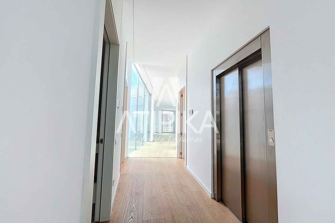
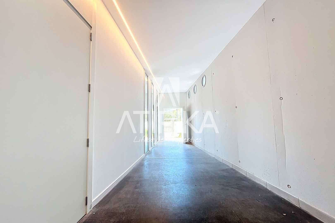
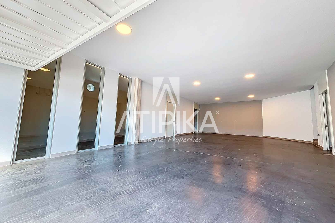
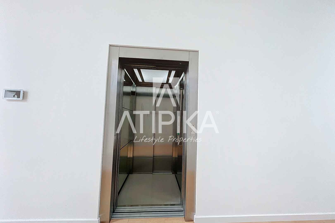
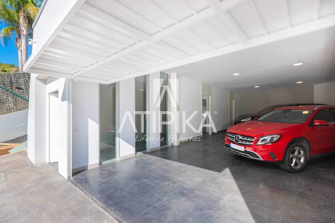
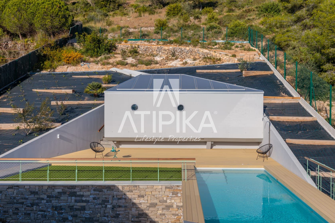
The property is structured on three spacious and bright floors, connected by an elevator. In the basement there is parking for four vehicles, a cellar, laundry area, and machinery room. The first floor houses a spacious double-height living-dining room of 70 m2, with direct access to an extensive front terrace with panoramic sea views, as well as an independent kitchen, also connected to the terrace. It also has a guest suite with built-in closets and private bathroom, along with a courtesy toilet. On the upper floor, an area overlooking the pool can be used as an office. The second floor houses the sleeping area, which includes the master suite with designer private bathroom and two double bedrooms with stunning views, as well as an additional full bathroom. From the first floor, access is gained to the outdoor area, where there is a designer pool with sea views, a relaxation area with showers, a guest bathroom, and space to install a sauna.
The property stands out for its elegance and avant-garde design, where white becomes the protagonist in all spaces, giving it a distinctive and exclusive character in the area. Every detail, as well as the meticulous selection of high-quality materials for finishes, give this residence an exceptional ambiance for everyday life. This home is equipped with home automation technology that allows control of doors, lighting, blinds, alarm system, heating, air conditioning, among other aspects, providing an optimal level of comfort and security. To ensure maximum comfort, the property features aerothermal systems, automatic heat recovery, radiant and low-consumption electric heating, fiber optic connection, television, security cameras, and alarm pre-installation, thus providing a modern and functional residential environment.
Sitges is a coastal city known for its historical charm, golden sandy beaches, and lively nightlife. The city boasts 17 beaches, ranging from quiet coves to expansive stretches of sand, offering opportunities for sunbathing and enjoying the Mediterranean Sea. Sitges is famous for its Sitges International Film Festival, as well as its numerous cultural events, music festivals, and traditional celebrations throughout the year.
AREA: Sitges - Can Girona.
EXCLUDED FROM LAW 12/2023 OF MAY 24th, FOR THE RIGHT TO HOUSING: INCOME EXCEEDING 5.5 TIMES THE MINIMUM WAGE -- CONSIDERED LUXURY HOUSING.
Habitability Certificate: CHB0303251****
Energy Certificate: 53B83****
For security reasons, full details will only be provided upon prior request and after the signing of a non-disclosure agreement (NDA).
The listed sale price does not include taxes or legal fees. The buyer is responsible for the Transfer Tax (ITP) at the current rate, as well as notary and property registry fees.
API 2982/BCN AICAT 1424
Energy consumption:
C
68 kWh/m² Year
CO₂ emissions:
B
12 CO2/m² Year
Property 's features
Elevator
Alarm
Heating
Home automation
Internet
Private garden
Parking
Private pool
Suite with bathroom
Storage room
Garden
New buildings
Seaview
Terrace
Lifestyle
Private urbanisation
Premium properties
Enjoy sea views
Property distribution
Ground Floor:
- ✓ Garage for 4 Vehicles
- ✓ Cellar
- ✓ Laundry Area
- ✓ Machinery Room
- ✓ Elevator
First Floor:
- ✓ 70 M2 Living-Dining Room
- ✓ Separate Kitchen
- ✓ Front Terrace with Panoramic Views
- ✓ Guest Suite
- ✓ Guest Toilet
- ✓ Indoor Terrace
- ✓ Access to the Pool
- ✓ Hallway overlooking the pool
Second Floor:
- ✓ Master Suite with Multiple Shower/Bathtub
- ✓ Two Double Bedrooms
- ✓ Bathroom with Double Space (Common Shower)
Exterior:
- ✓ Designer Pool
- ✓ Relaxation Area with Guest Bathroom and Shower
- ✓ Space for Sauna.
 Castellano
 Català
 English
 Francais
 Italiano
 русский