Property's description
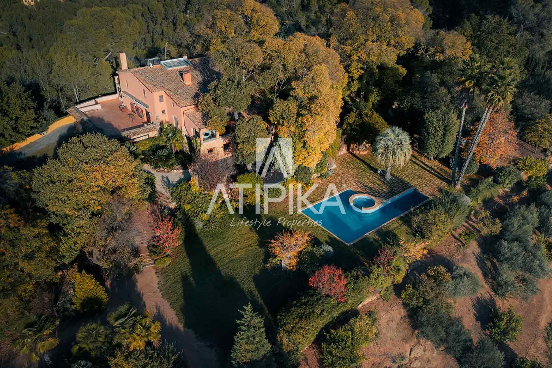
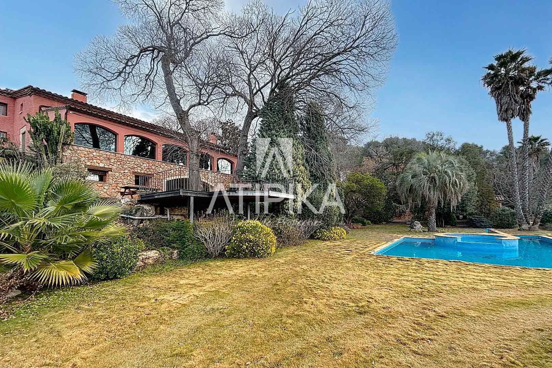
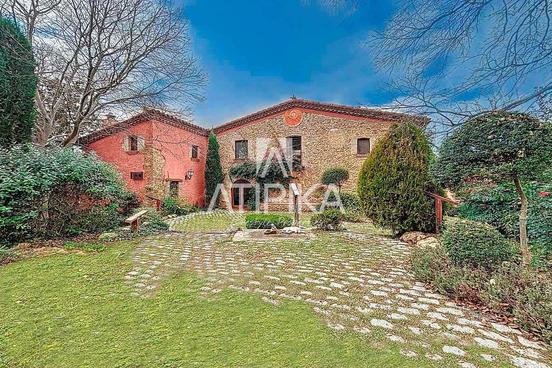
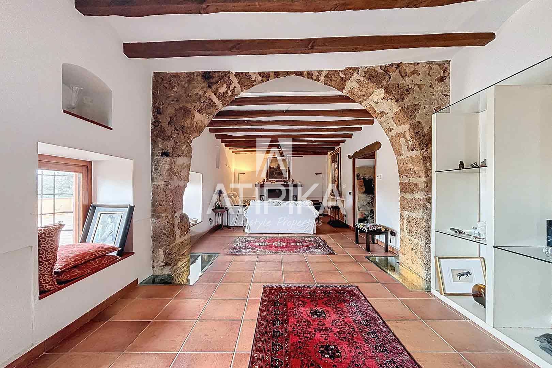
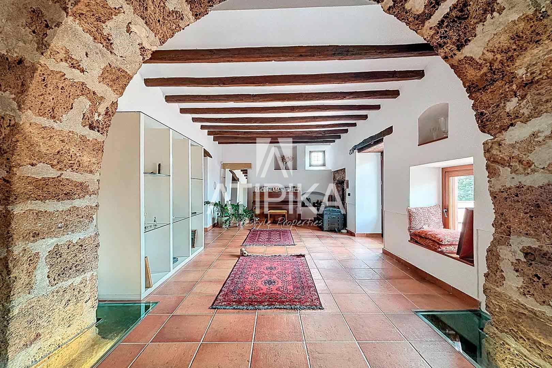
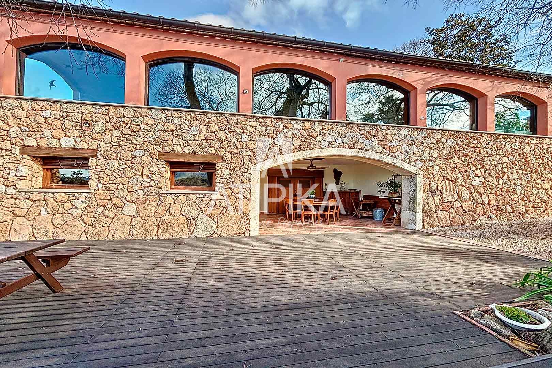
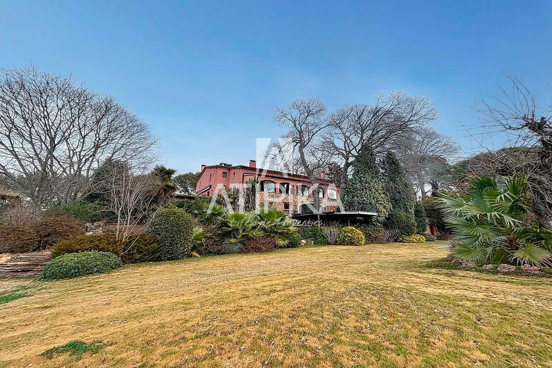
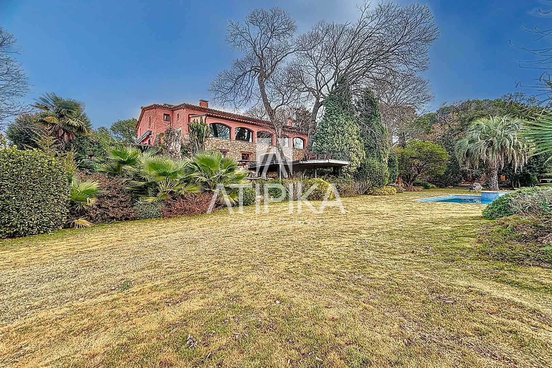
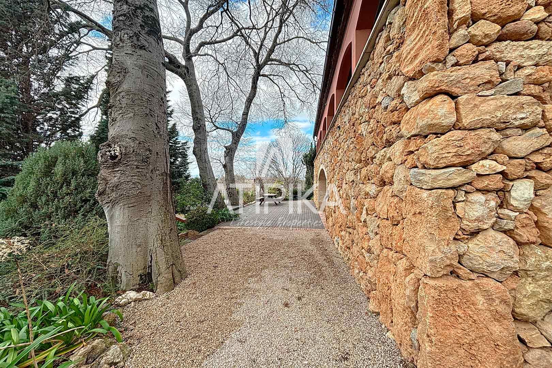
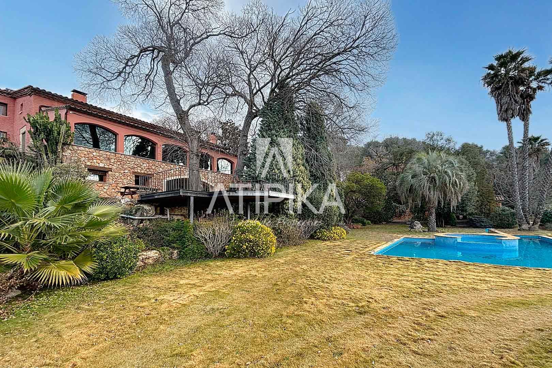
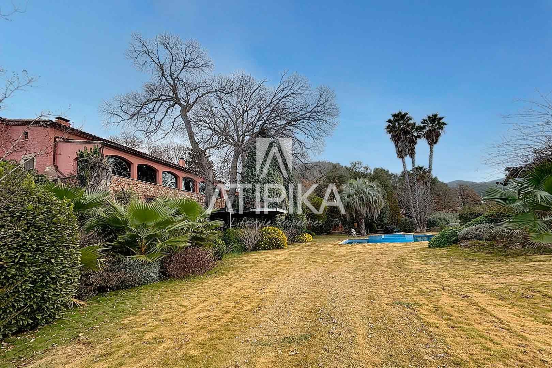
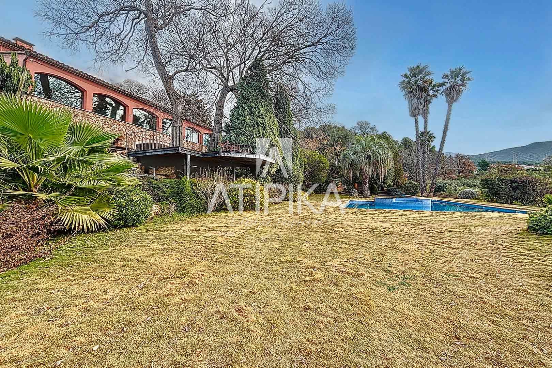
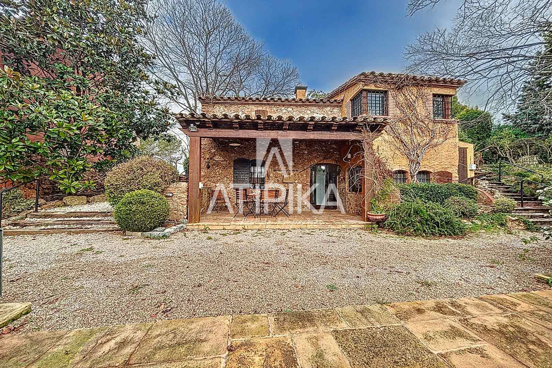
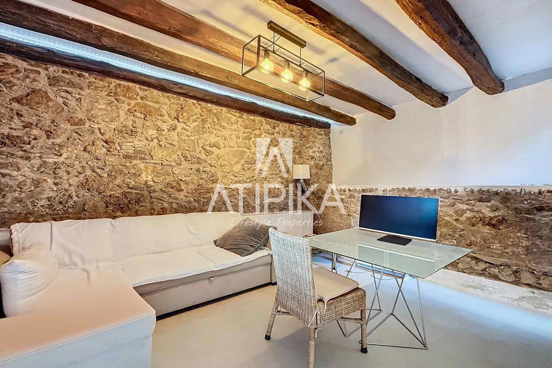
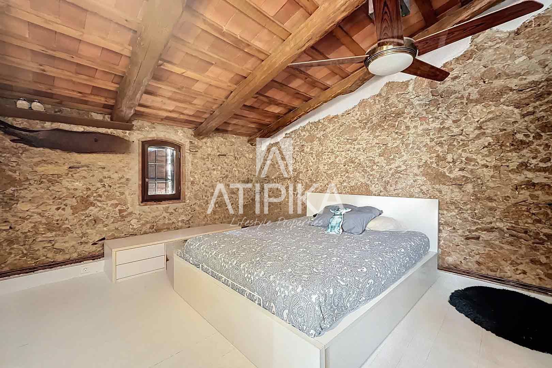
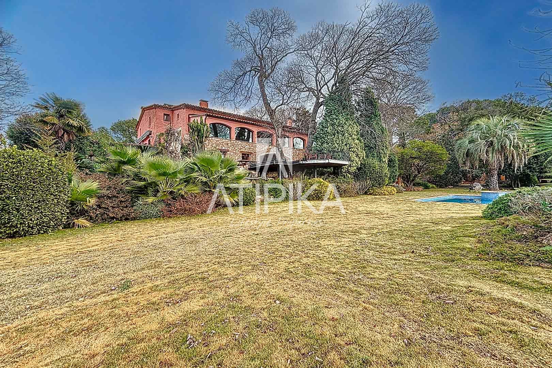
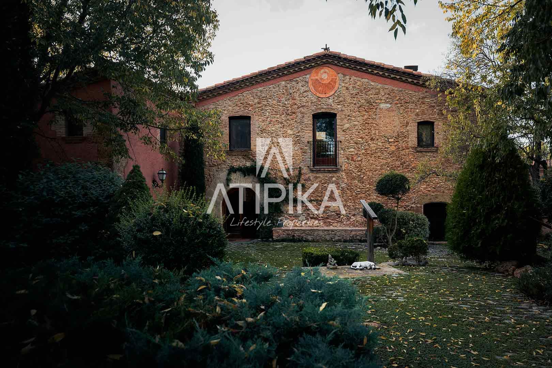
Rustic villa for sale in the heart of nature, fully renovated and featuring a cataloged construction originally from the 15th century. Located on a 12,000 m² plot with a built area of 1,000 m².
The property consists of the main masia, an independent guest house, and a garden area.
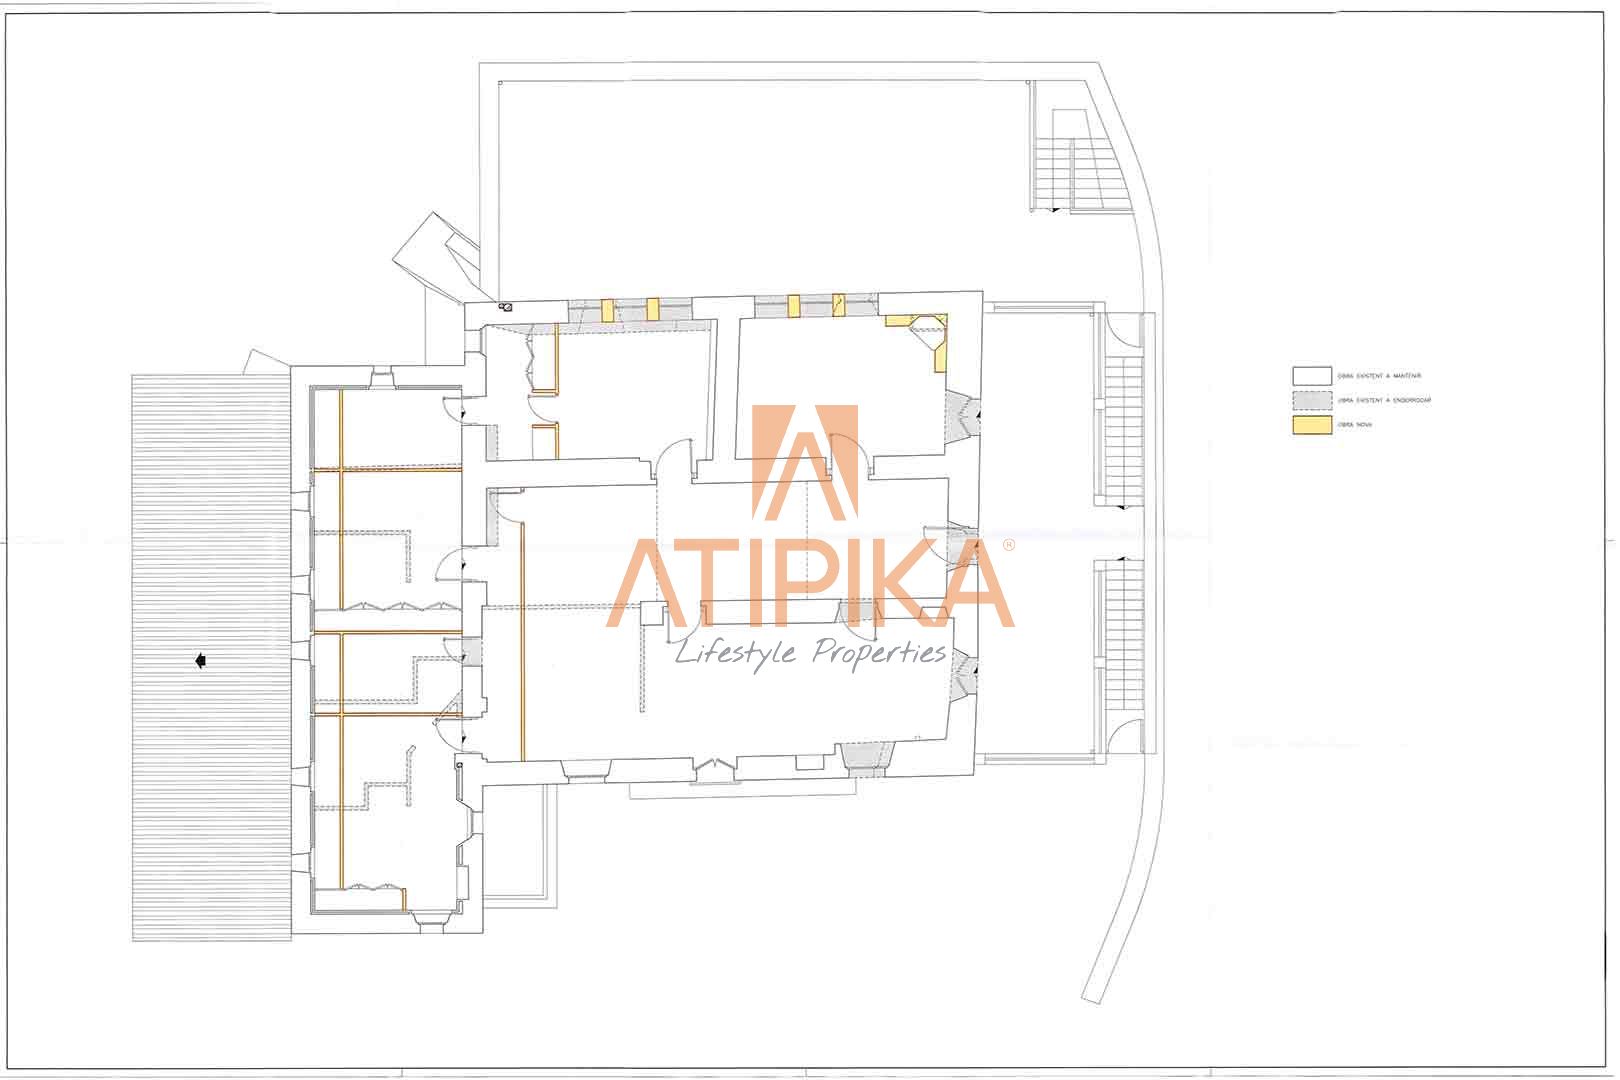
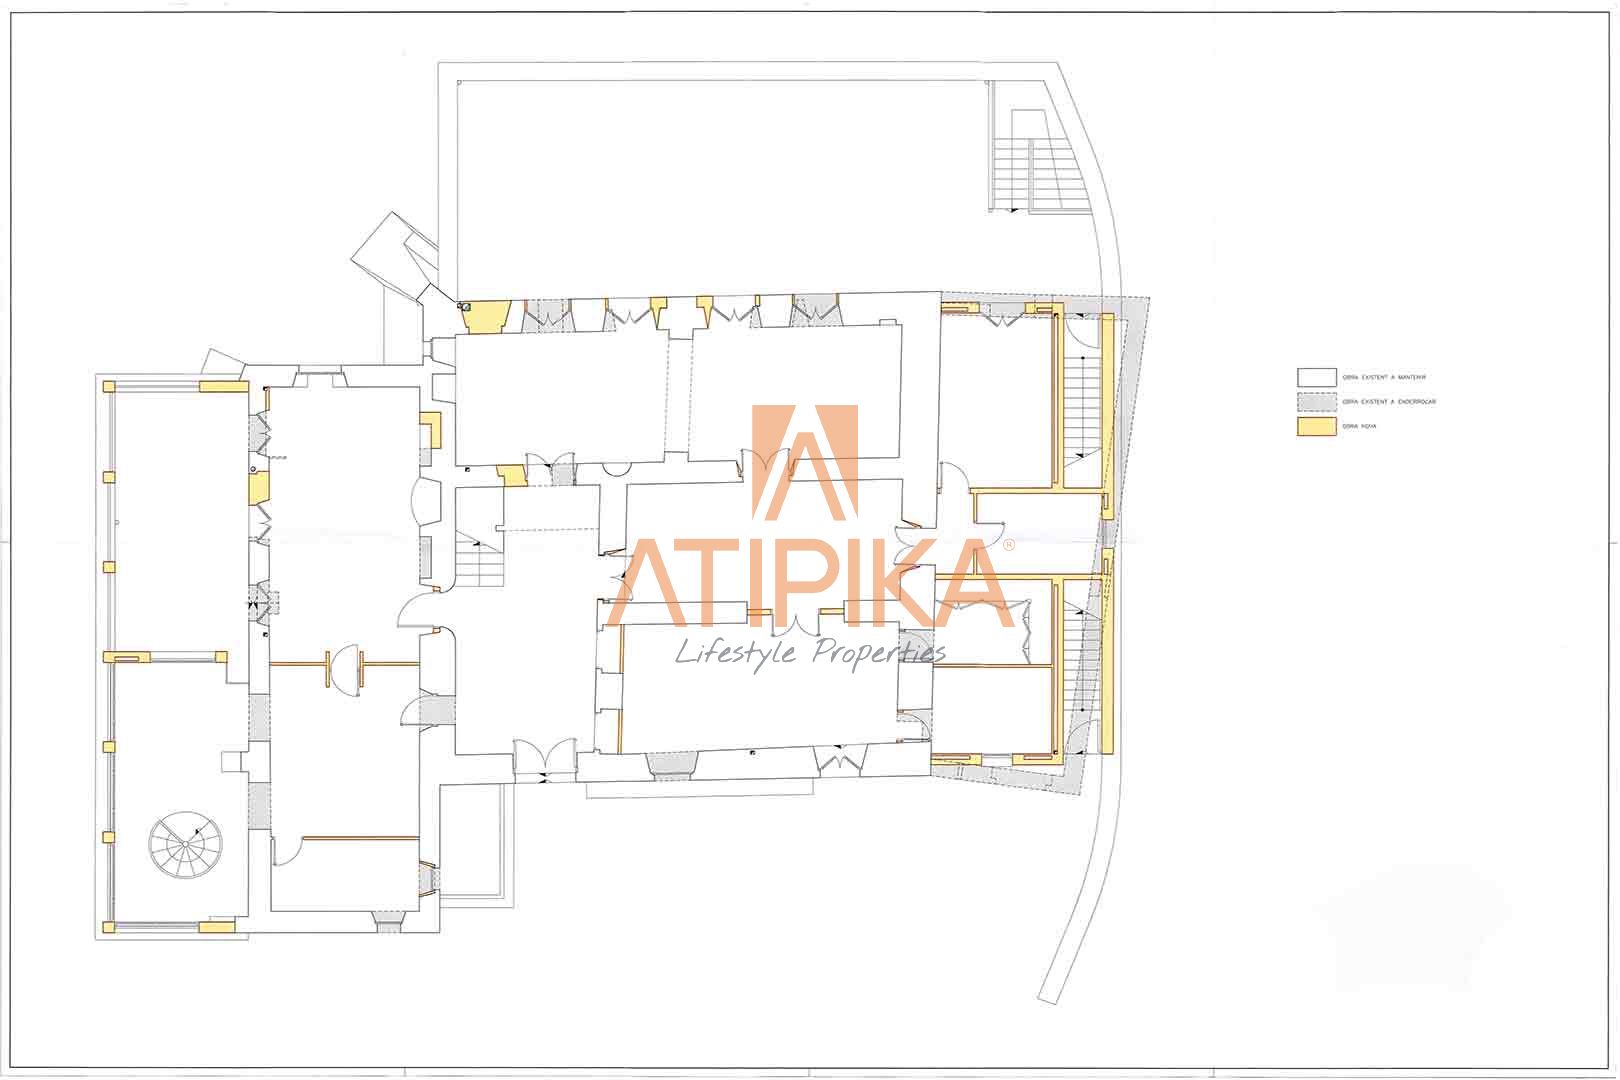
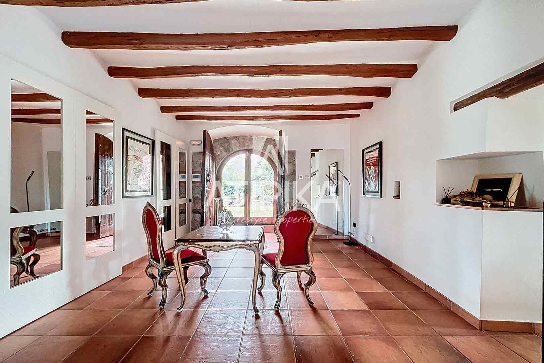
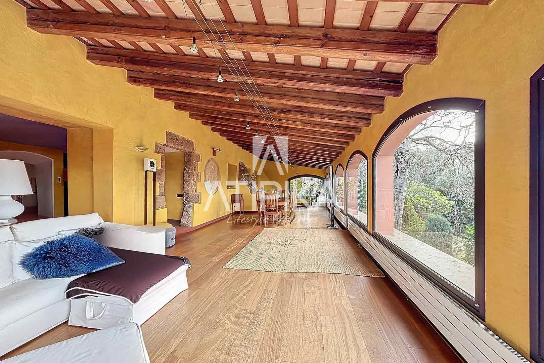
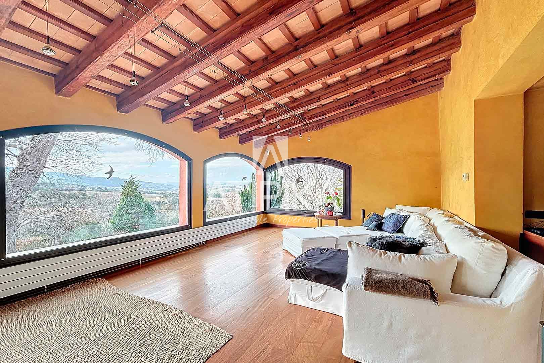
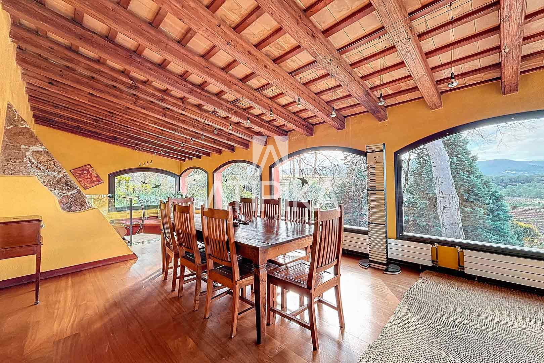
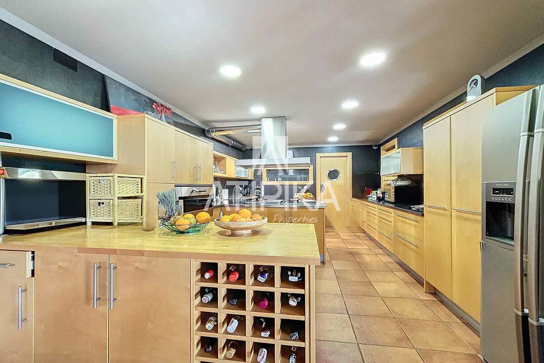
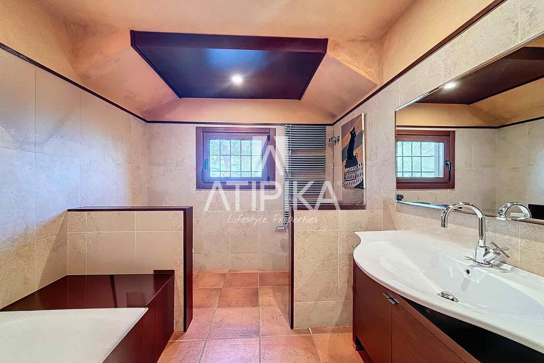
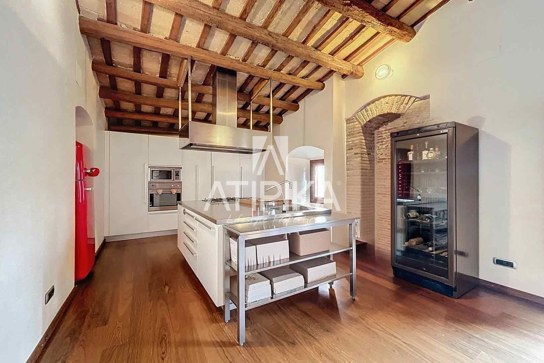
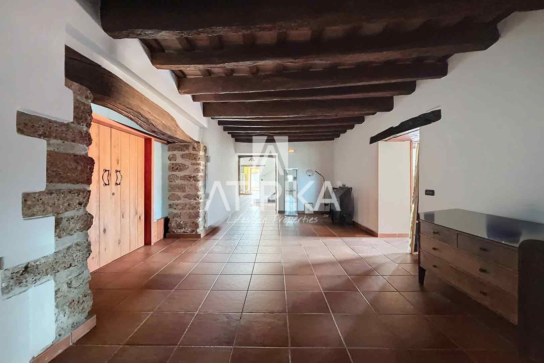
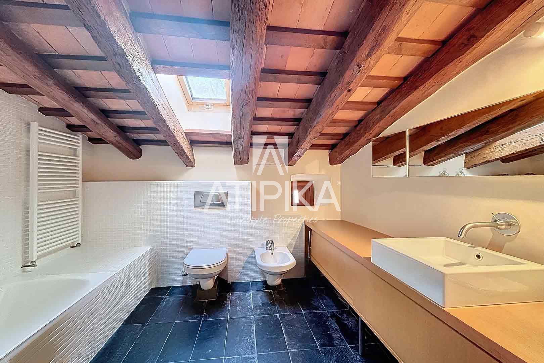
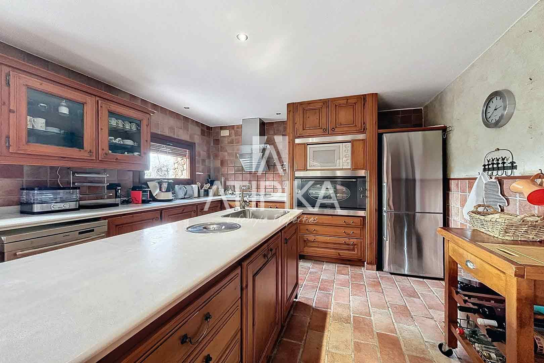
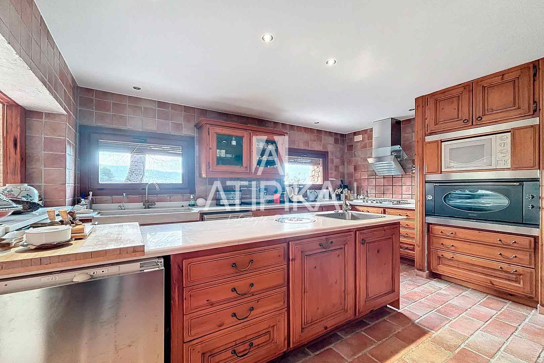
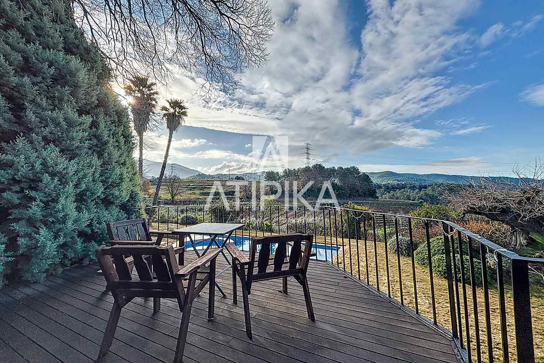
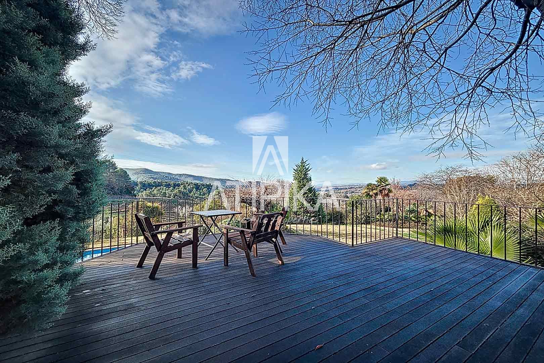
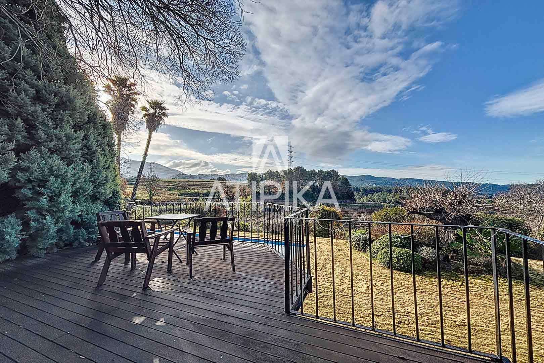
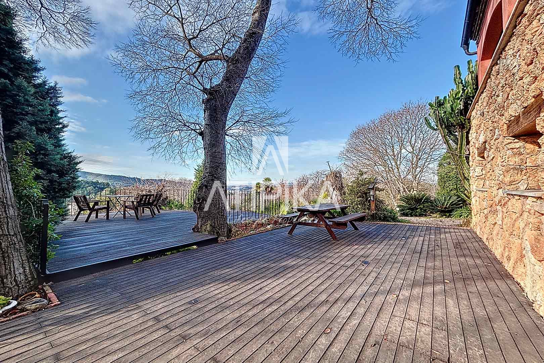
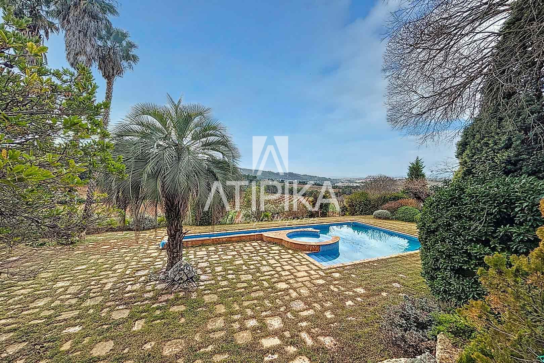
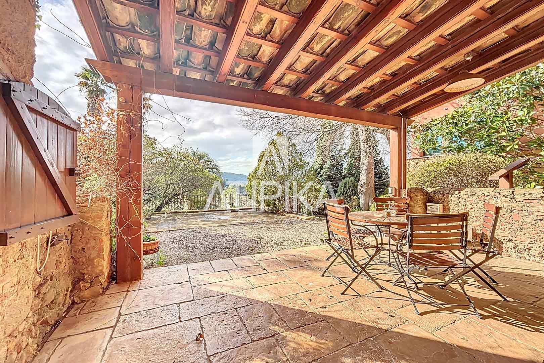
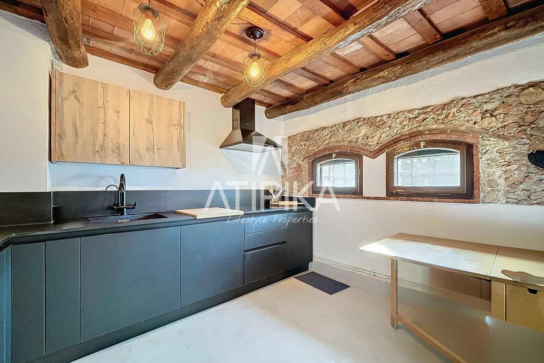
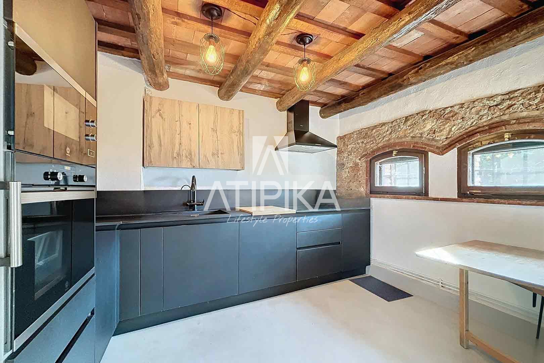
The main masia boasts over 700 m² of constructed space distributed over three floors, combining spacious, functional areas with high-quality finishes. On the ground floor, a large entrance hall leads to a dining room with an open-plan kitchen equipped with top-tier appliances (Gaggenau, Miele), a laundry room, a separate living room with access to a covered terrace offering spectacular views of Montserrat, and direct access to a wine cellar. There is also a double bedroom and a full bathroom with a shower.
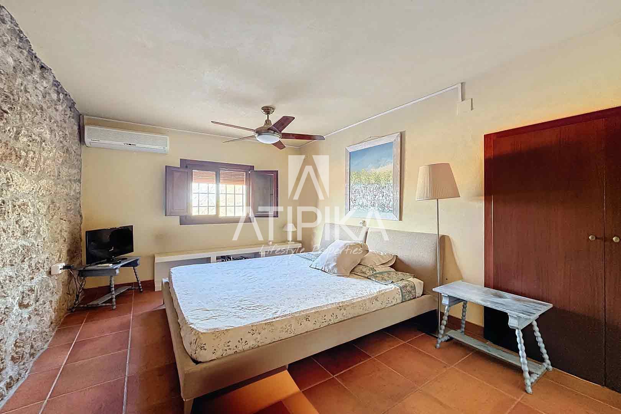
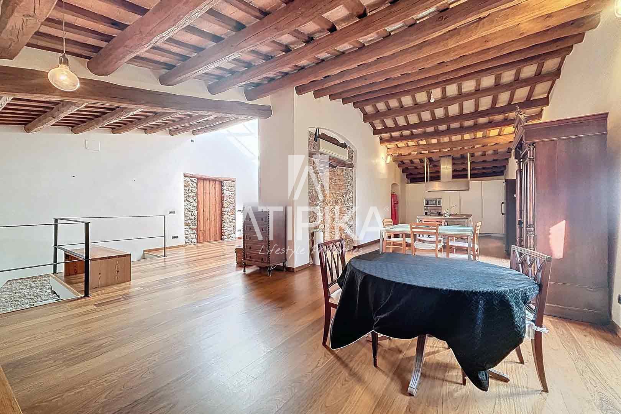
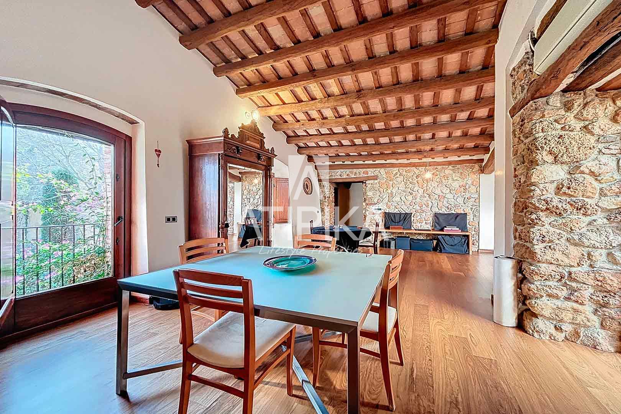
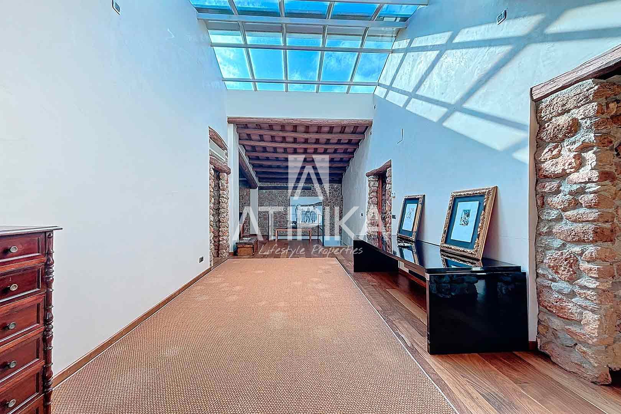
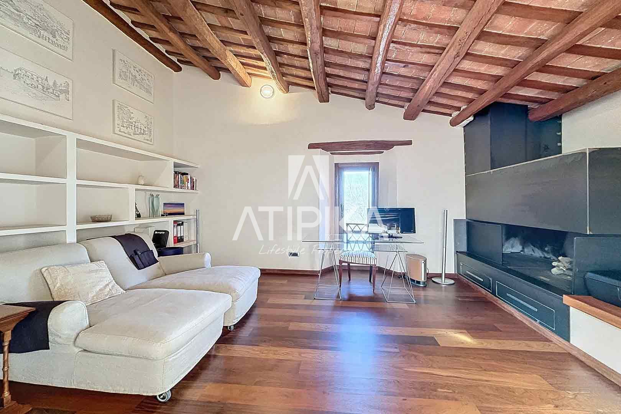
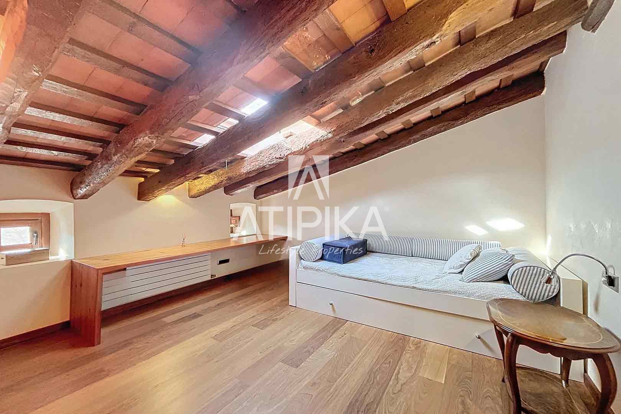
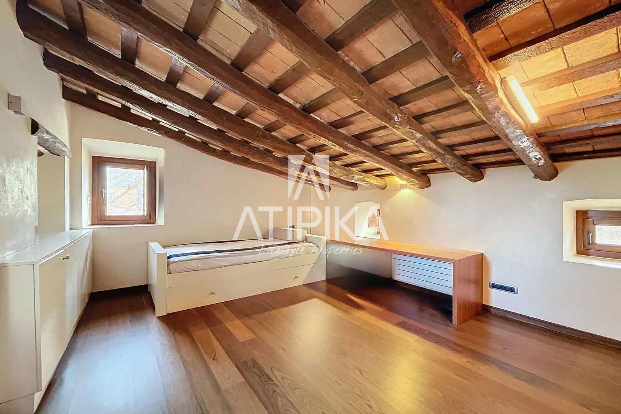
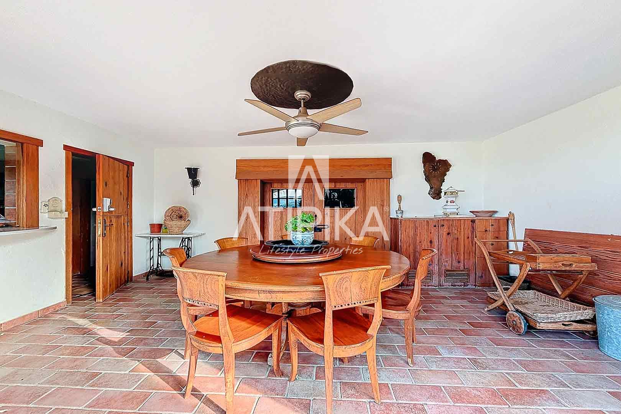
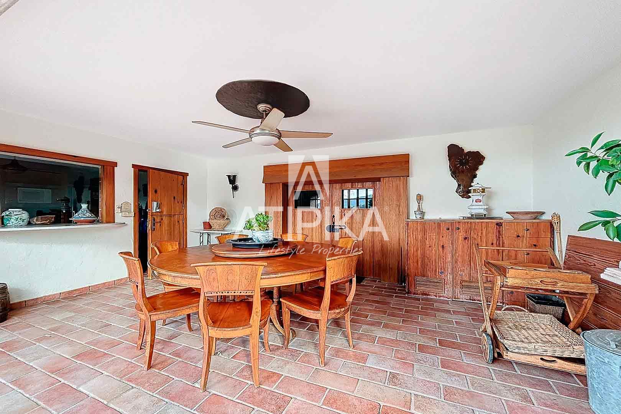
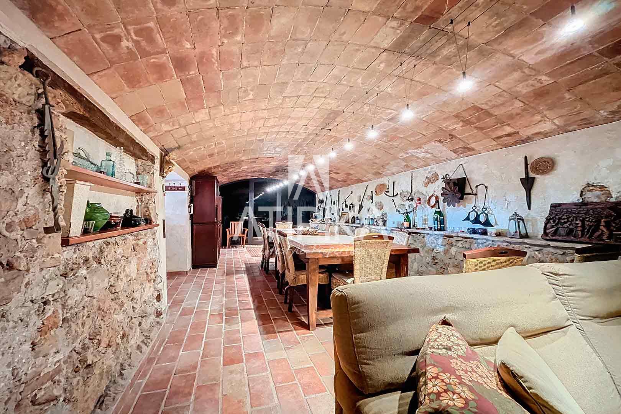
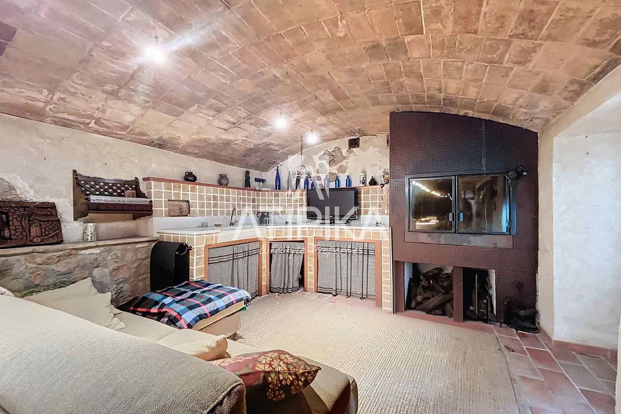
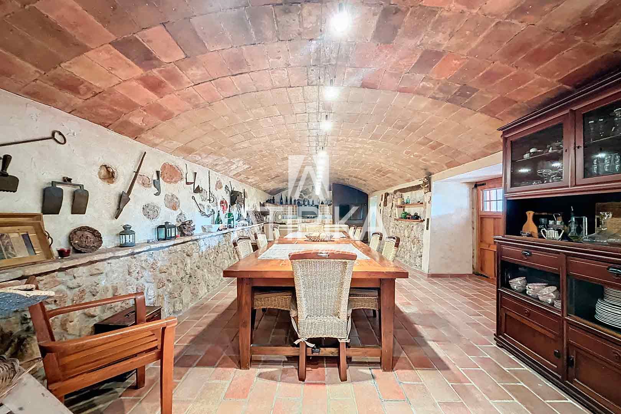
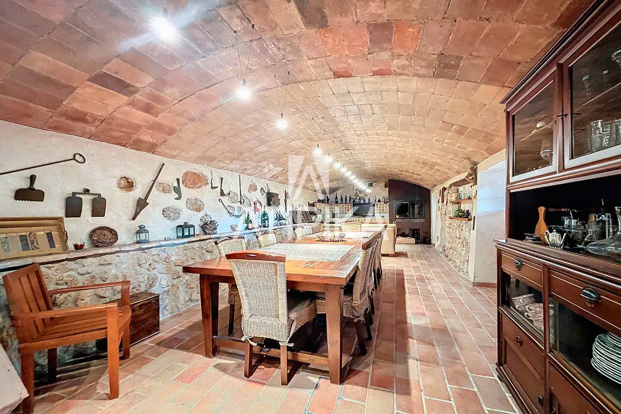
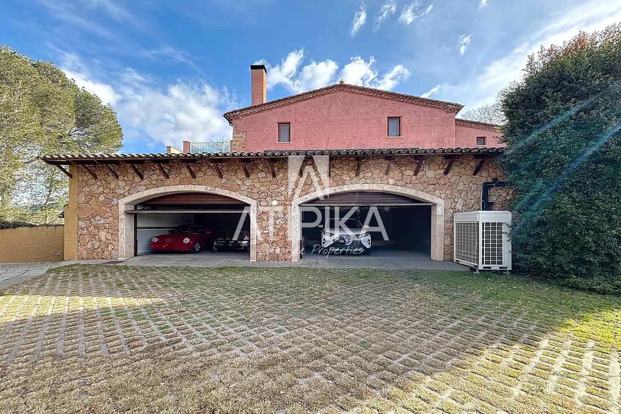
The first floor houses a bright living-dining room with an open-plan kitchen, a master suite with a private bathroom and walk-in closet, two double bedrooms, an office, and a full bathroom. The lower floor includes a dining area, a summer kitchen, and a wine cellar. Additionally, the masia features a garage with space for four vehicles.
Next to the main masia, an independent guest house complements the property. This house includes a living-dining room with a fully equipped open-plan kitchen, a suite with a walk-in closet and full bathroom, and a porch that enhances the outdoor spaces.
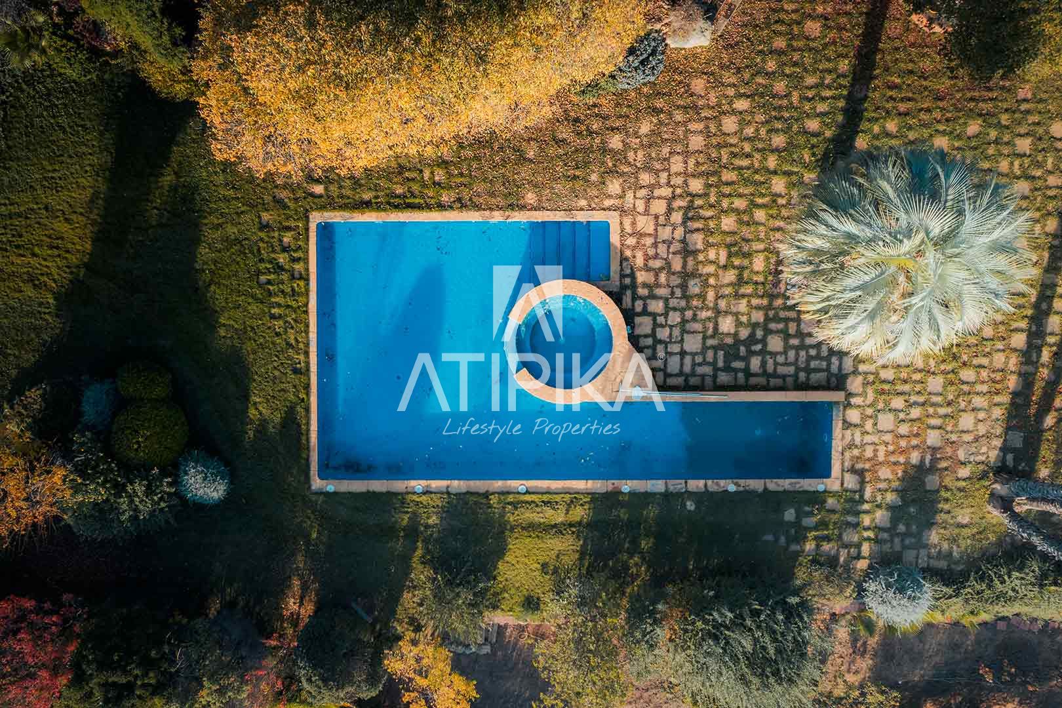
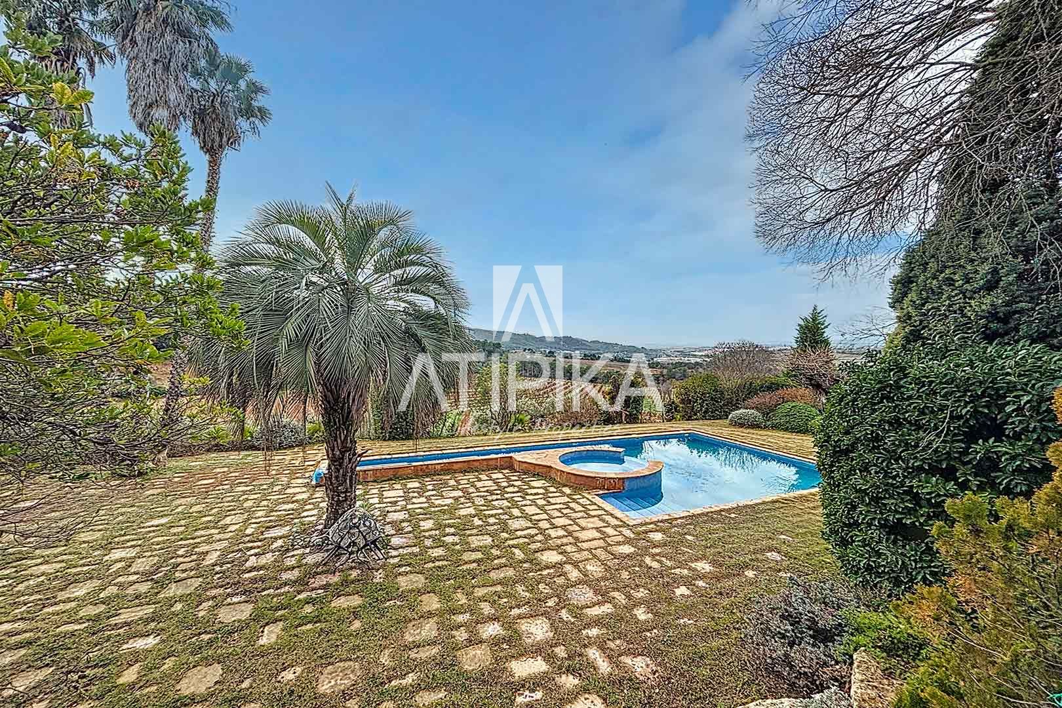
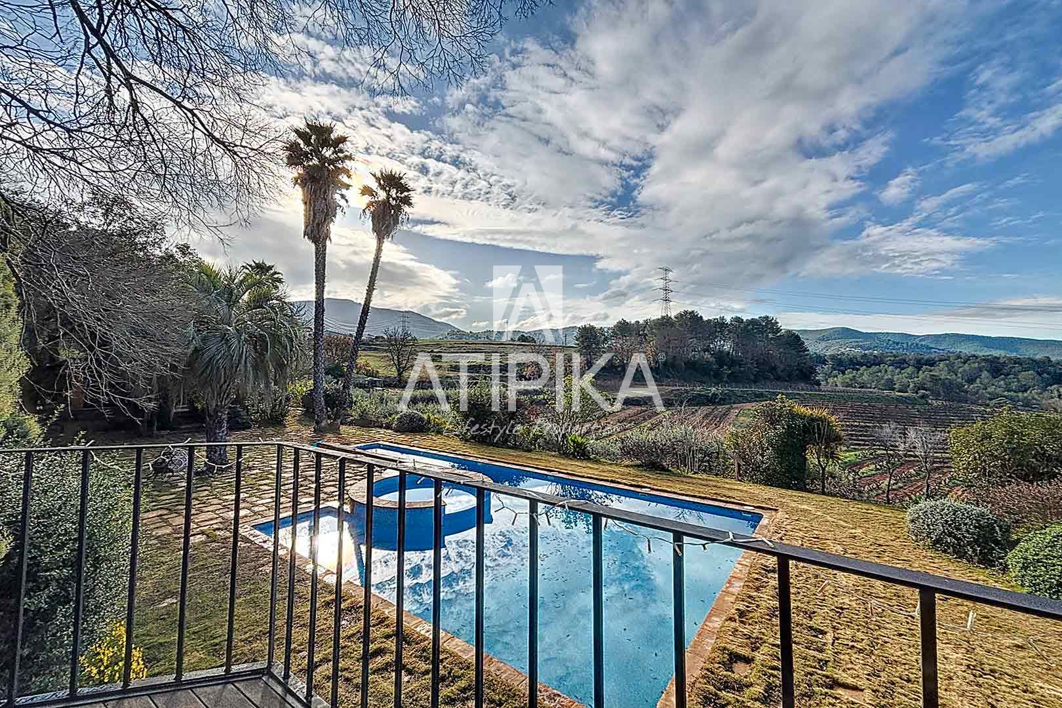
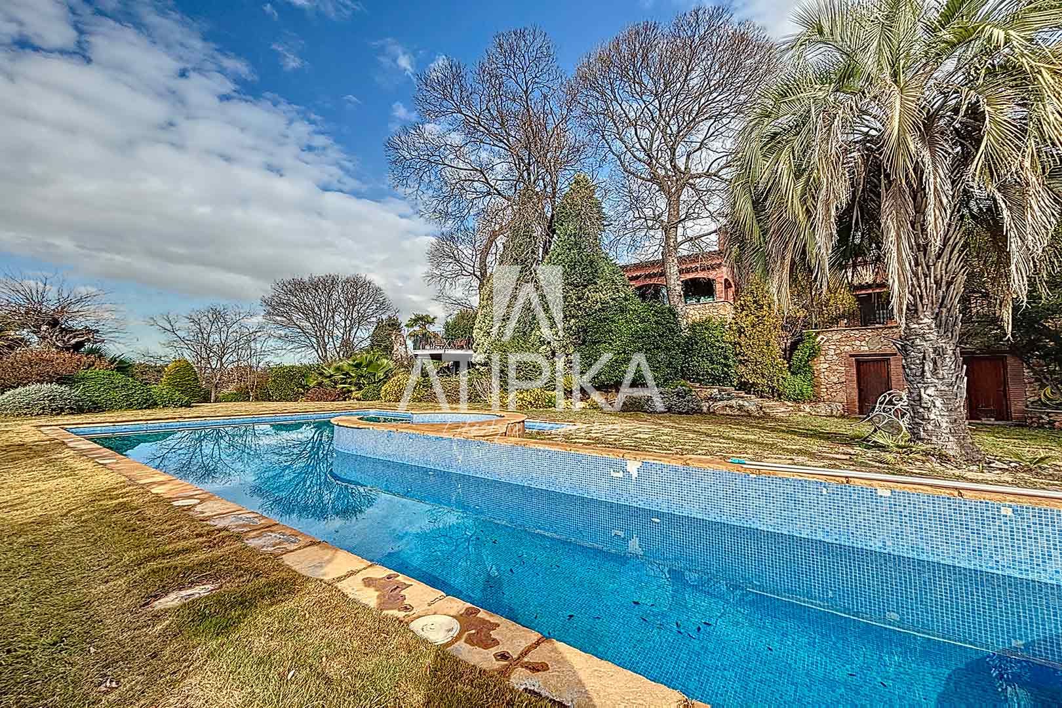
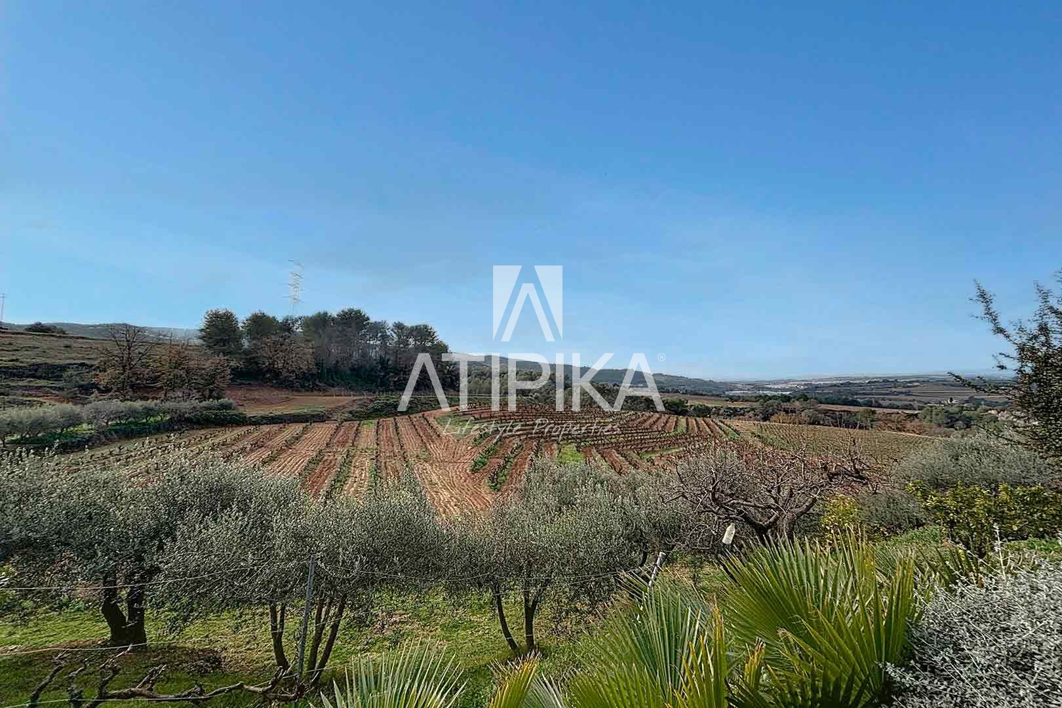
The garden, spanning approximately 7,000 m², features a 105 m² pool with a hot-water hydrotherapy area and a chill-out zone. The estate is adorned with fir trees, century-old hackberry trees, pine trees, an organic vegetable garden, fruit trees, and a hundred arbequina olive trees that produce annual oil. An 80,000-liter tank, supplied by a private spring, ensures automatic irrigation and pool supply. Completing this space are a well, a stream, and a small lake.
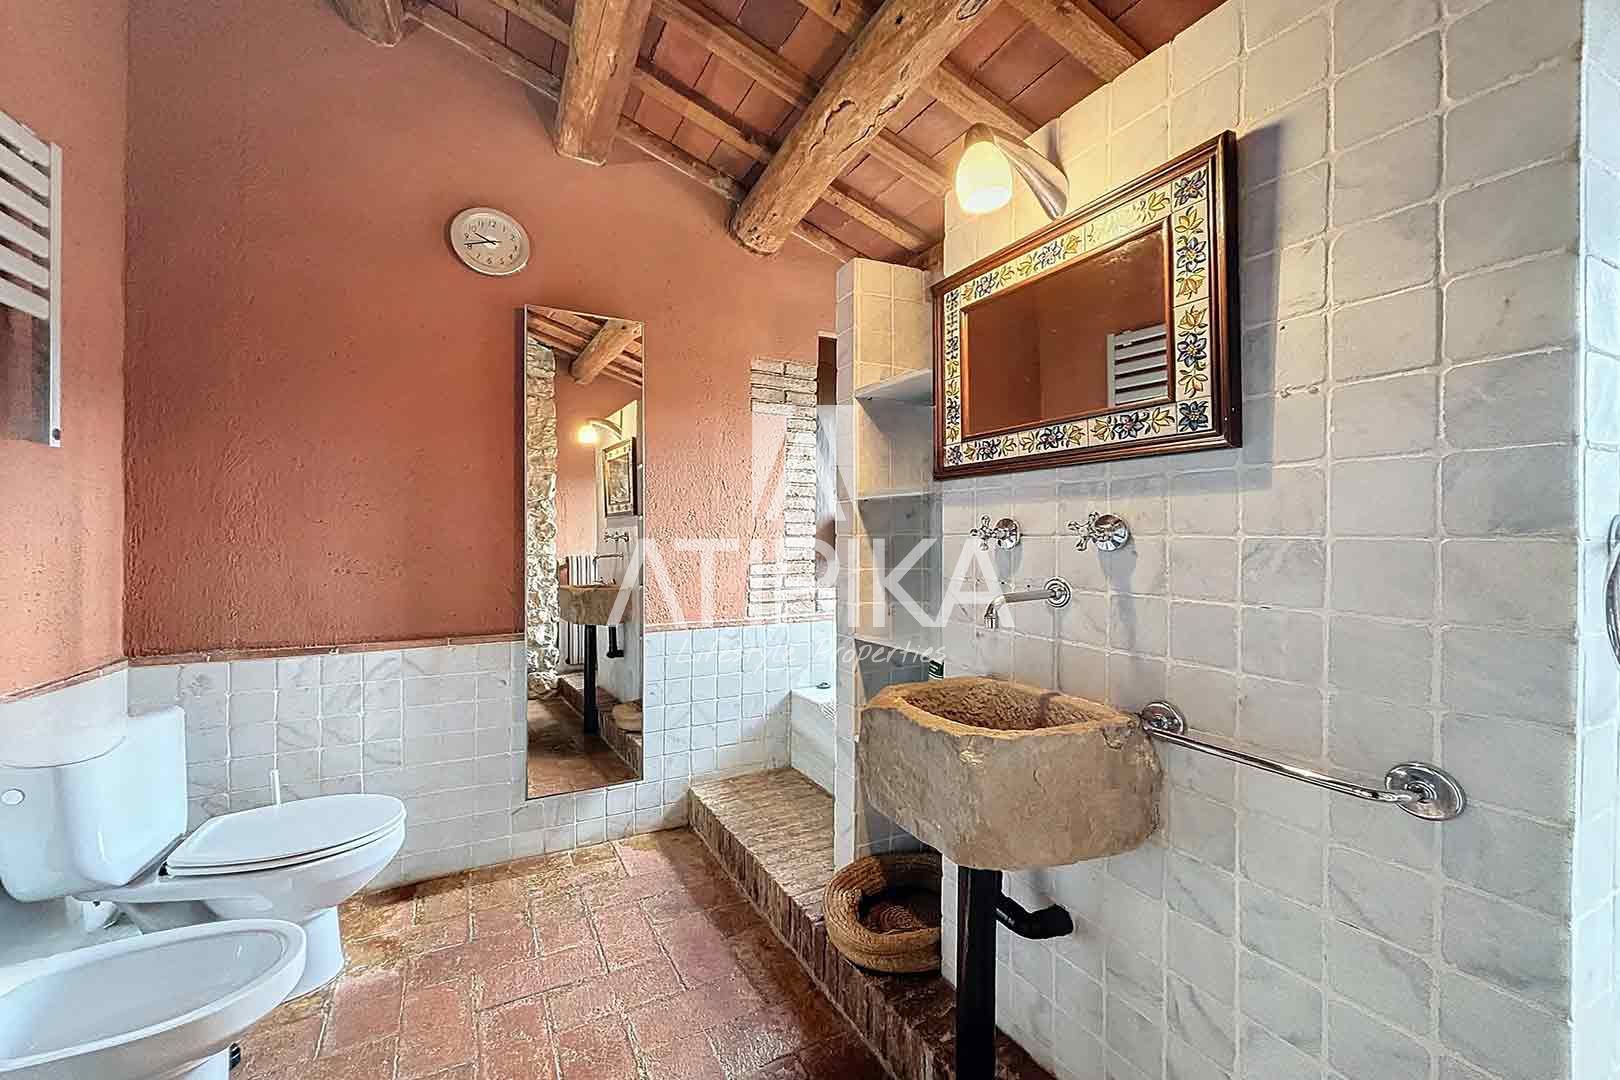
The finishes of the property include ceramic tile floors, Climalit glazing on the windows, details in antique ceramics, designer light fixtures and lamps, German steel faucets, an energy-efficient system through aerothermal technology, and underfloor heating.
Located in Gelida, a charming town in Alt Penedès surrounded by vineyards and nature. This area offers a peaceful and residential atmosphere, ideal for those seeking quality of life in a serene setting, yet with excellent connectivity to Barcelona thanks to its proximity to the AP-7 highway and train station. Gelida has essential services such as shops, schools, and restaurants, and is known for its historic castle and hiking trails, perfect for enjoying the landscape and the outdoors.
AREA: Alt Penedès - Gelida.
Habitability Certificate: CHB0633241****
Energy Certificate: 43KNS****
For security reasons, full details will only be provided upon prior request and after the signing of a non-disclosure agreement (NDA).
The listed sale price does not include taxes or legal fees. The buyer is responsible for the Transfer Tax (ITP) at the current rate, as well as notary and property registry fees.
API 2982/BCN AICAT 1424
Energy consumption:
E
191 kWh/m² Year
CO₂ emissions:
E
39 CO2/m² Year
Property 's features
Alarm
Barbeque
Heating
Chimney
American kitchen
Equipped kitchen
Owen
Private garden
Laundry room
Washing machine
Dishwasher
Microwave
Fridge
Parking
Private pool
Dryer
Suite with bathroom
Suite with dressing room
Storage room
Garden
Terrace
Property distribution
Floor 0:
- ✓ Spacious entrance hall
- ✓ Dining room with open-plan kitchen
- ✓ Laundry room
- ✓ Separate living room with access to terrace overlooking Montserrat
- ✓ Covered terrace with access to wine cellar
- ✓ Two double bedrooms
- ✓ Full bathroom with shower
Floor 1:
- ✓ Master bedroom with walk-in closet and en-suite bathroom
- ✓ Two double bedrooms
- ✓ Full bathroom
- ✓ Living-dining room with open-plan kitchen
- ✓ Double bedroom currently used as a reading area
Floor -1:
- ✓ Wine cellar
- ✓ Summer kitchen
- ✓ Dining area
- ✓ Garden
- ✓ Pool
- ✓ Chill-out zone
- ✓ Garage with space for four vehicles
Independent Guest House:
- ✓ Living-dining room with open-plan kitchen
- ✓ Master bedroom with walk-in closet and full bathroom
- ✓ Porch
- ✓ Independent Office
 Castellano
 Català
 English
 Francais
 Italiano
 русский