Property's description
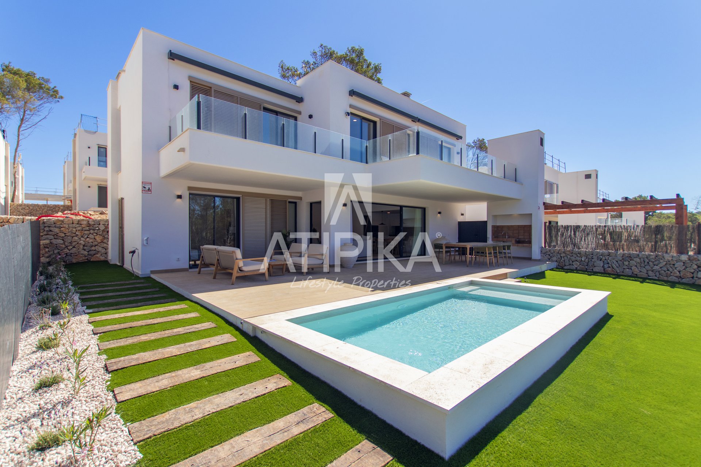
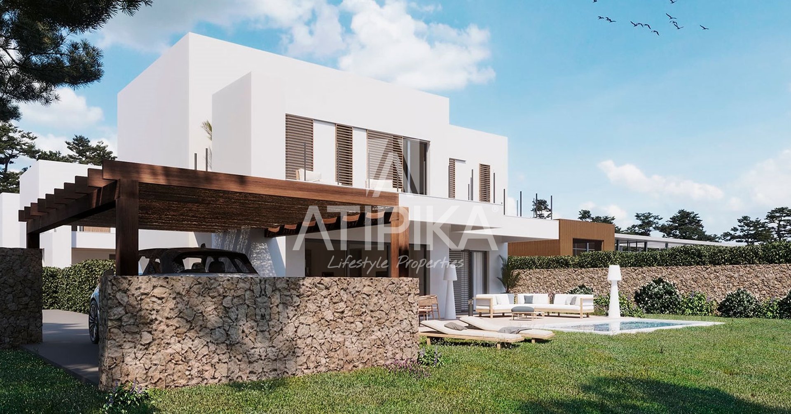
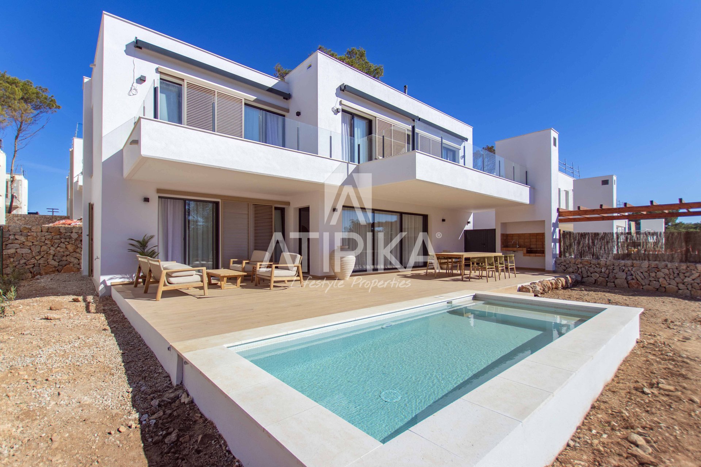
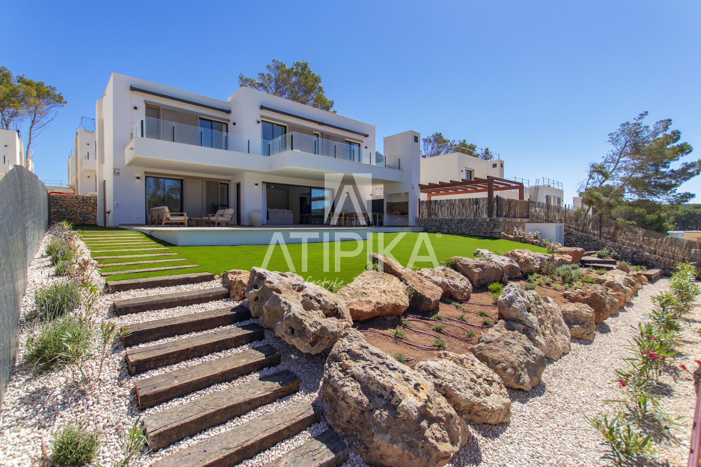
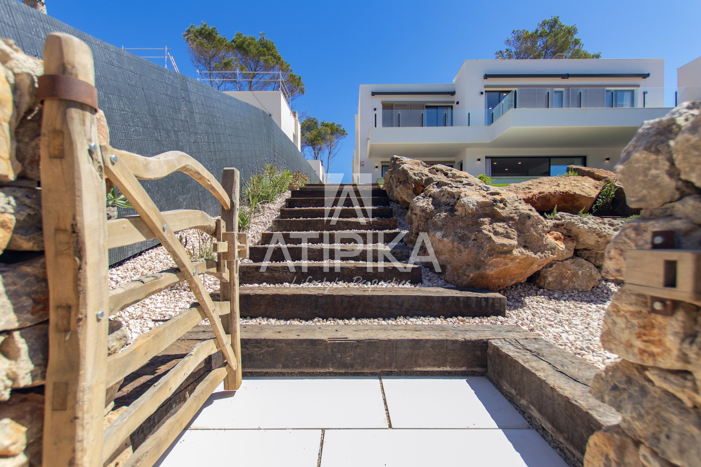
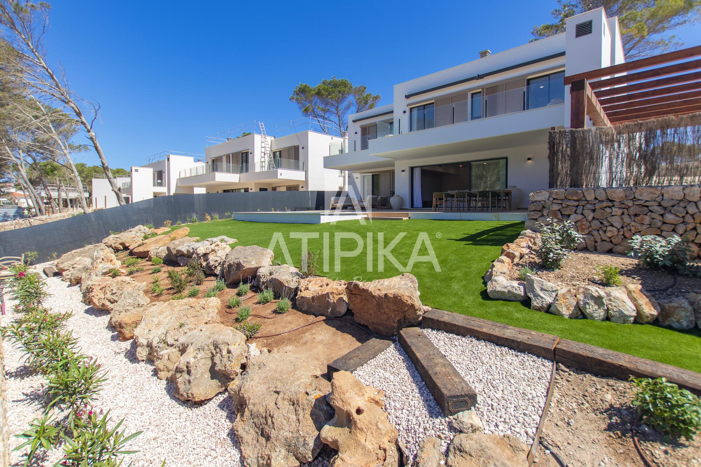
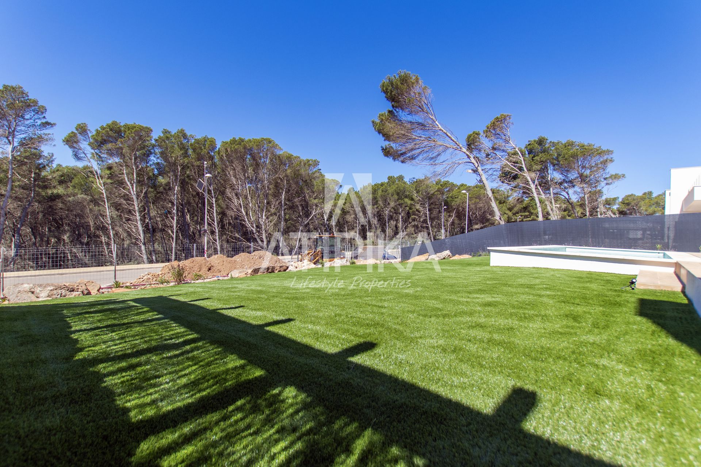
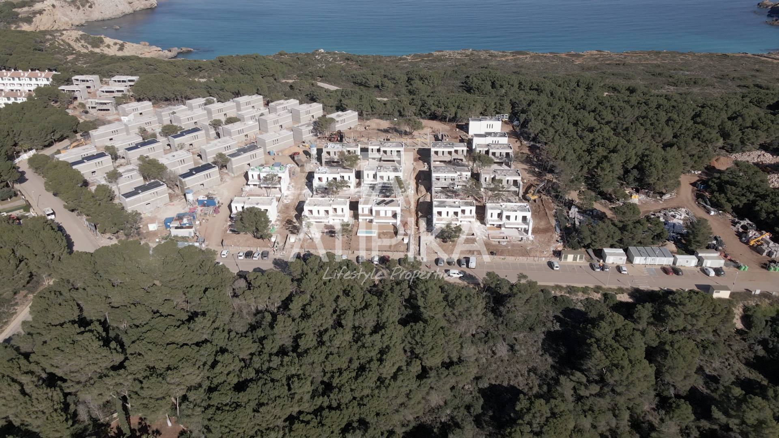
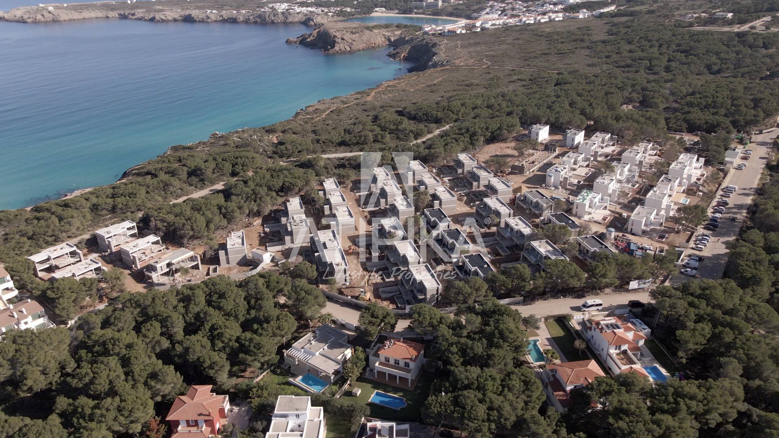
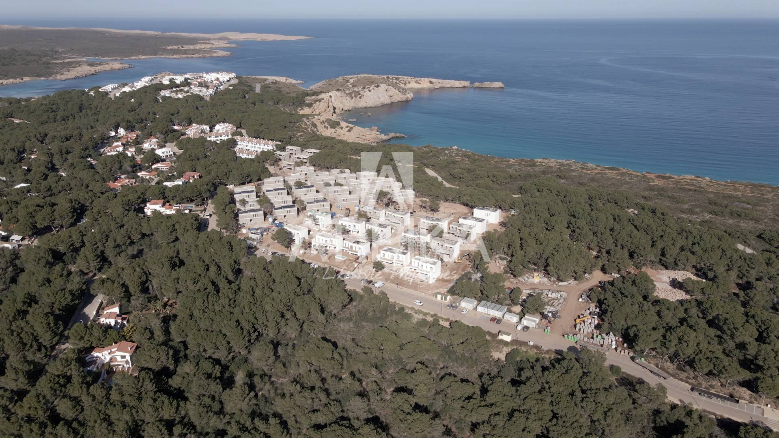
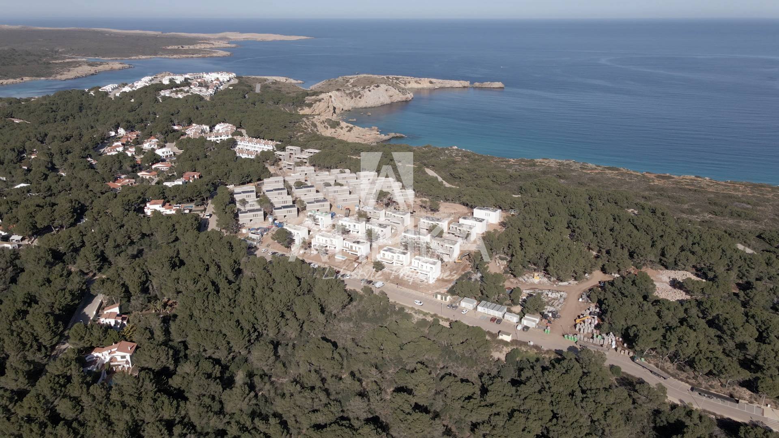
This impressive chalet offers a luxury living experience with its 170 m² distributed over two floors. The property is part of an exclusive off-plan development situated in a unique natural setting, surrounded by pines and close to the local golf course. Its privileged location allows walking access to the nearest beach via a rural pedestrian path in just 10 minutes.
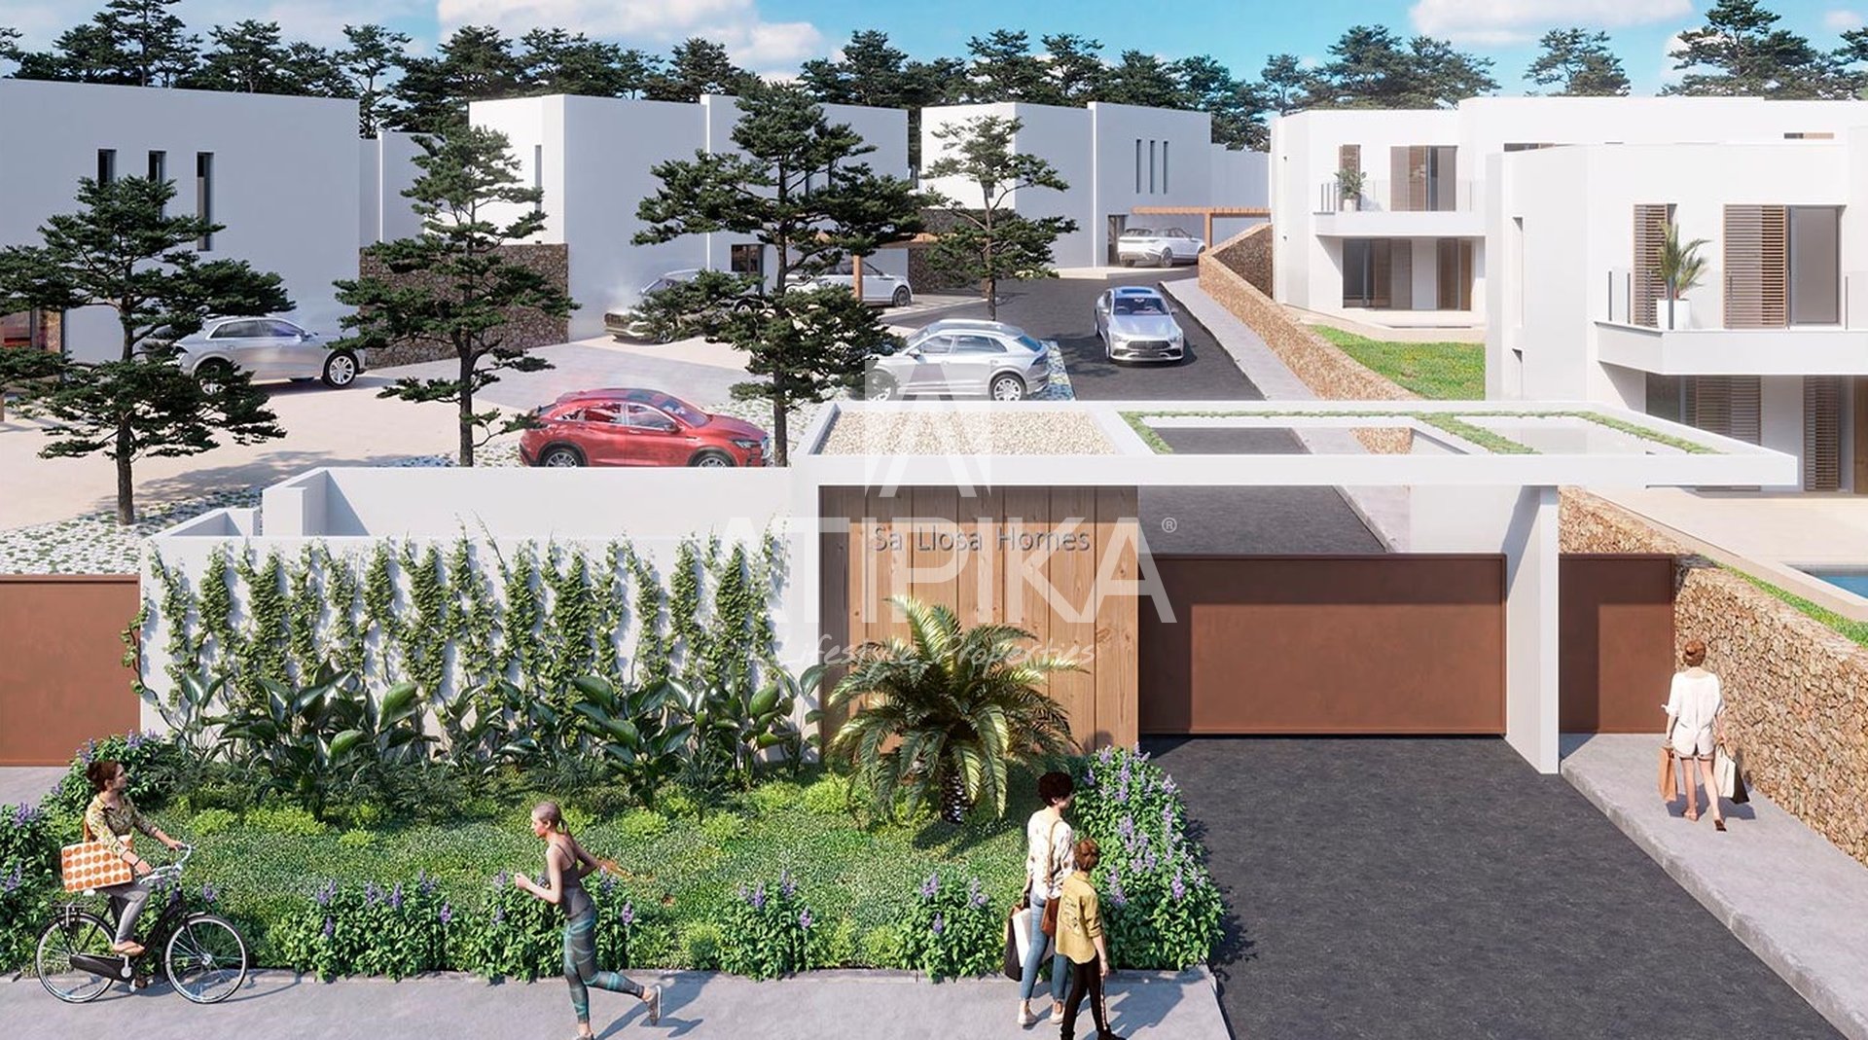
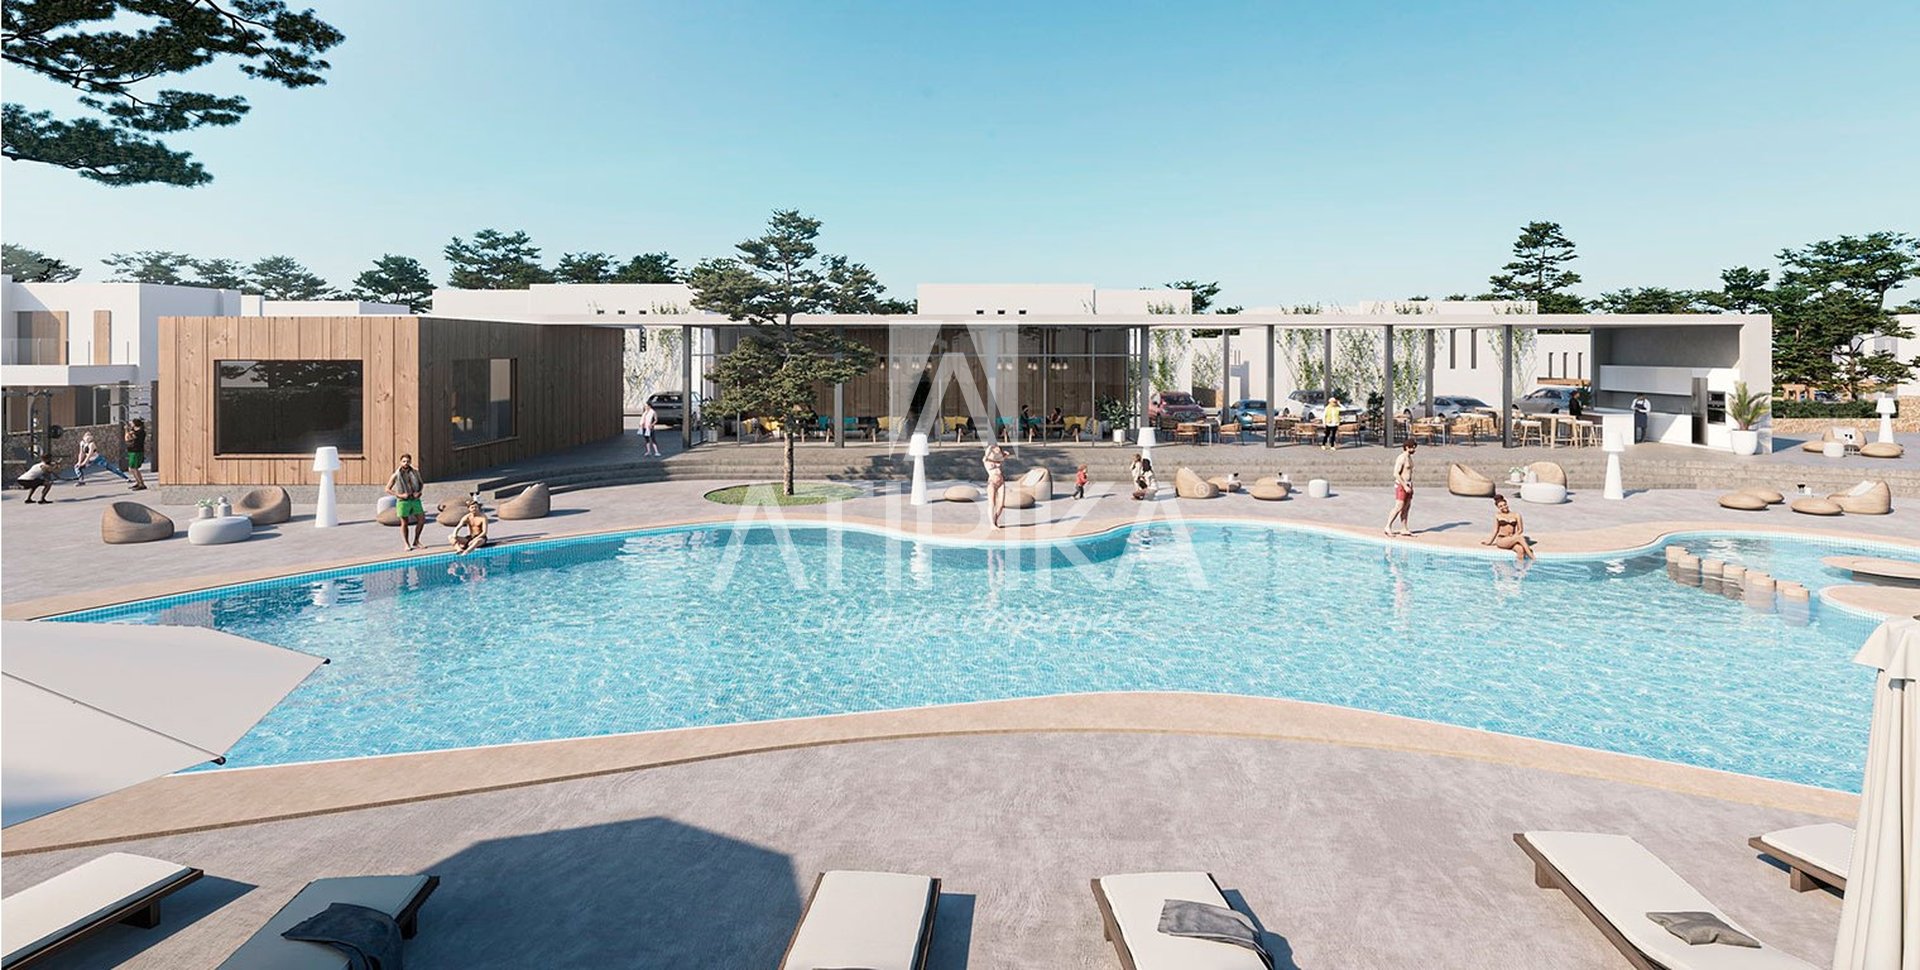
The communal areas are designed with meticulous attention to detail, featuring spacious gardens, chill-out zones, an impressive saltwater pool, outdoor gym, a large gourmet room, and various spaces for relaxation or work in study areas. Security is guaranteed through controlled access at the entrance.
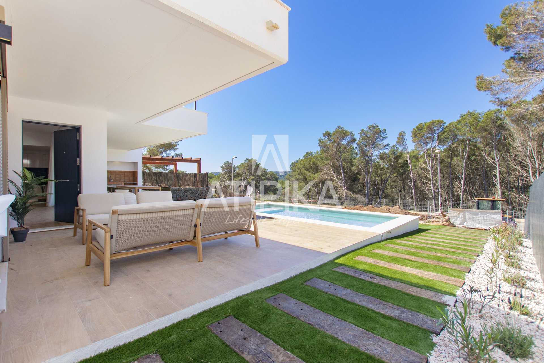
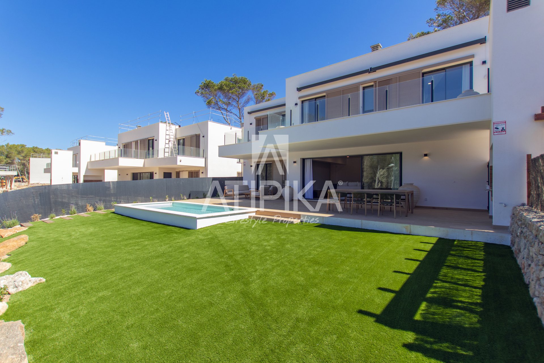
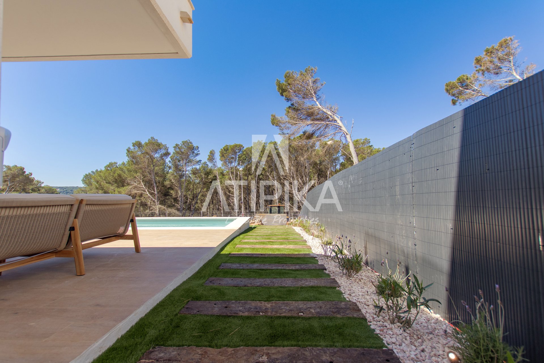
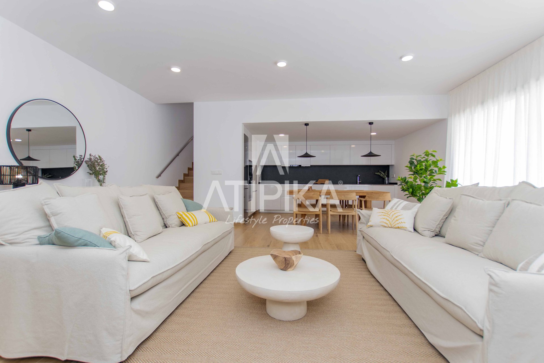
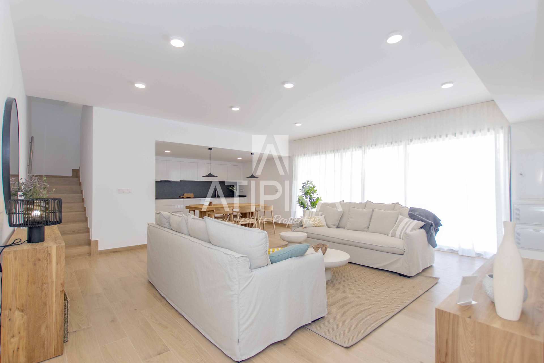
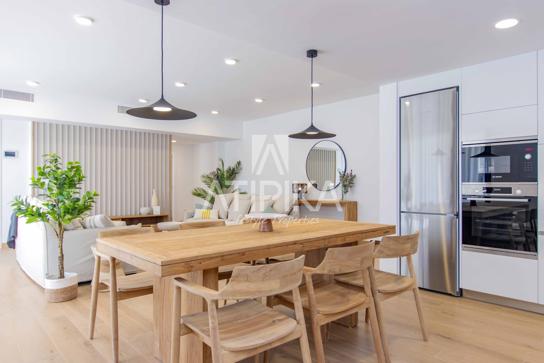
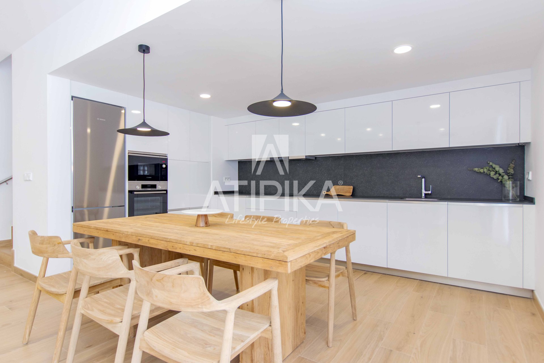
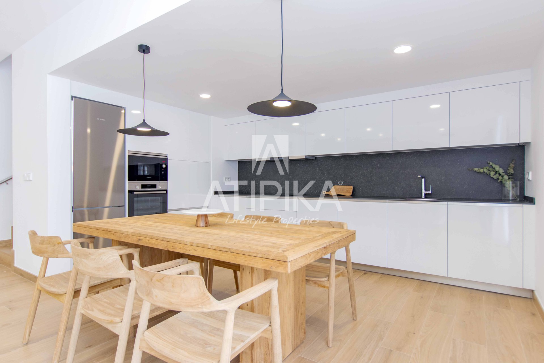
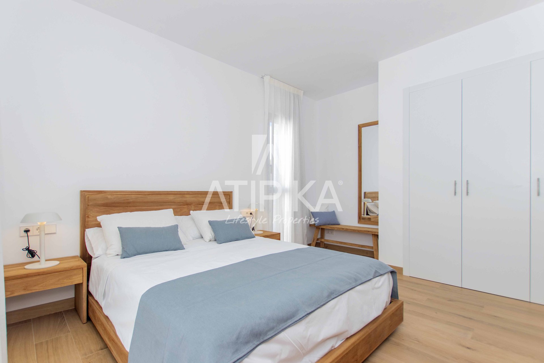
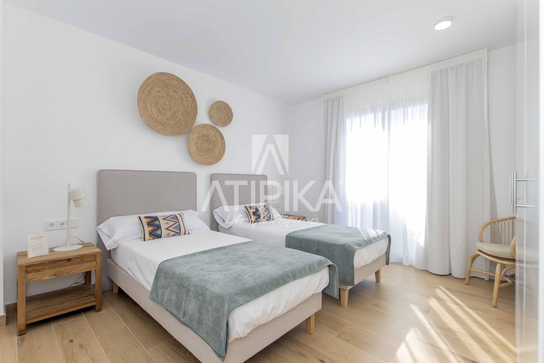
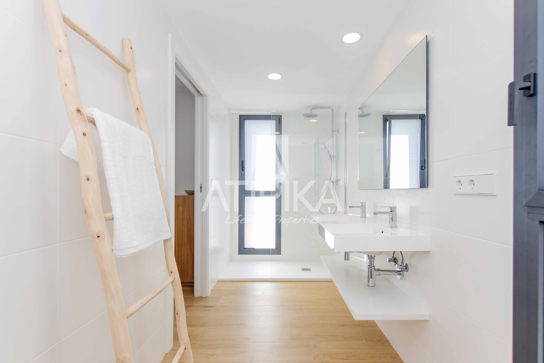
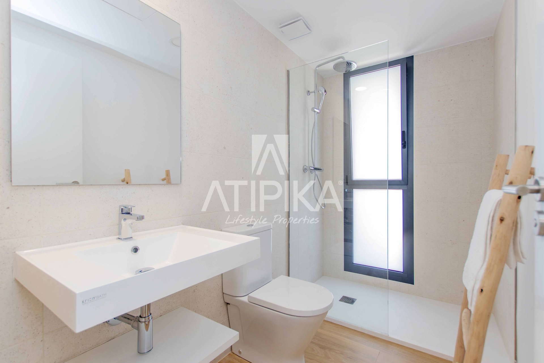
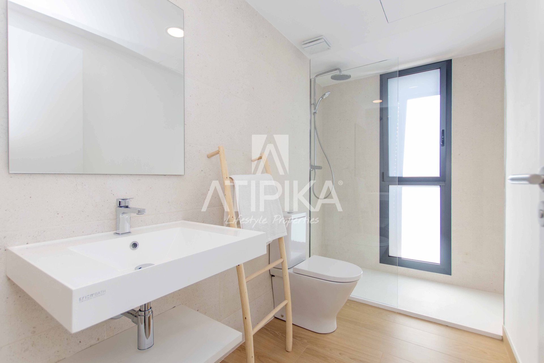
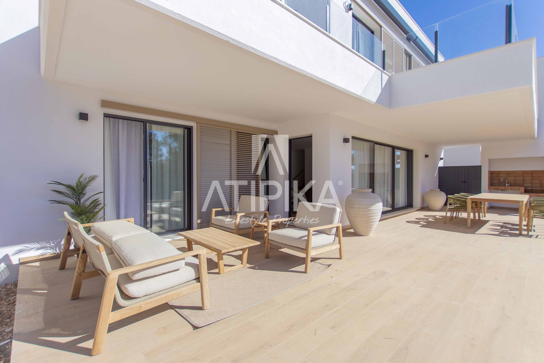
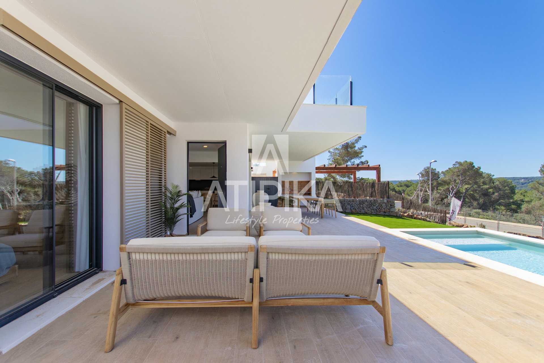
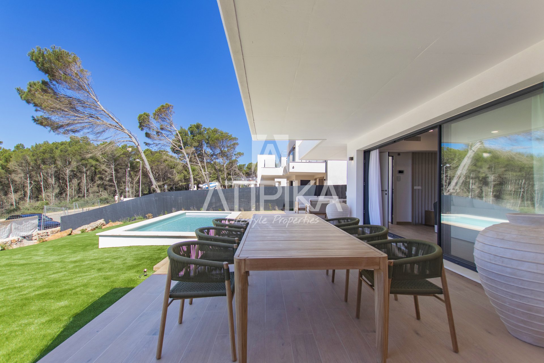
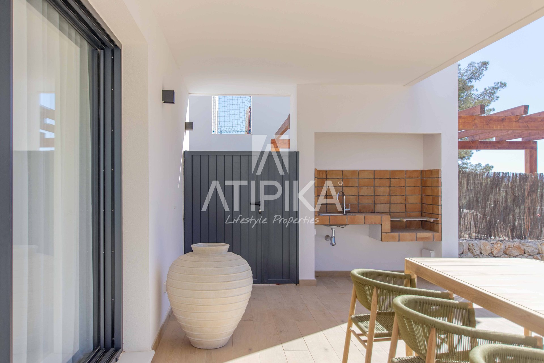
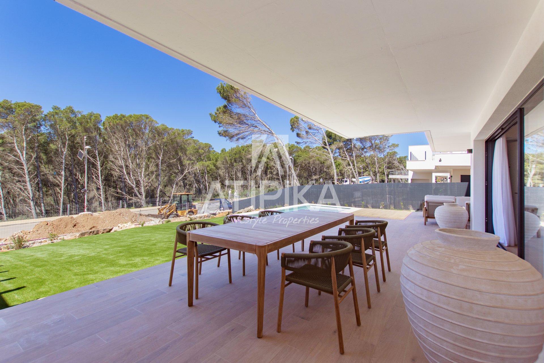
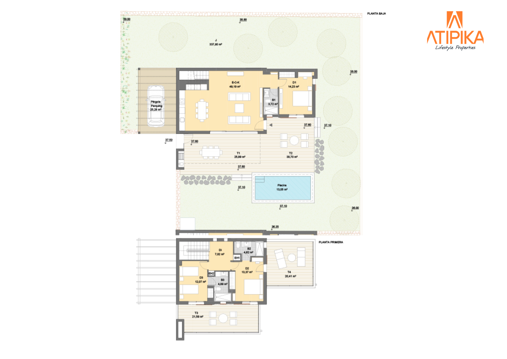
From the private entrance of the property, you can directly access the bright living-dining room with an integrated kitchen. Large windows flood this space with natural light and offer stunning views, connecting to the covered terrace, equipped with a barbecue, and a refreshing private pool. Completing this floor is one double bedroom and a bathroom.
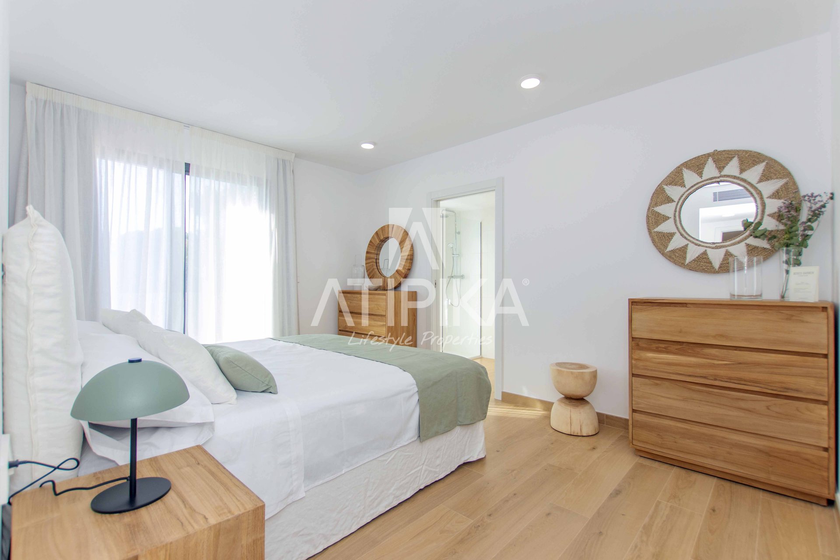
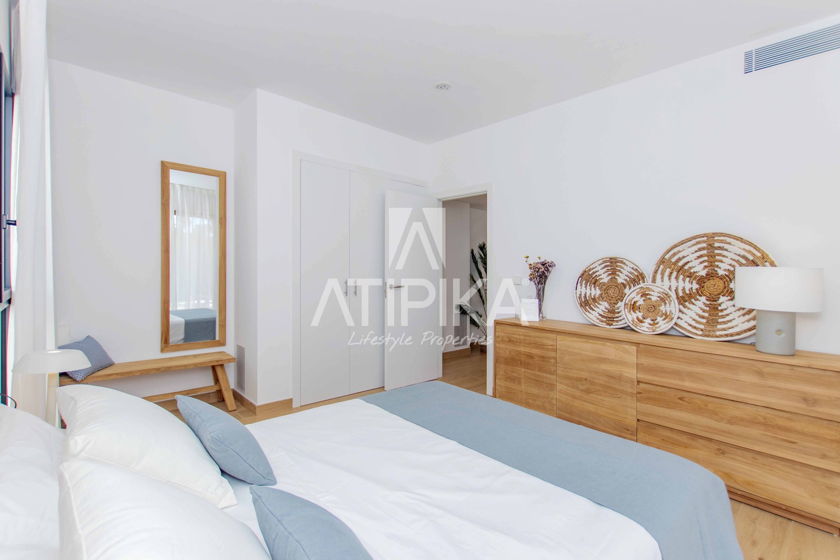
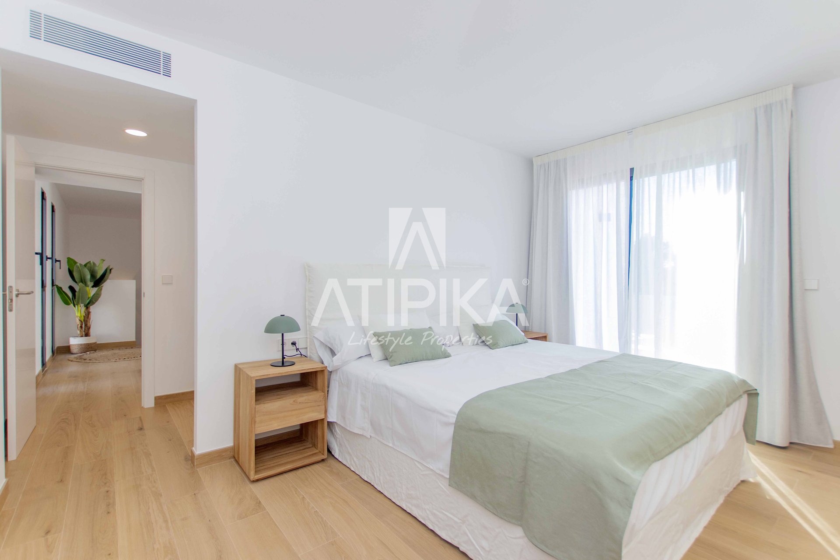
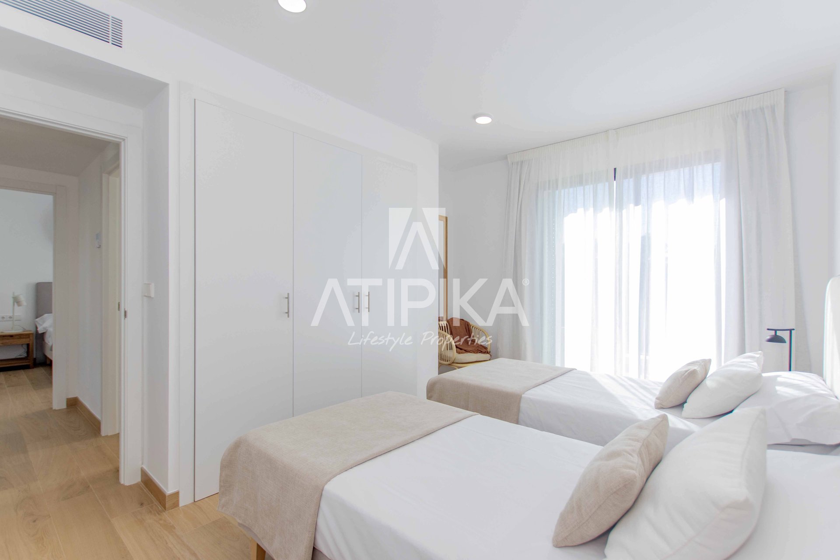
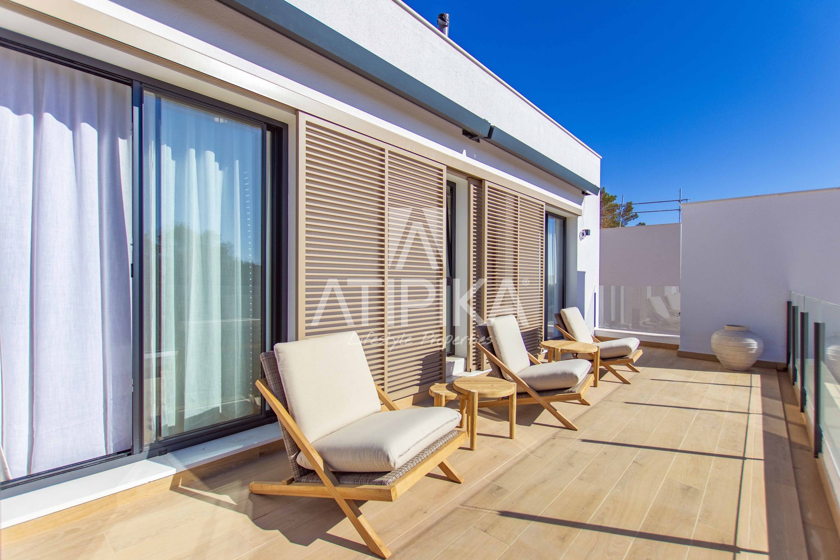
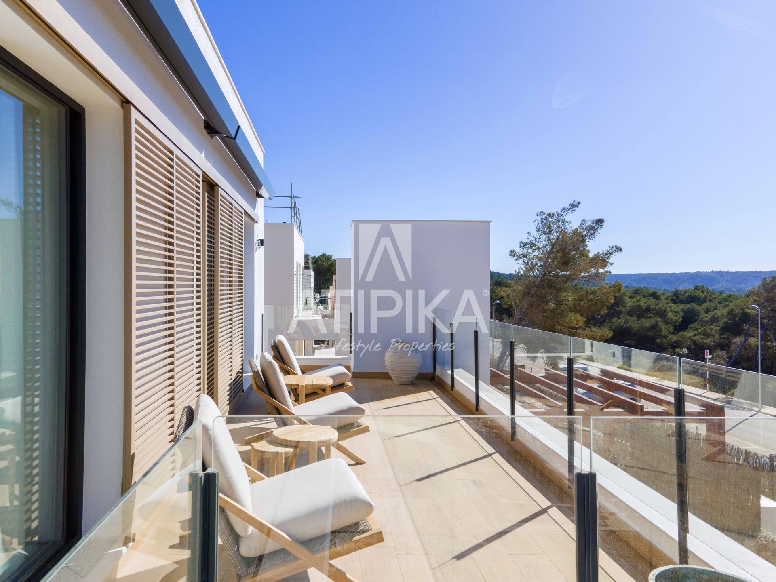
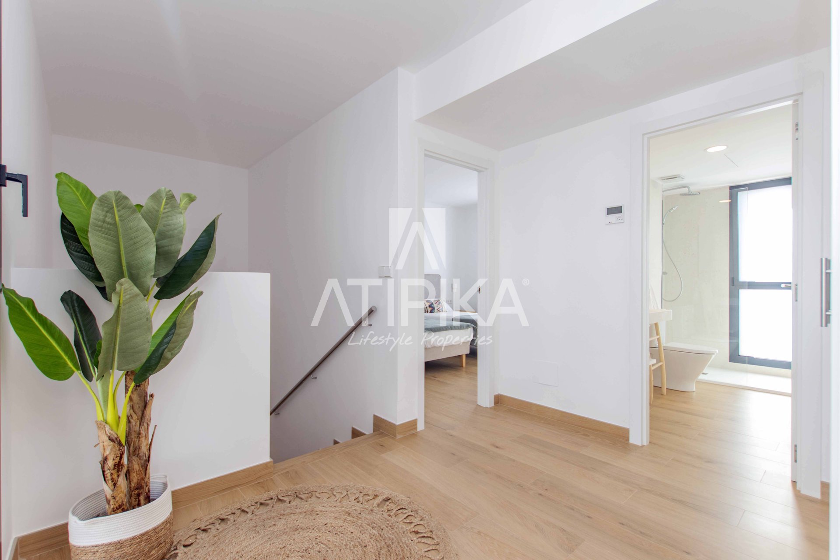
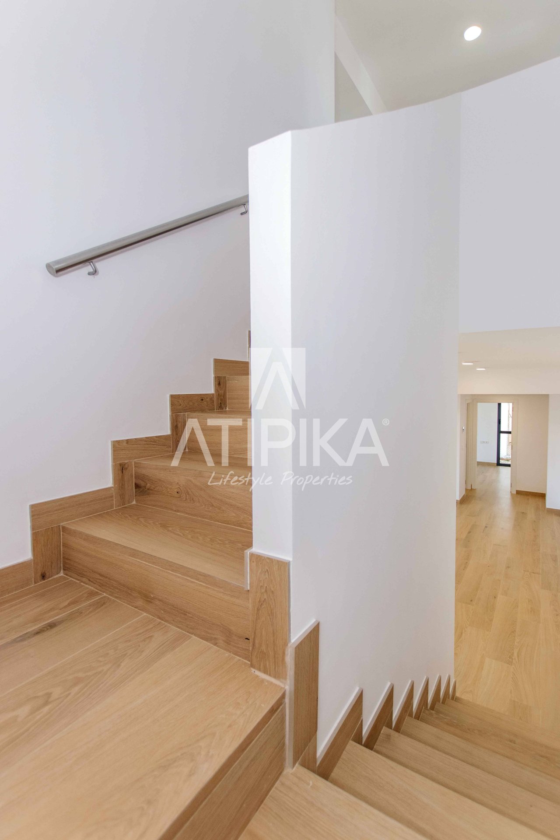
On the first floor, there is the master suite with a private bathroom, a double bedroom, and a shared bathroom. A spacious distributor houses built-in wardrobes with laundry and storage functions for the aerothermal equipment. All rooms on this floor have access to a private terrace, with the option to install electric awnings for greater comfort.
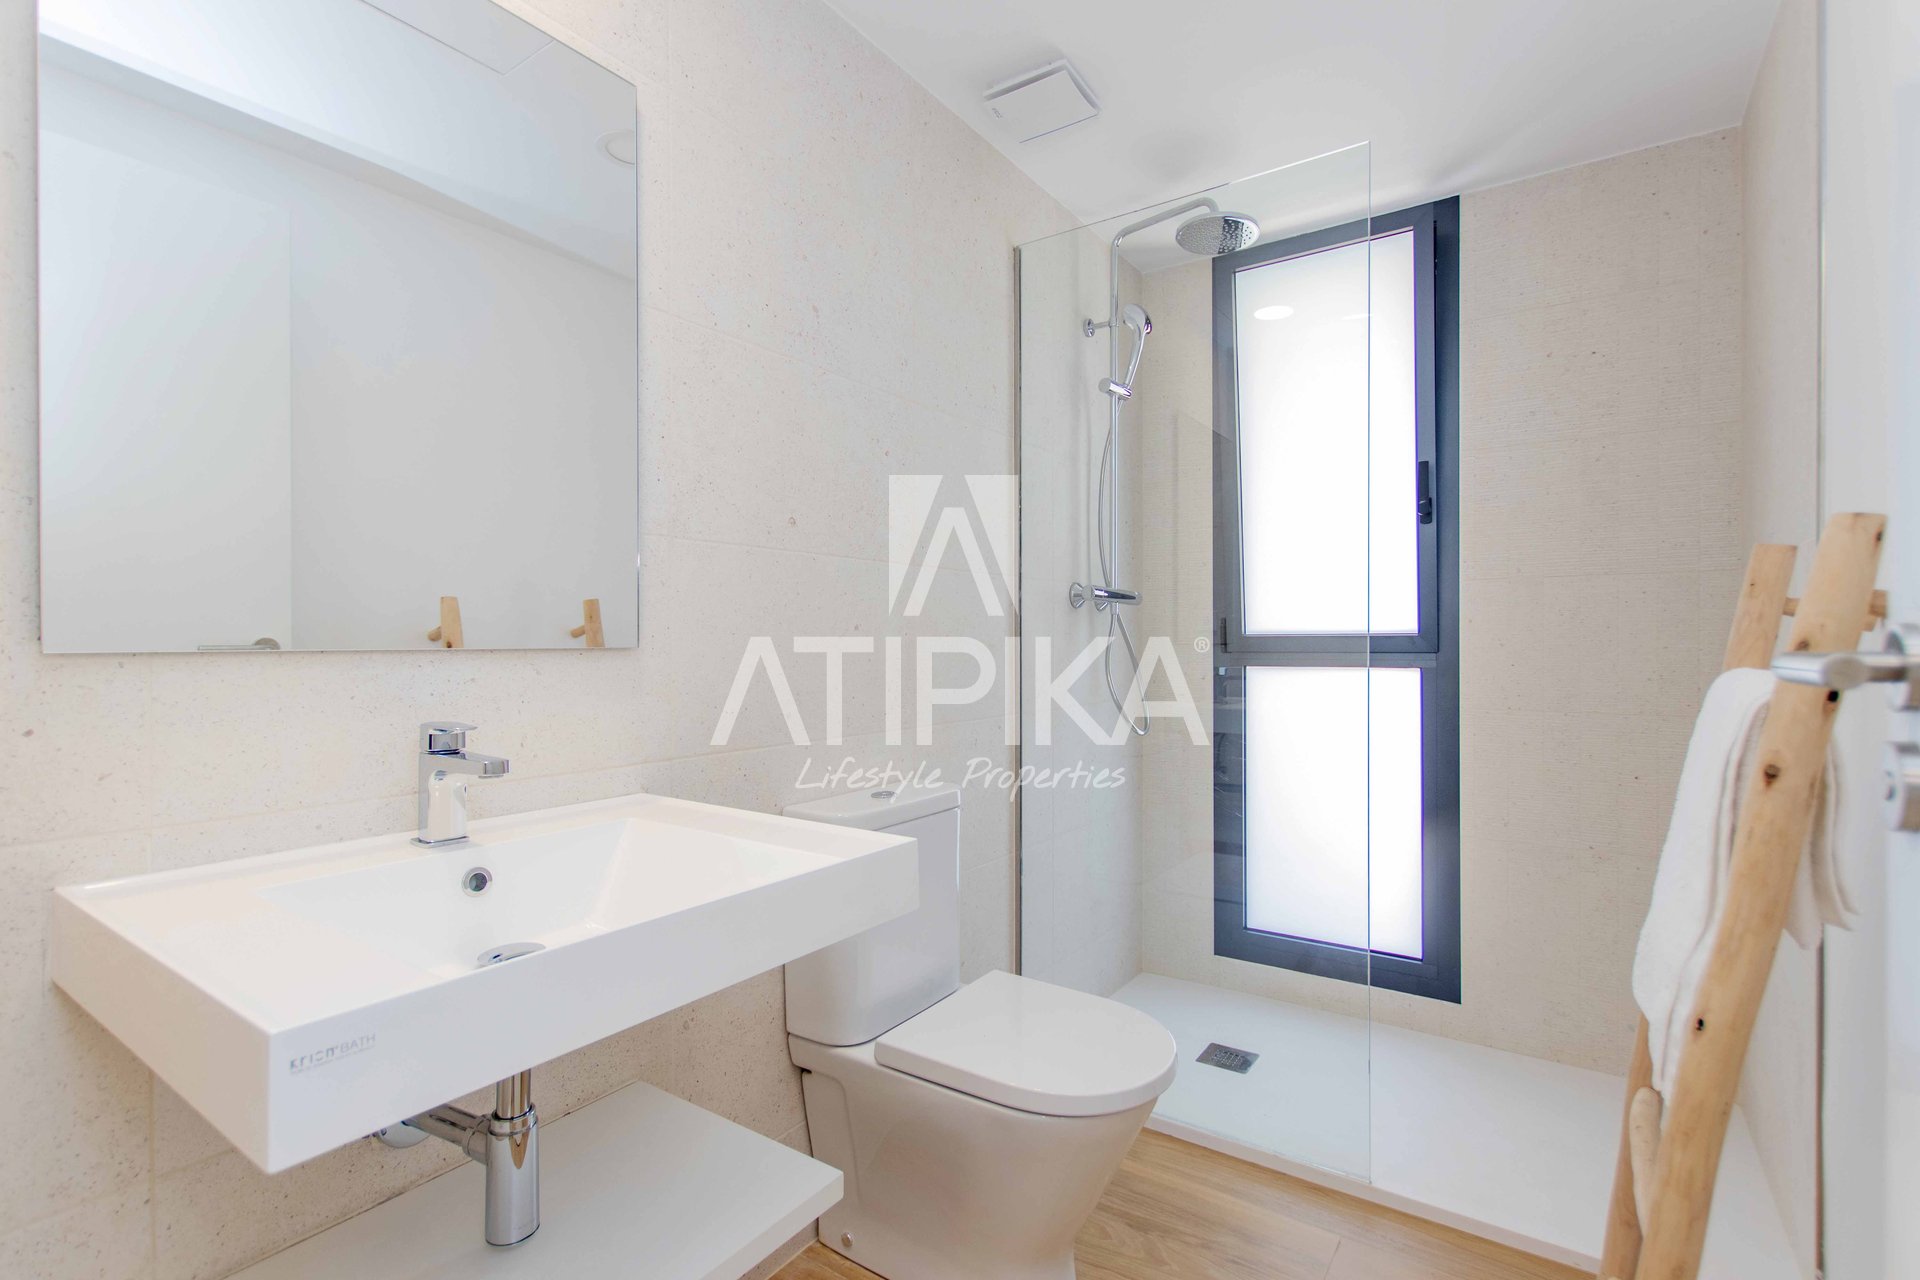
The development offers various parking options, including underground garages and covered private outdoor parking within the plots. The chalets are designed to maximize natural light entry and offer attractive and comfortable spaces. From unified indoor and outdoor floors to fully equipped kitchens with quartz countertops and Bosch appliances, every detail has been carefully considered. The bathrooms showcase Porcelanosa’s elegance with exquisite design. Additionally, all homes feature aerothermal systems for efficient and environmentally friendly consumption.
Various finish options are available to suit individual tastes, allowing customization of the kitchen, flooring, bathroom coverings, and wall colors, depending on the progress of construction.
ZONE: Menorca - Es Mercadal - Son Parc
For security reasons, full details will only be provided upon prior request and after the signing of a non-disclosure agreement (NDA).
The listed sale price does not include taxes or legal fees. The buyer is responsible for the Transfer Tax (ITP) or VAT and Stamp Duty (AJD) at the current rate, as well as notary and property registry fees.
API 2982/BCN - AICAT 1424
Energy consumption:
A
kWh/m² Year
CO₂ emissions:
A
CO2/m² Year
Property 's features
Built-in wardrobes
Owen
Community garden
Dishwasher
Microwave
Parking
Communal pool
Suite with bathroom
Garden
New buildings
Terrace
Property distribution
Exterior first floor:
- ✓ Covered parking space
- ✓ Small private pool
- ✓ Covered terrace.
Indoor first floor:
- ✓ Living/dining room with open kitchen
- ✓ Double bedroom
- ✓ Bathroom
Second floor interiors:
- ✓ Two terraces
- ✓ En suite bedroom with private bathroom
- ✓ Double bedroom
- ✓ Shared bathroom
 Castellano
 Català
 English
 Francais
 Italiano
 русский