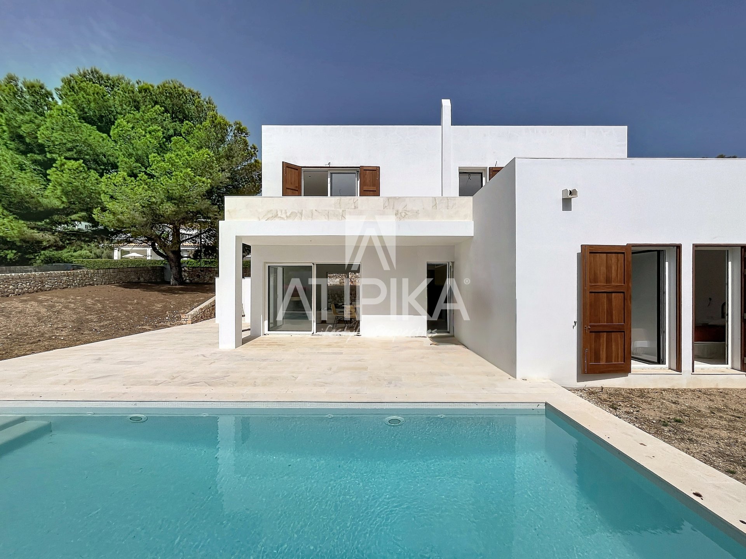
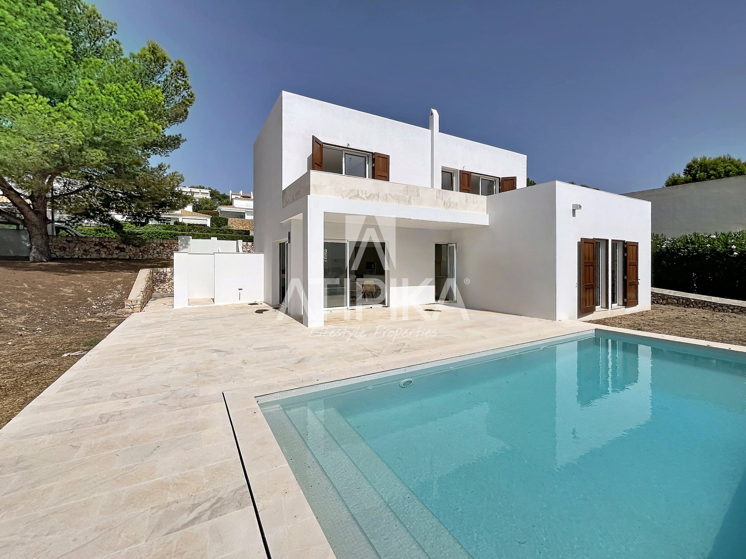
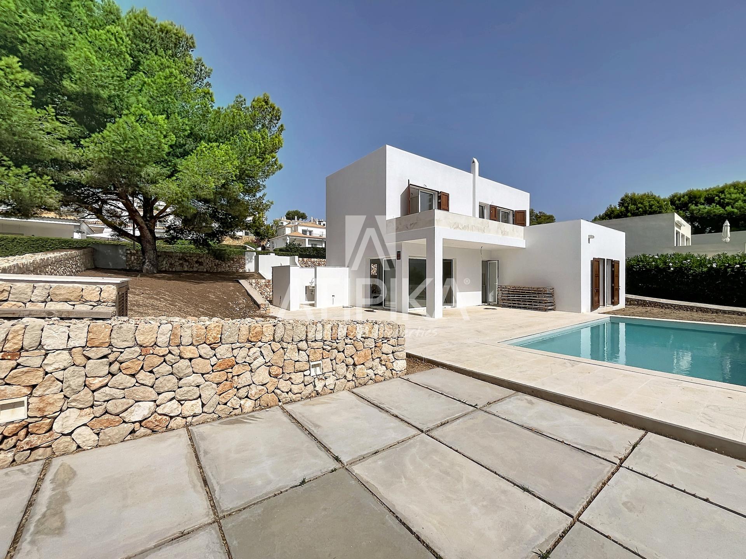
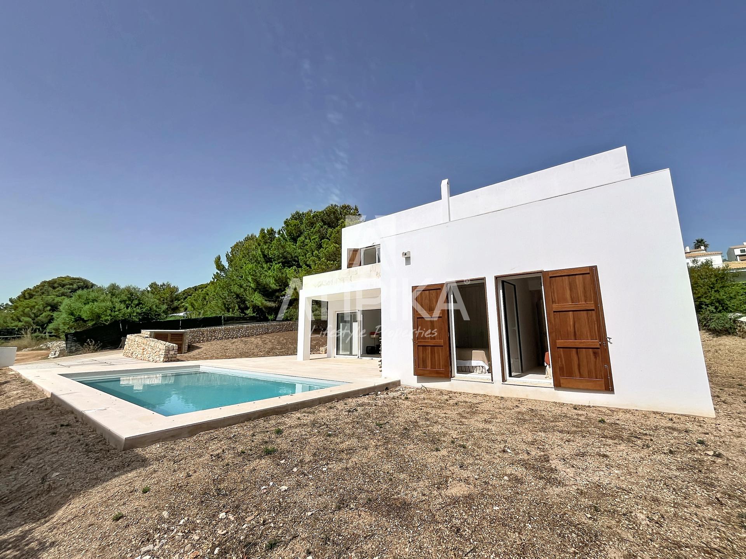
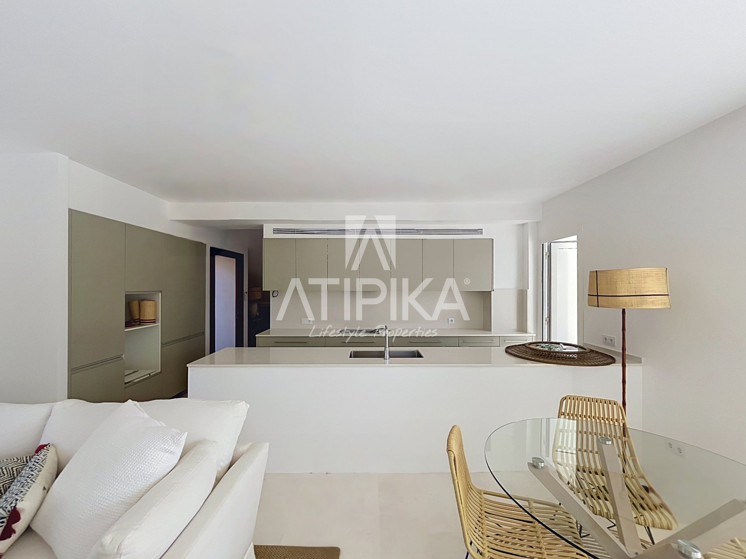
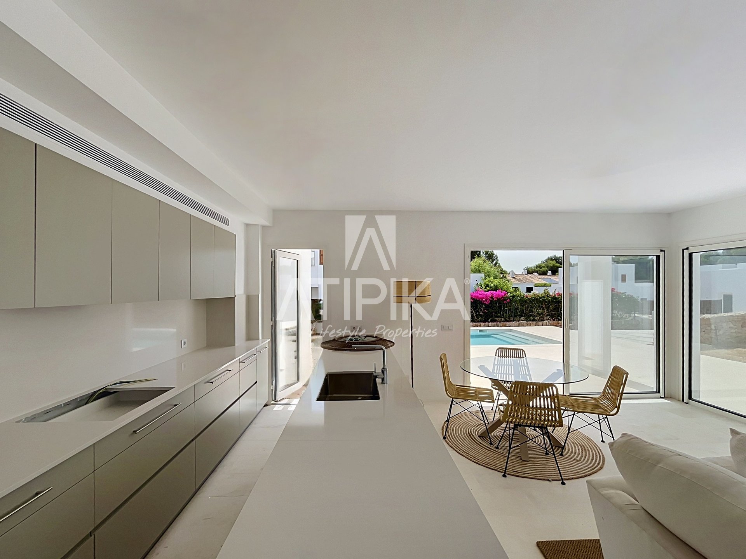
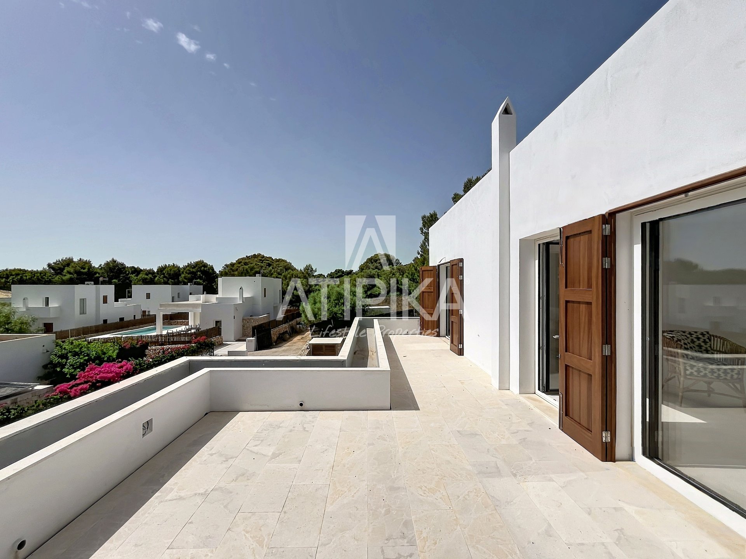
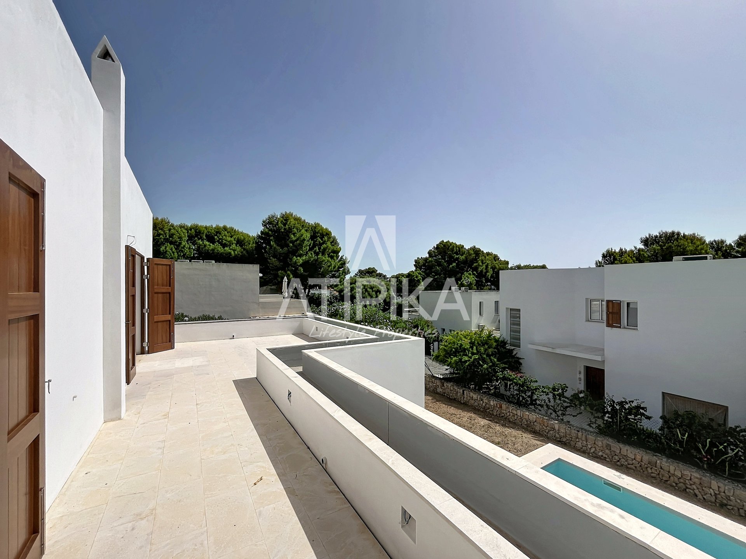
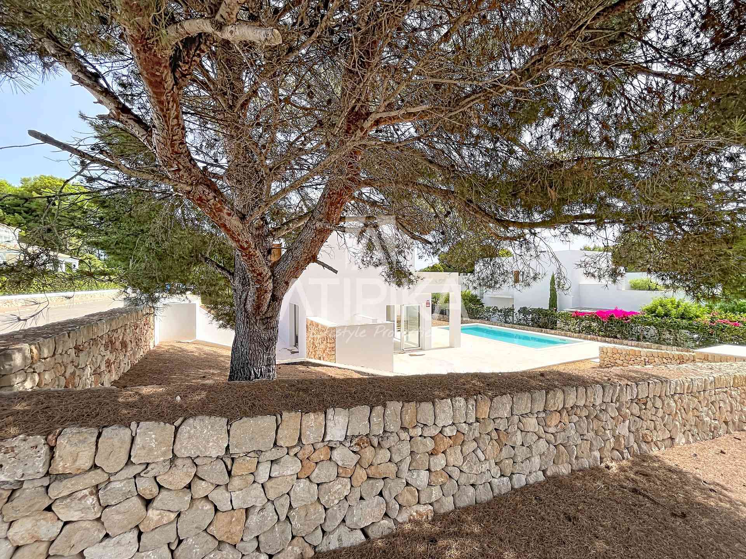
This chalet features an innovative architectural design that stands out and blends perfectly with the Mediterranean environment. Local materials and carefully selected neutral colors have been used to achieve a balanced aesthetic. The main objective of this project has been to create a sustainable and functional home that combines Menorca’s traditional architecture with modern standards.
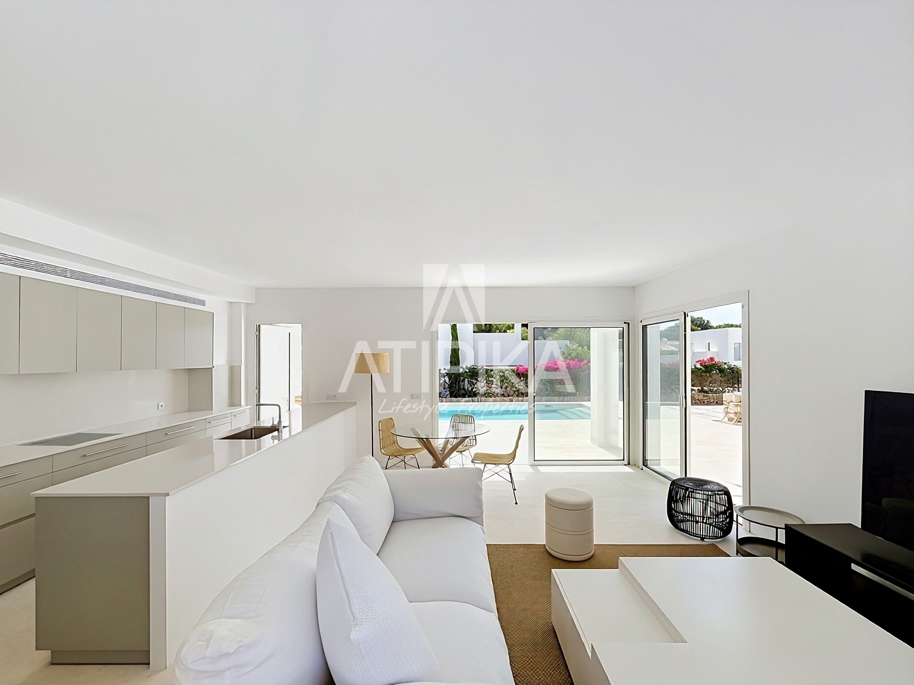
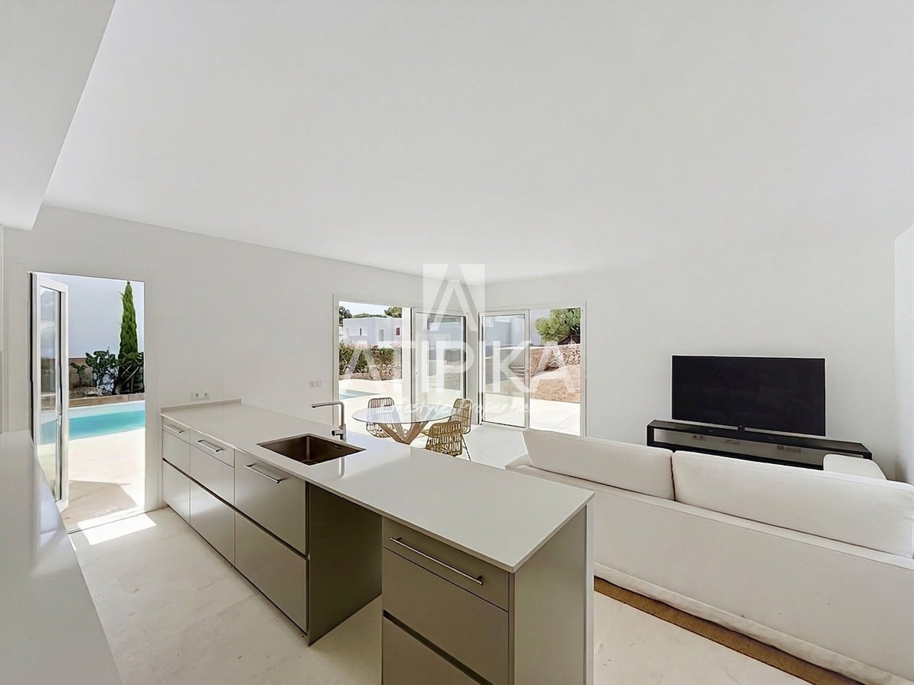
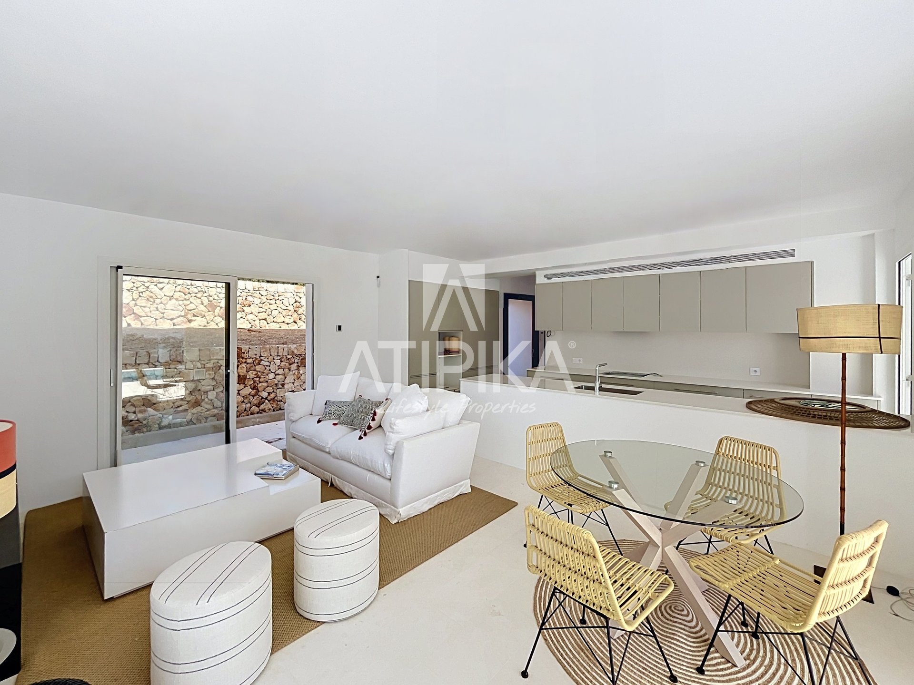
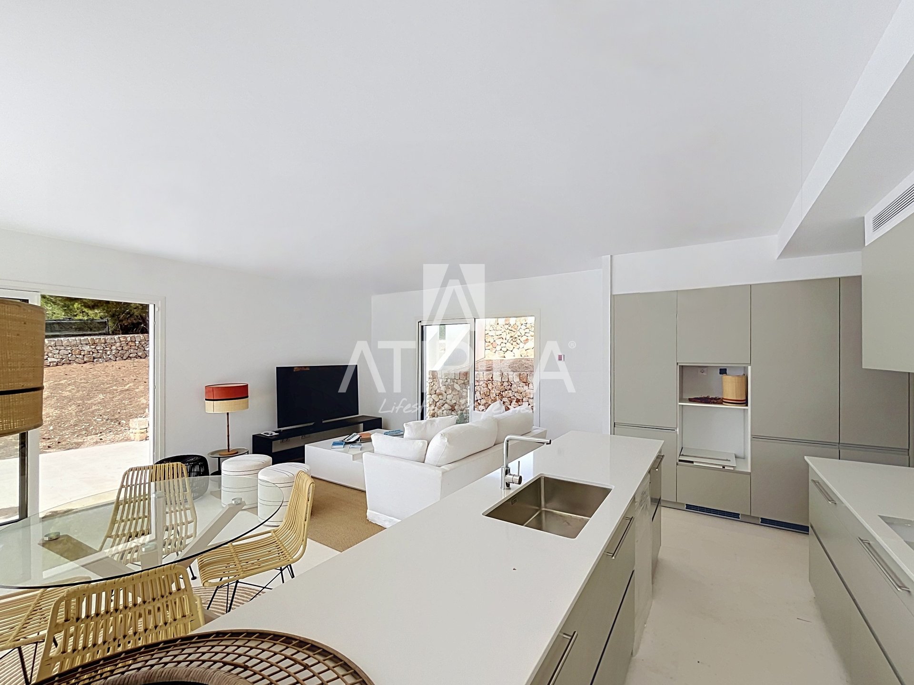
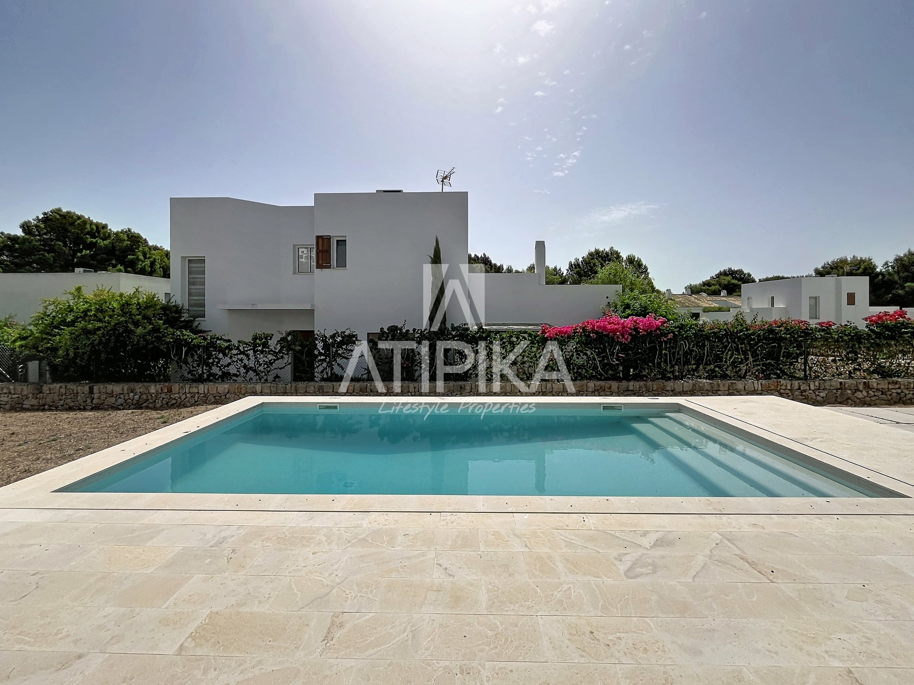
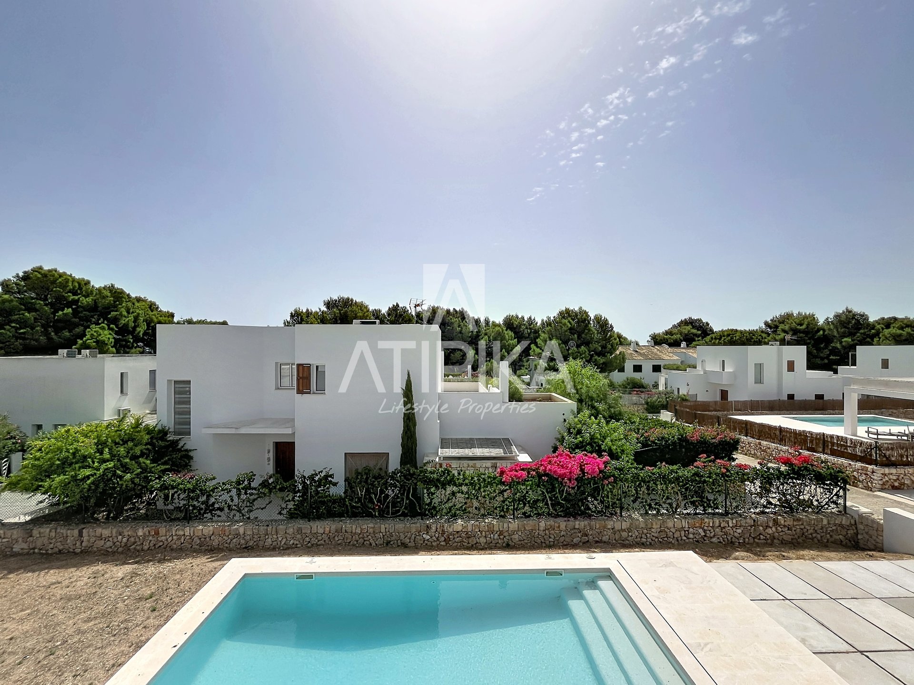
The house "Casa 6" is distributed over two floors, with a total of 185 m² built on a 575 m² plot. On the main floor, you will find the dining room, a separate kitchen, and a living room with direct access to the terrace and the 44 m² swimming pool, creating a perfect space for entertainment and outdoor enjoyment.
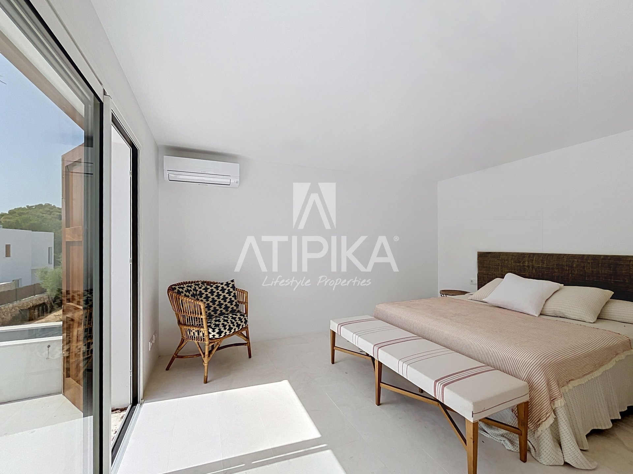
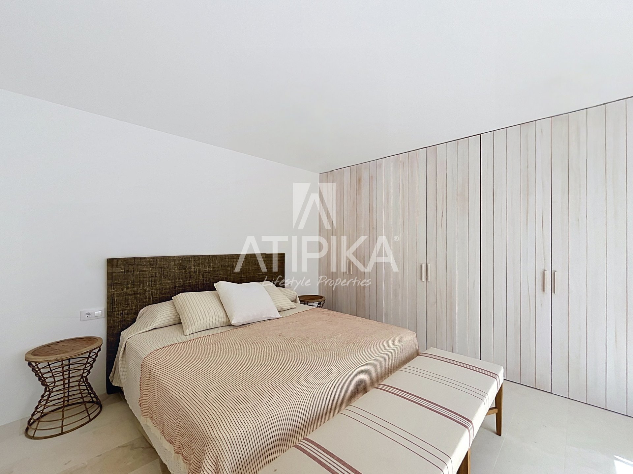
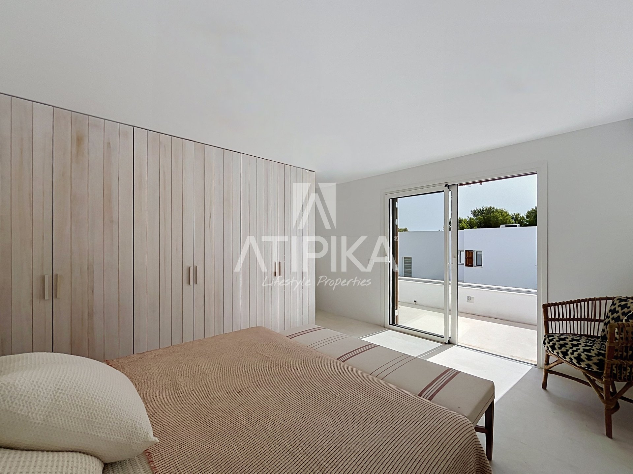
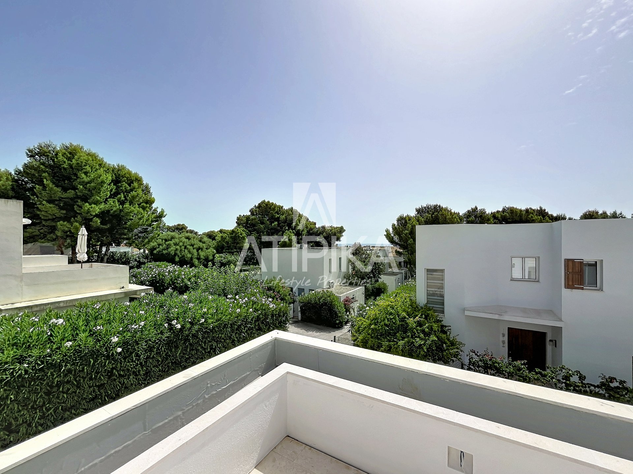
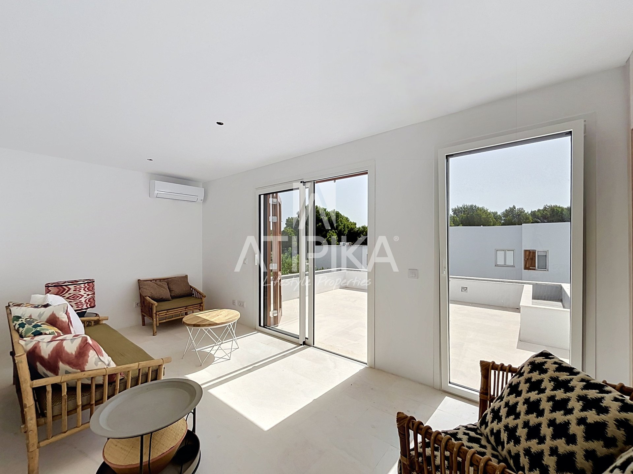
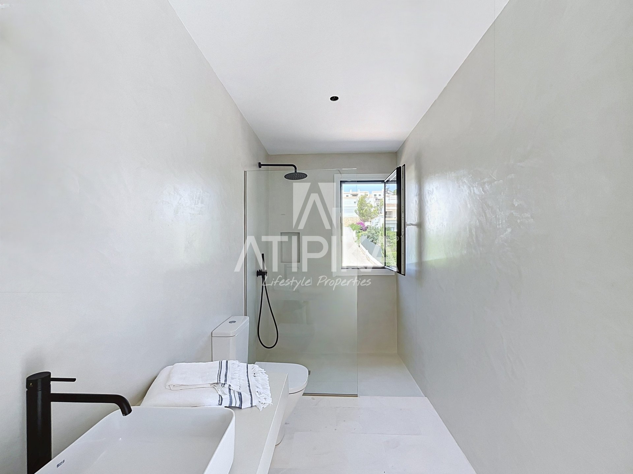
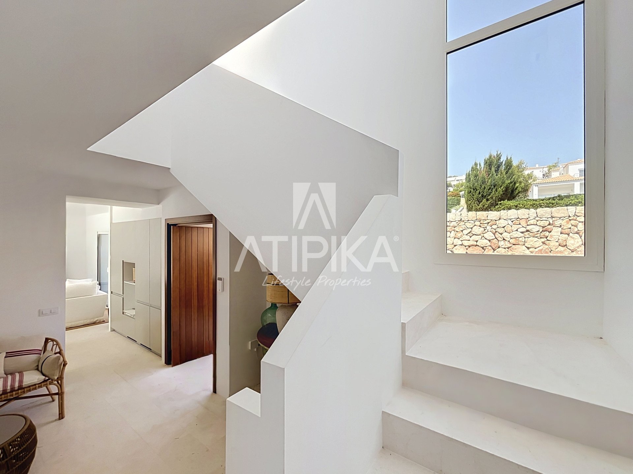
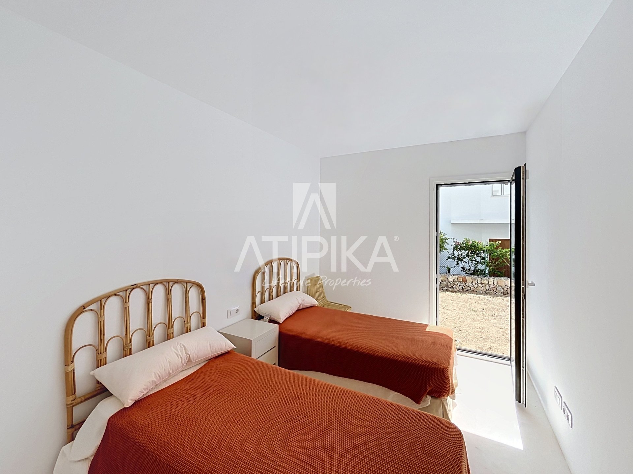
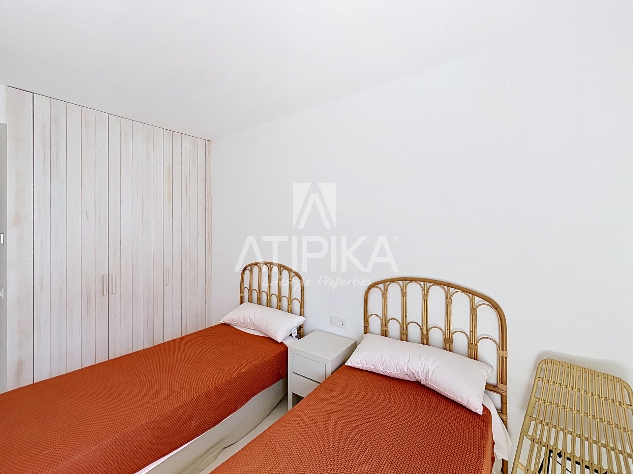
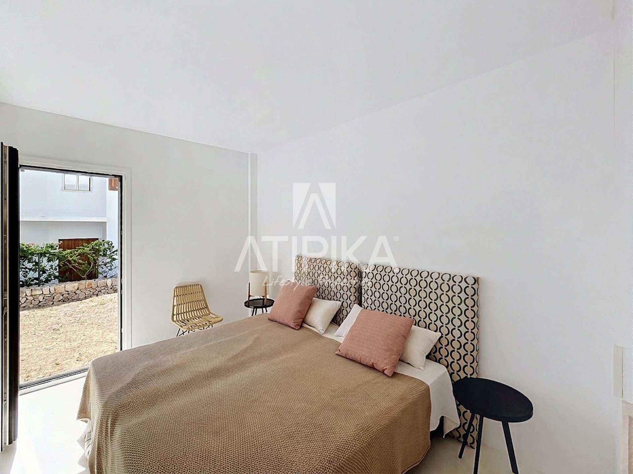
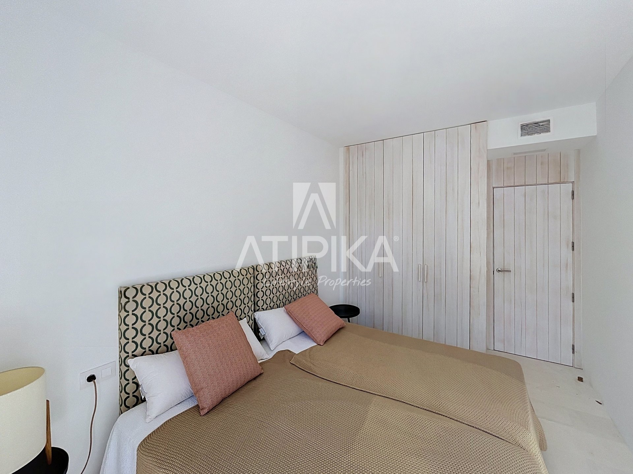
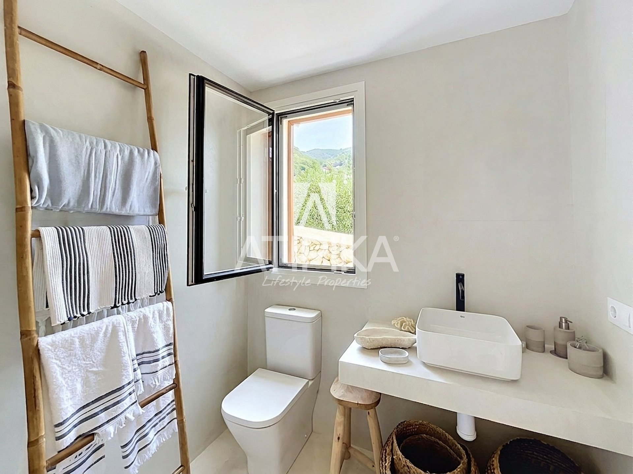
On the first floor, there is a spacious hallway that connects to two double bedrooms sharing a bathroom, and the master suite with its own bathroom and access to a terrace on the same level. These rooms offer comfort and privacy to the residents.
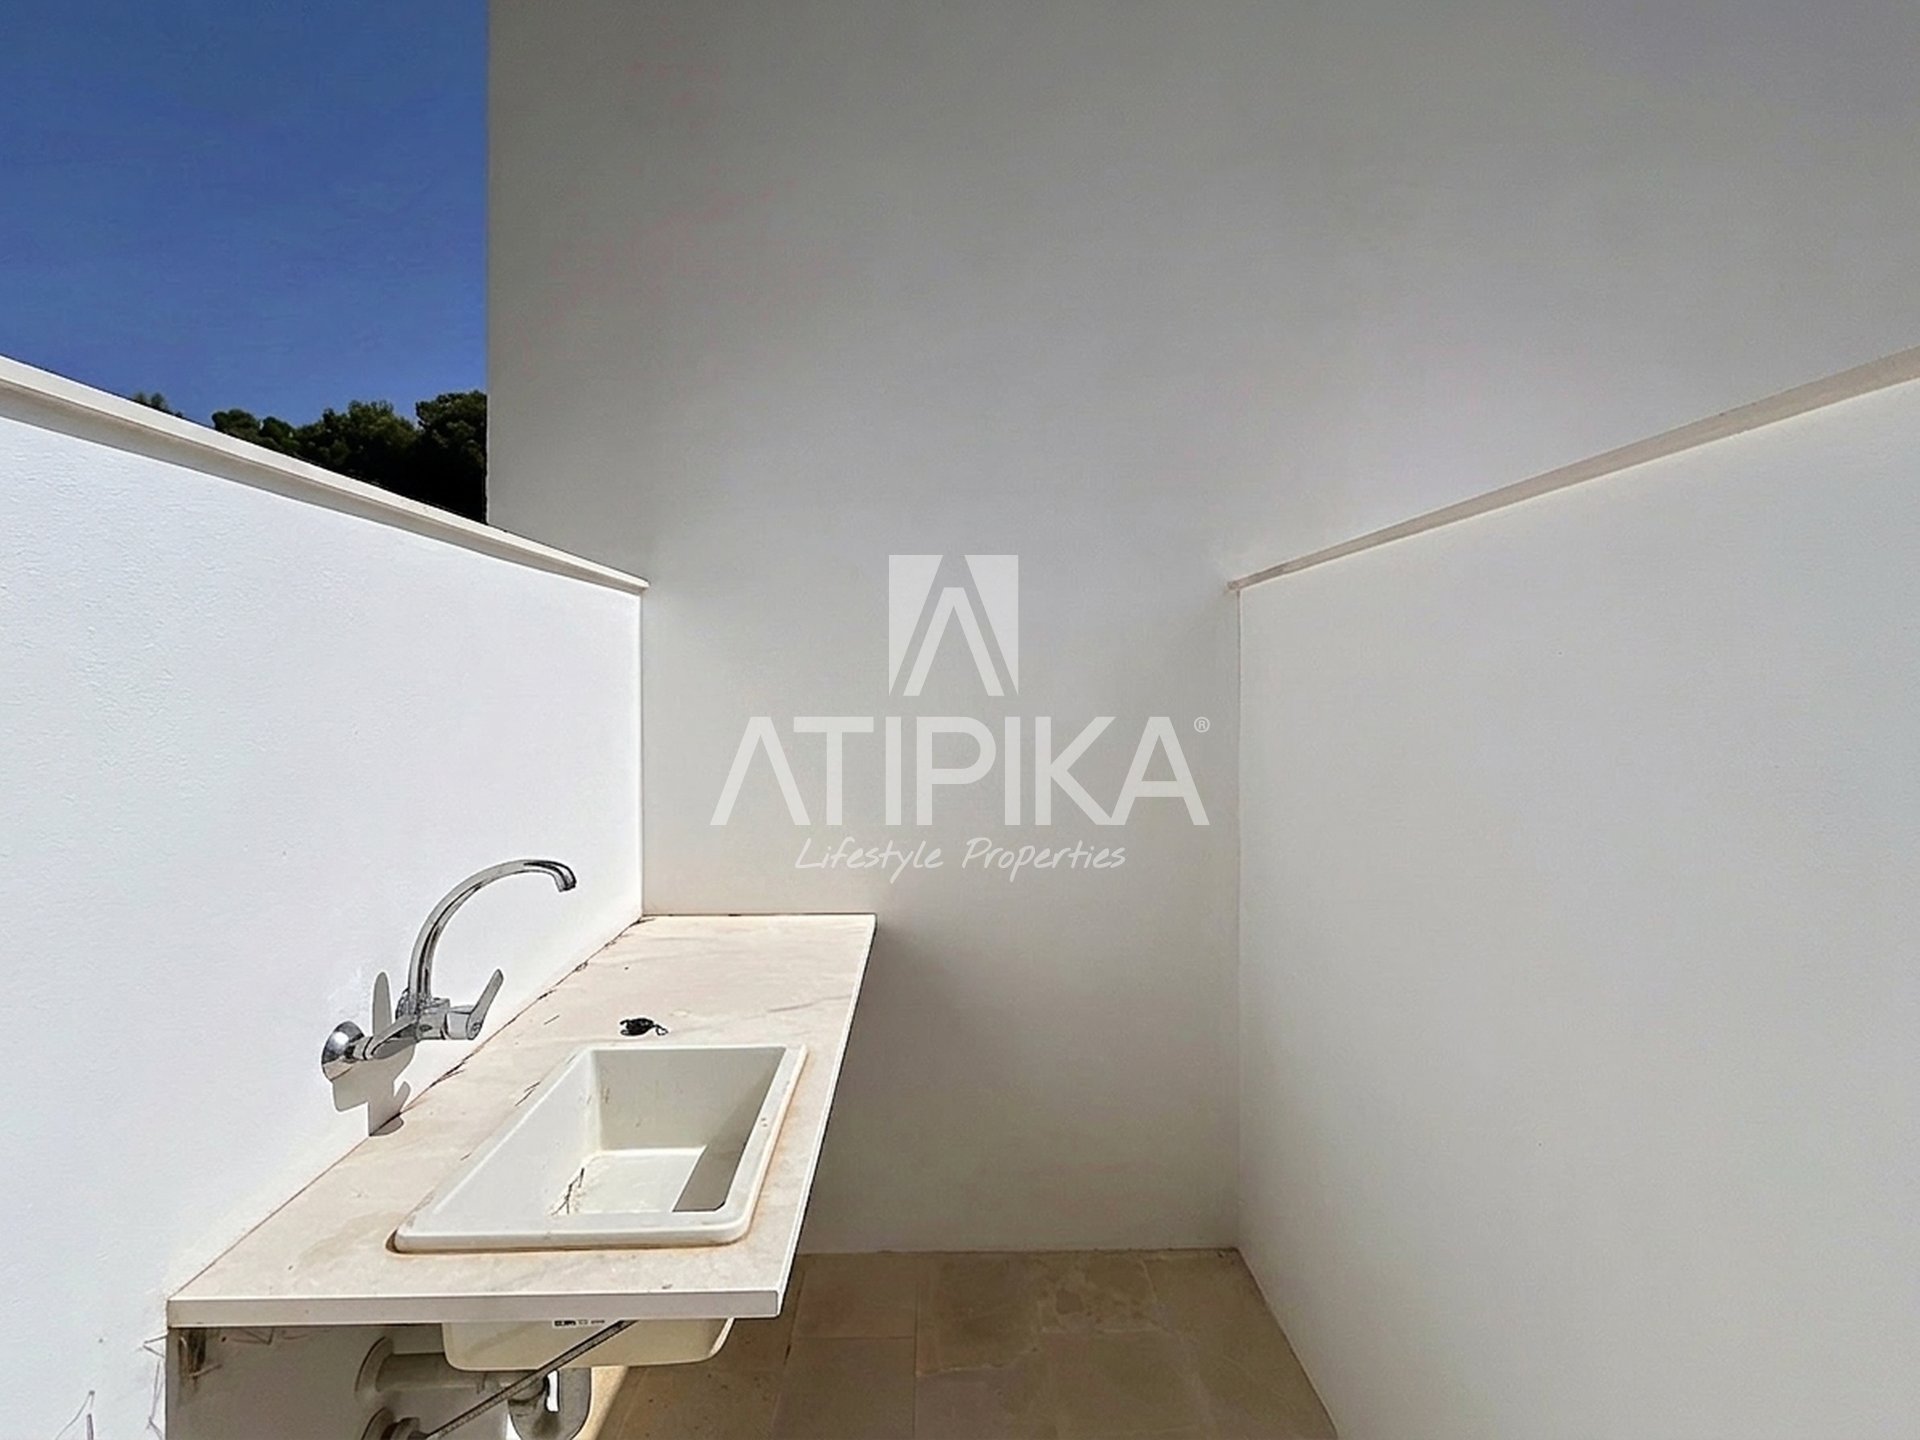
The exterior of the property has been carefully designed, with landscaped areas surrounding the entire house, a spacious covered terrace, and a private pool. Additionally, the property features solar panels to harness solar energy and is equipped with pre-installation for air conditioning.
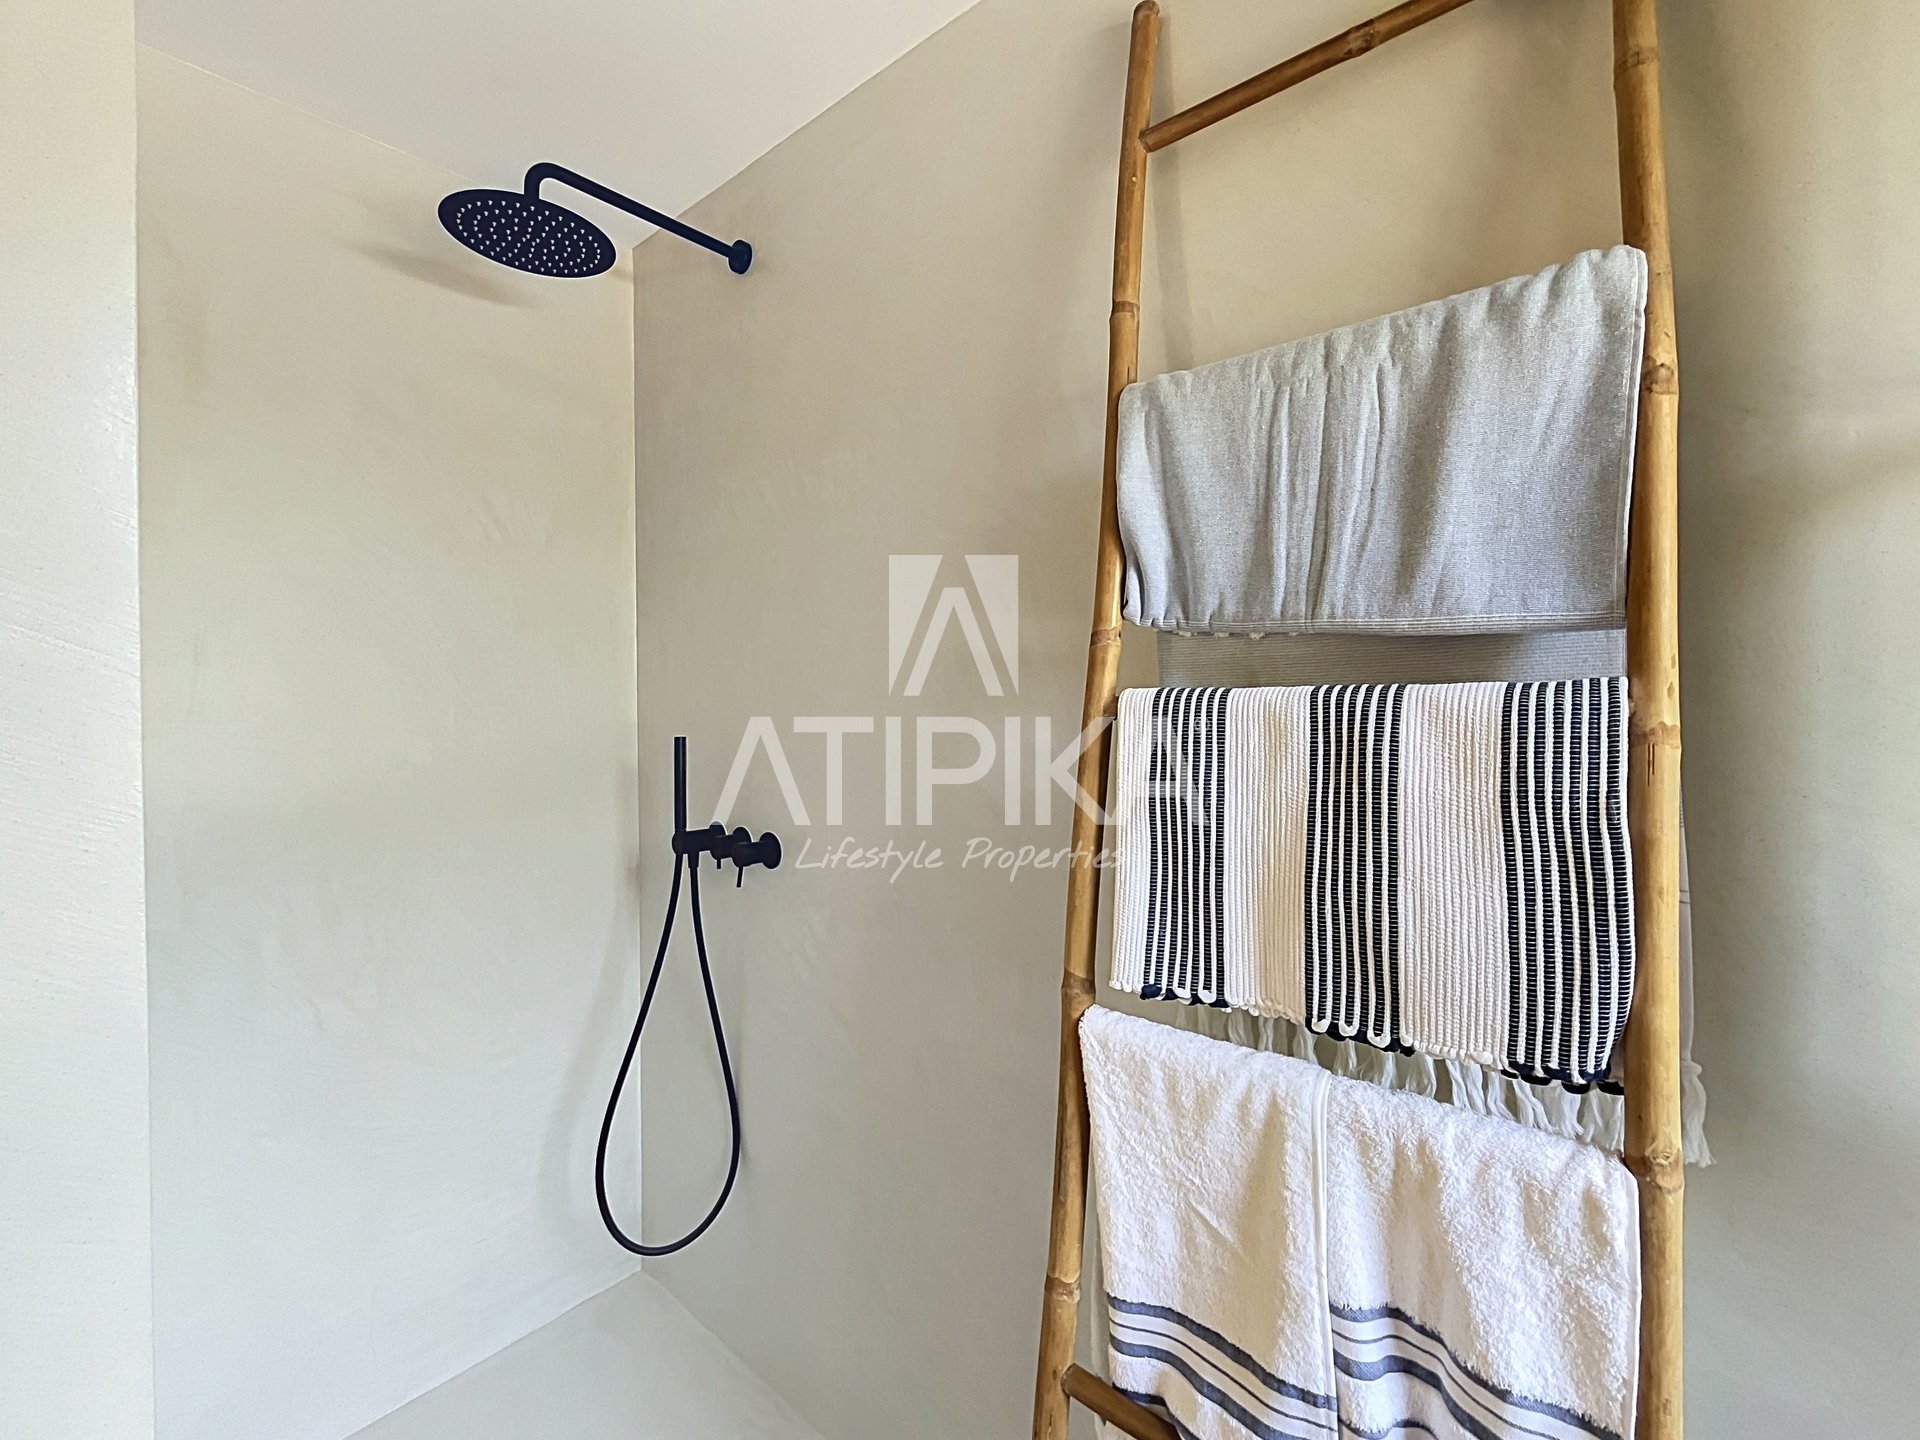
The façade combines white with natural elements such as dry stone walls, gravel, wood, and water. Natural textures such as microcement, natural wood, and limestone have been used throughout the property. The flooring combines stone and natural wood, achieving a seamless transition between the interior and exterior, including natural wood panels.
This is a unique opportunity to acquire a brand-new property where architectural design and quality come together with the beauty of the Mediterranean surroundings.
AREA: Coves Noves, Es Mercadal, Menorca.
For security reasons, full details will only be provided upon prior request and after the signing of a non-disclosure agreement (NDA). The listed sale price does not include taxes or legal fees. The buyer is responsible for the Transfer Tax (ITP) or VAT and Stamp Duty (AJD) at the current rate, as well as notary and property registry fees. API 2982/BCN - AICAT 1424
Energy consumption:
In process kWh/m² Year
Property 's features
American kitchen
Parking
Suite with bathroom
Storage room
New buildings
Terrace
Property distribution
First floor:
✓ Entrance hall
✓ 2 Double bedrooms
✓ Bathroom
✓ Separate kitchen
✓ Dining room with access to the outside.
Second floor:
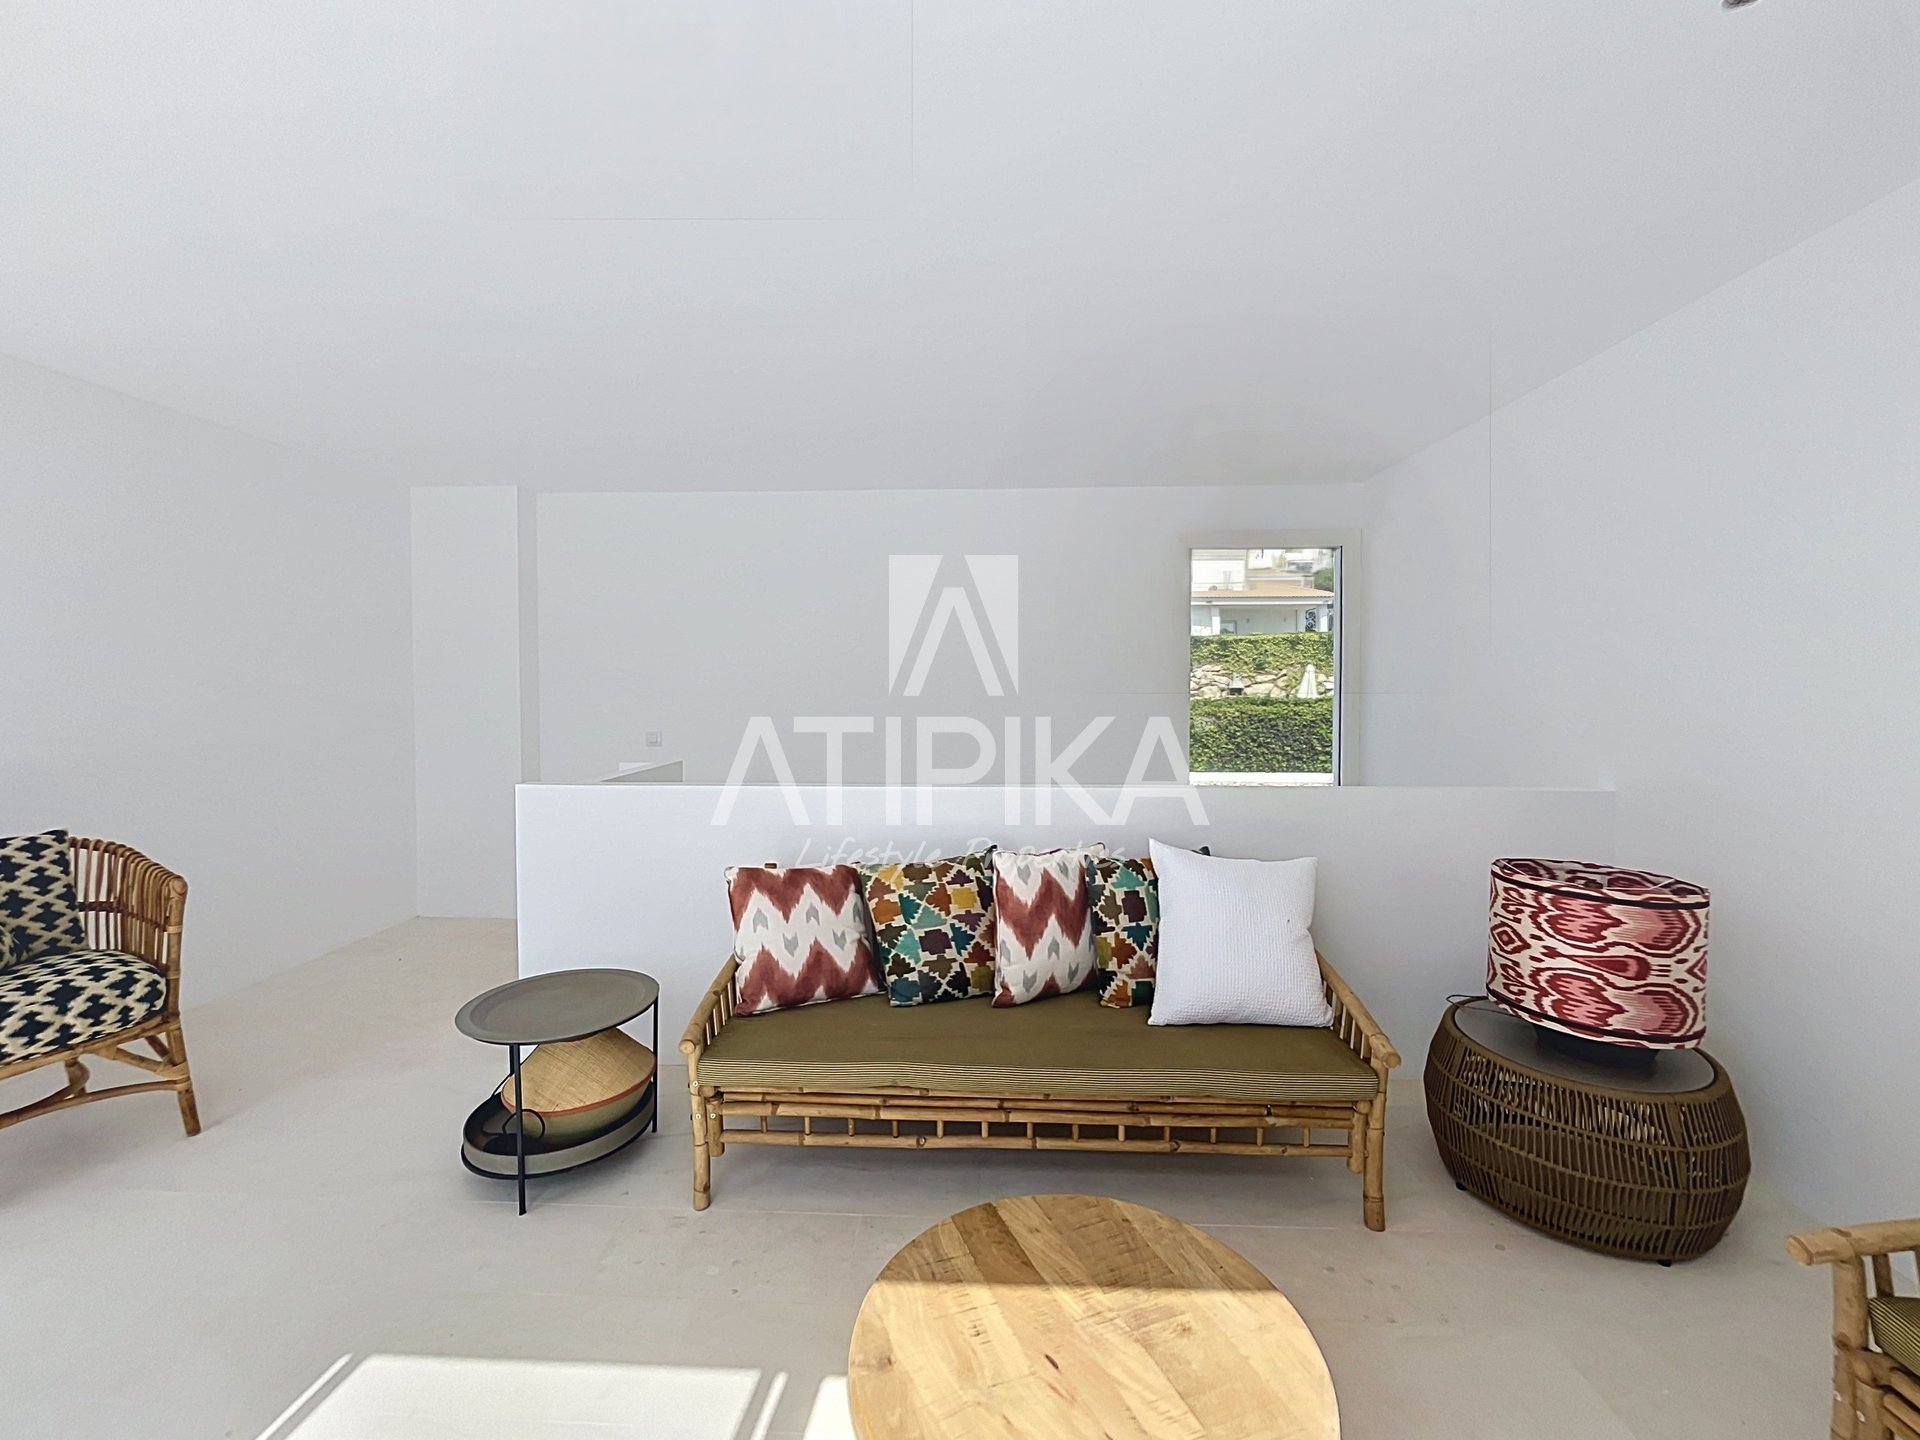
✓ Living room with access to terrace on this level.