Property's description
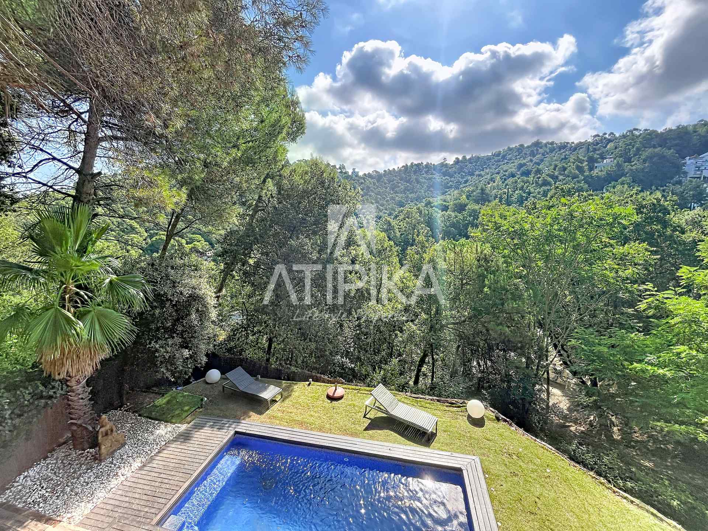
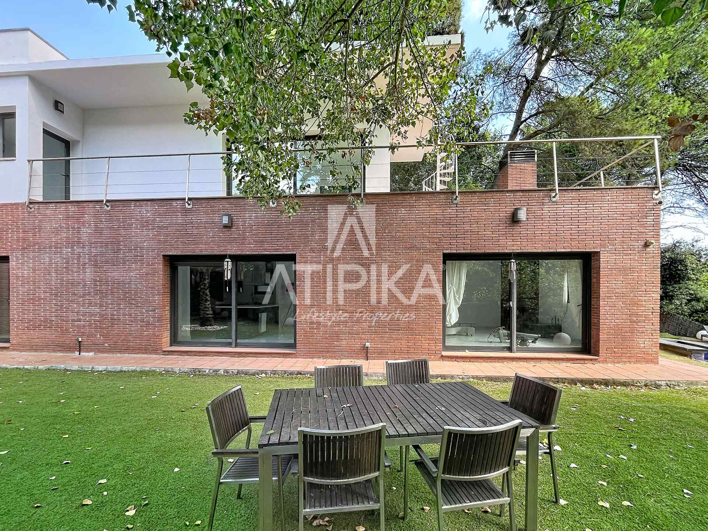
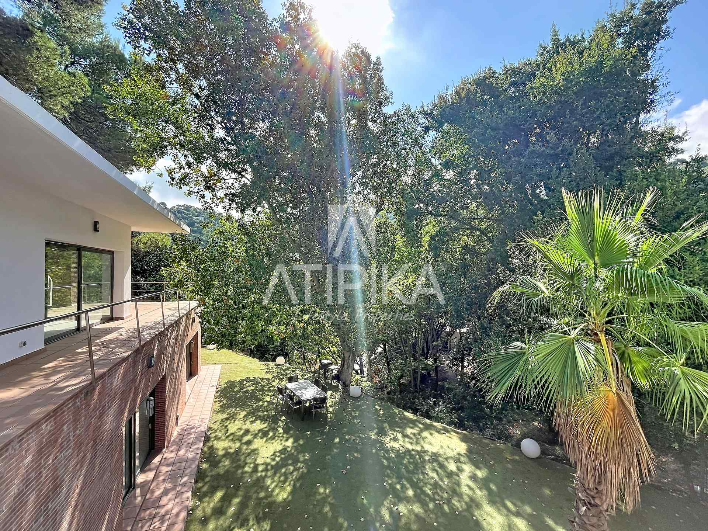
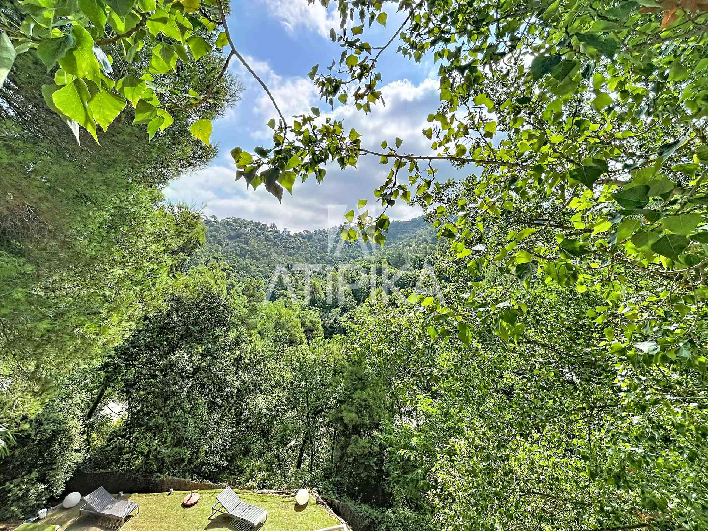
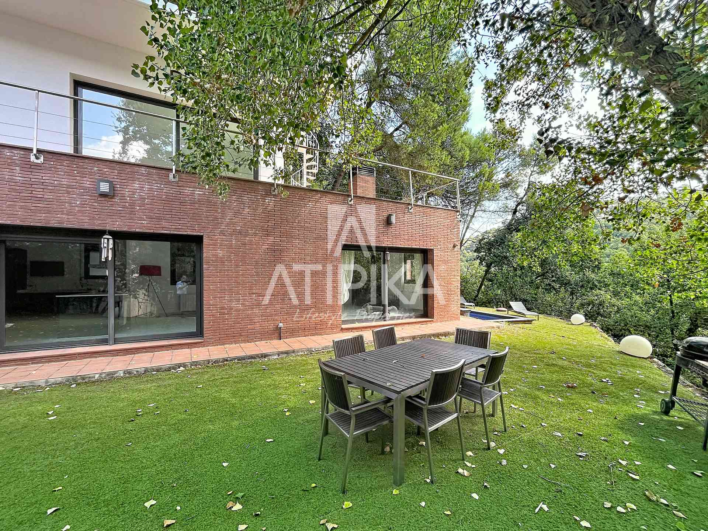
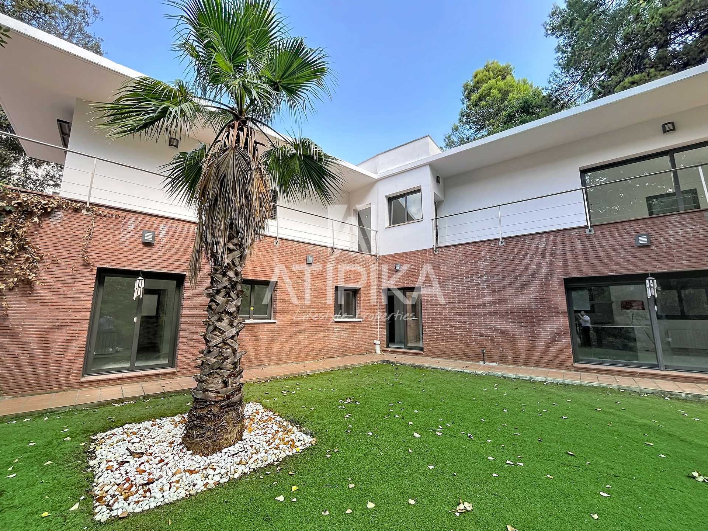
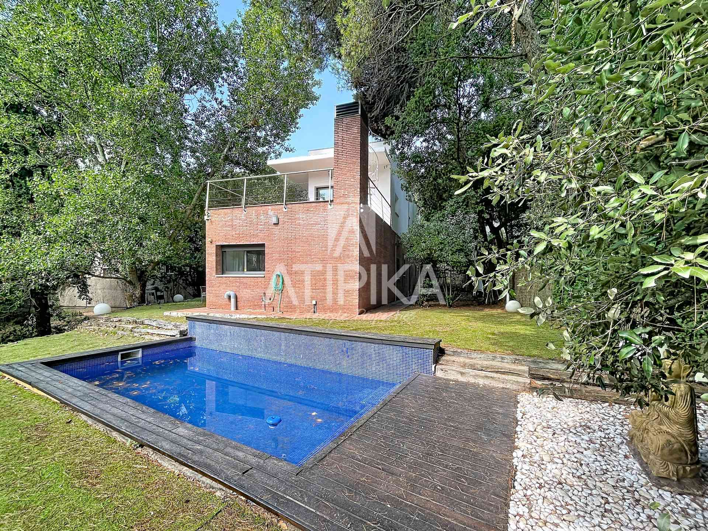
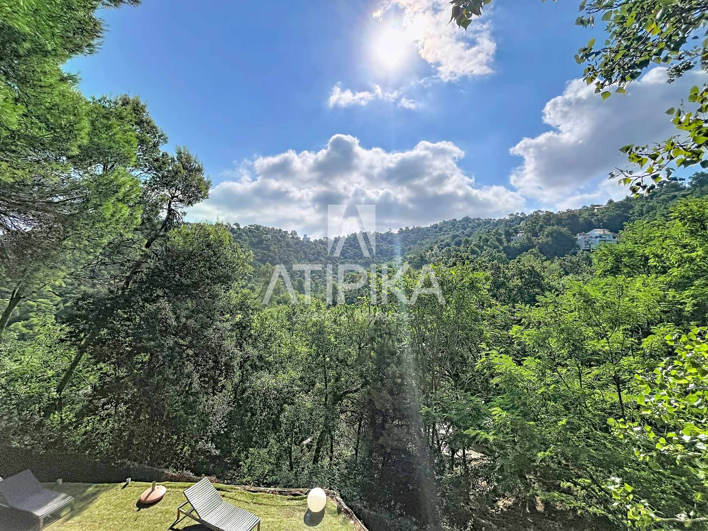
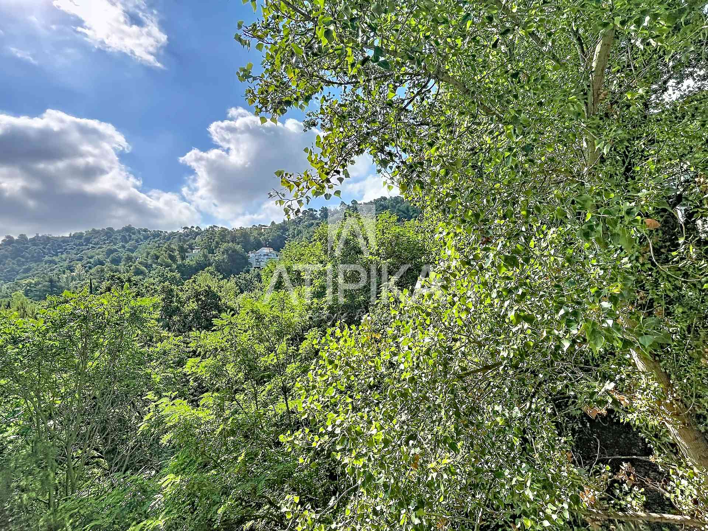
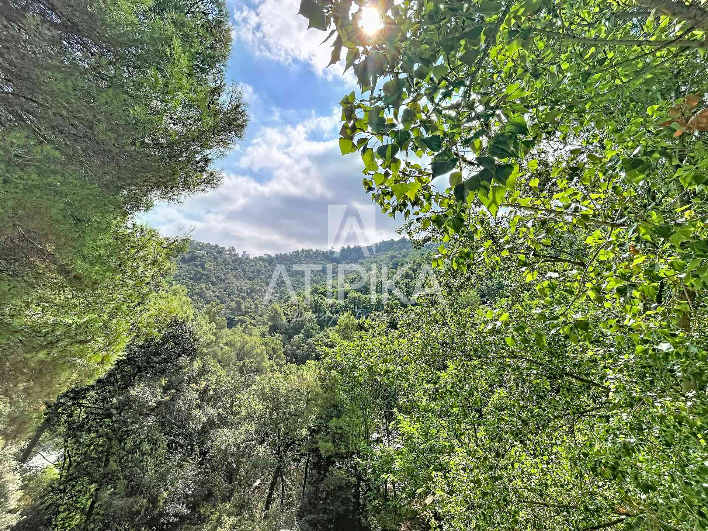
We present this recently built single-family home located in a quiet residential area of Les Planes, Sant Cugat del Vallès, surrounded by nature and with impressive views of the forest and mountains. The property has 507 m² built on a spacious plot of 1,042 m², offering generous spaces, privacy, and excellent connectivity with the natural surroundings. Its location allows enjoying the tranquility of Les Planes while maintaining easy and comfortable access to Barcelona and the center of Sant Cugat.
The home is spread over several floors and stands out for its spaciousness, brightness, and well-designed layout, aimed at enjoying both family life and outdoor spaces.
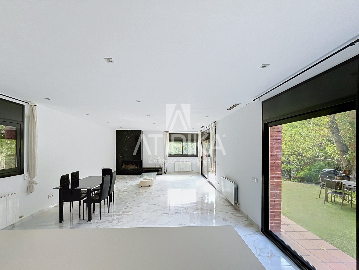
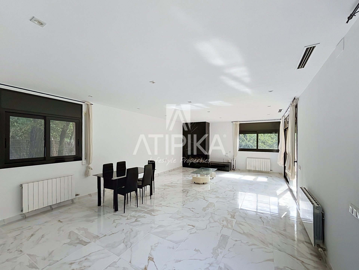
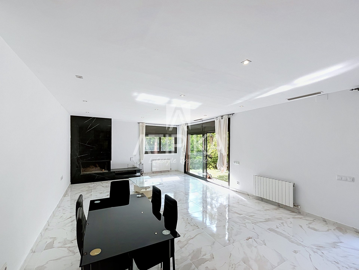
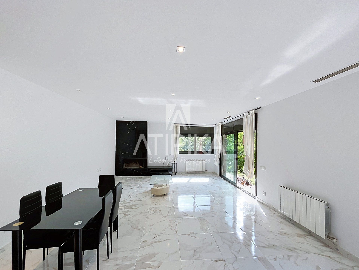
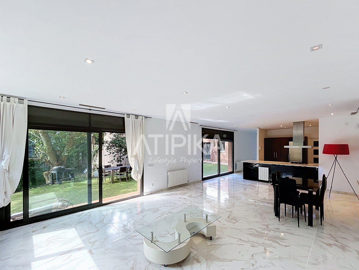
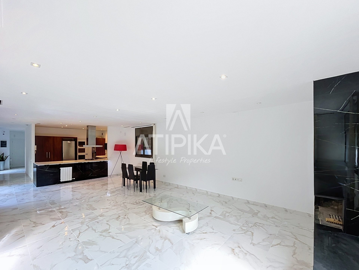
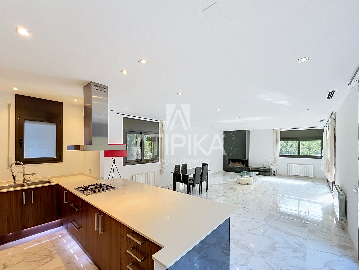
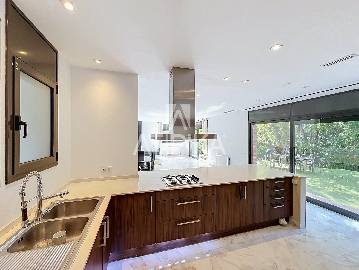
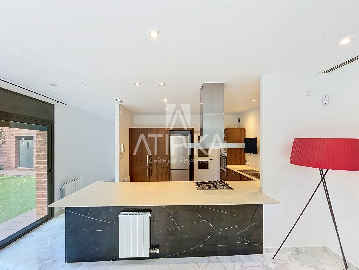
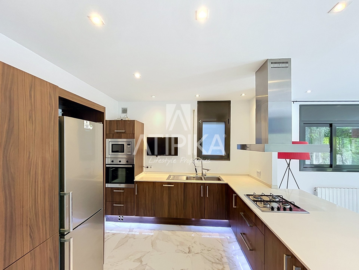
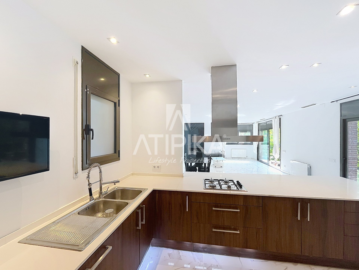
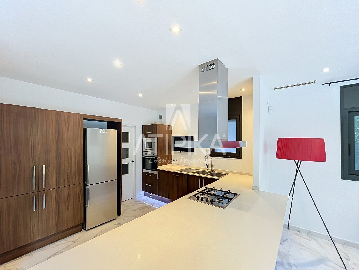
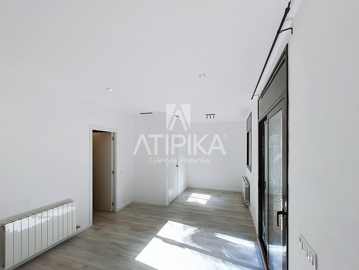
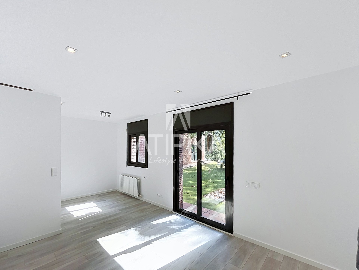
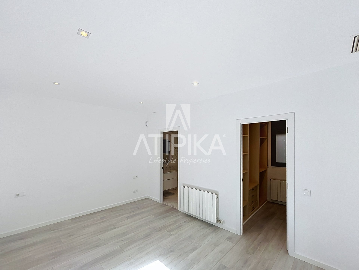
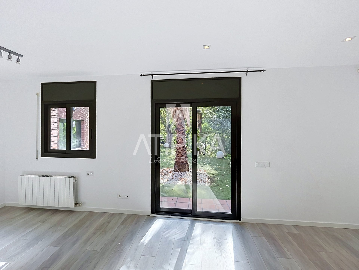
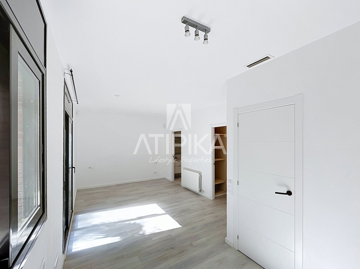
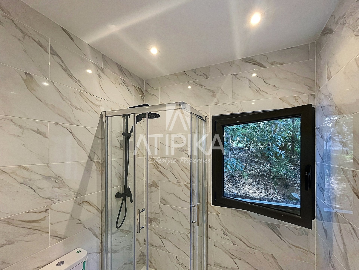
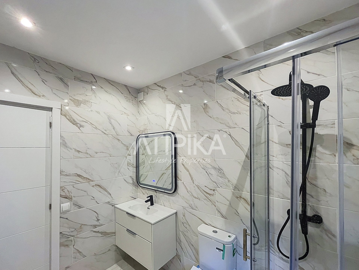
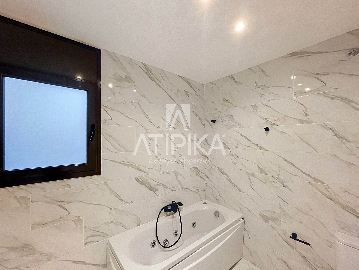
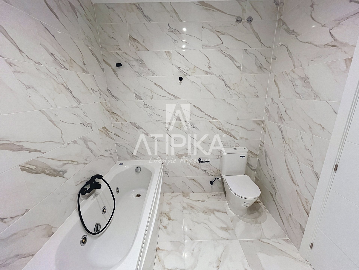
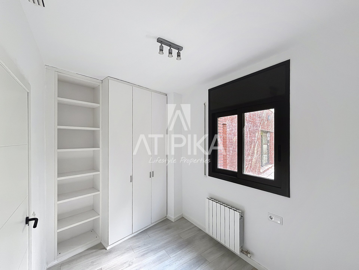
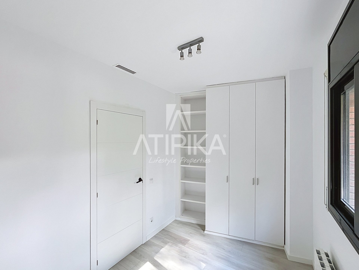
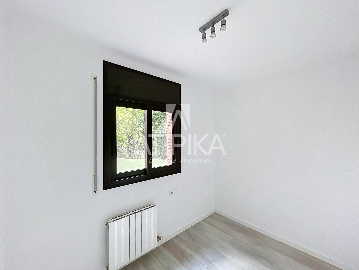
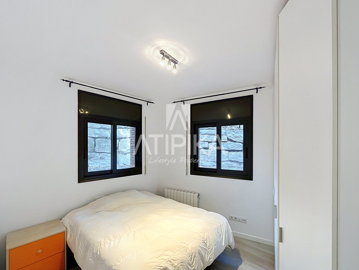
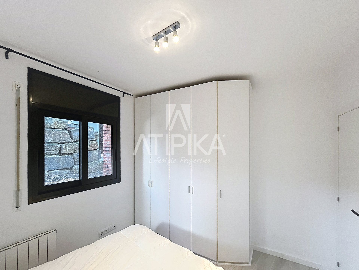
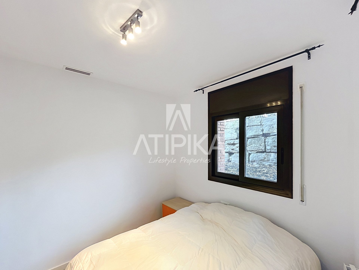
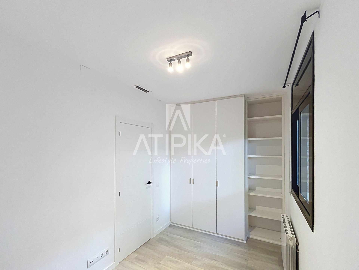
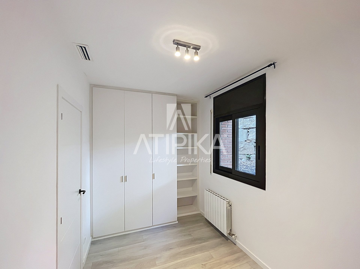
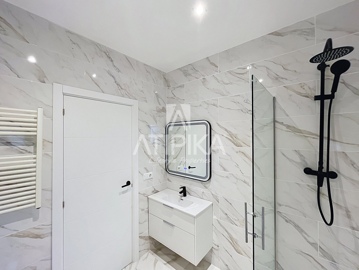
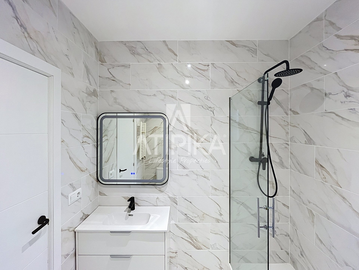
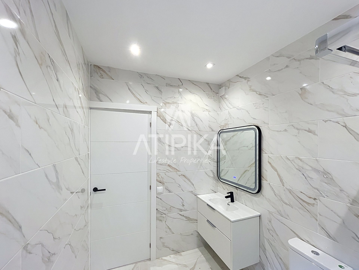
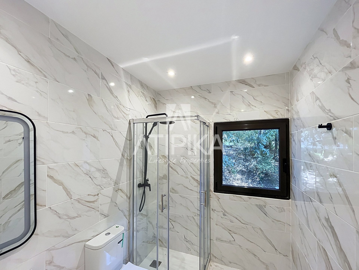
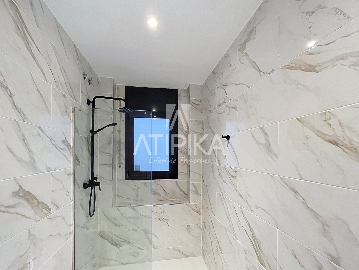
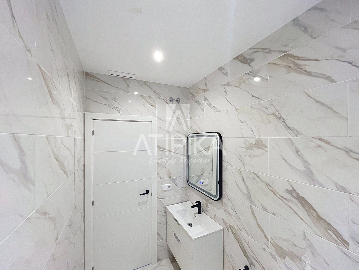
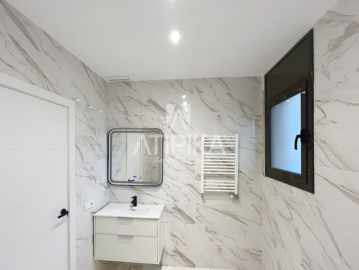
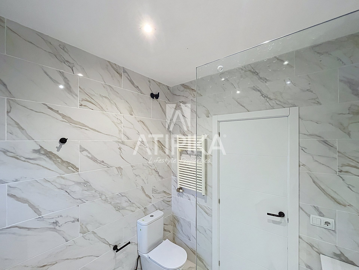
The main floor features a large, bright living-dining room with a fireplace and large windows that allow abundant natural light and offer a pleasant visual connection with the garden. From this area, you can directly access the outdoor space and the pool. The open-plan kitchen, fully equipped, seamlessly integrates with the living area, creating an open, functional, and cozy space. On the same floor, there is a practical laundry room and four spacious double bedrooms with built-in closets. The master suite stands out for its generous size and includes a full bathroom and a private walk-in closet. The floor is completed with two additional full bathrooms.
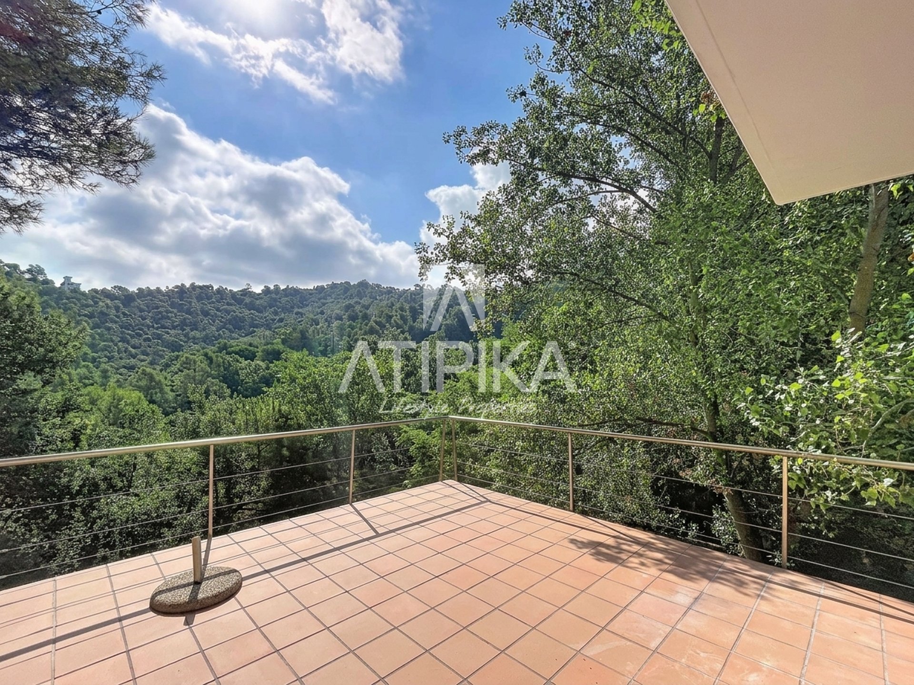
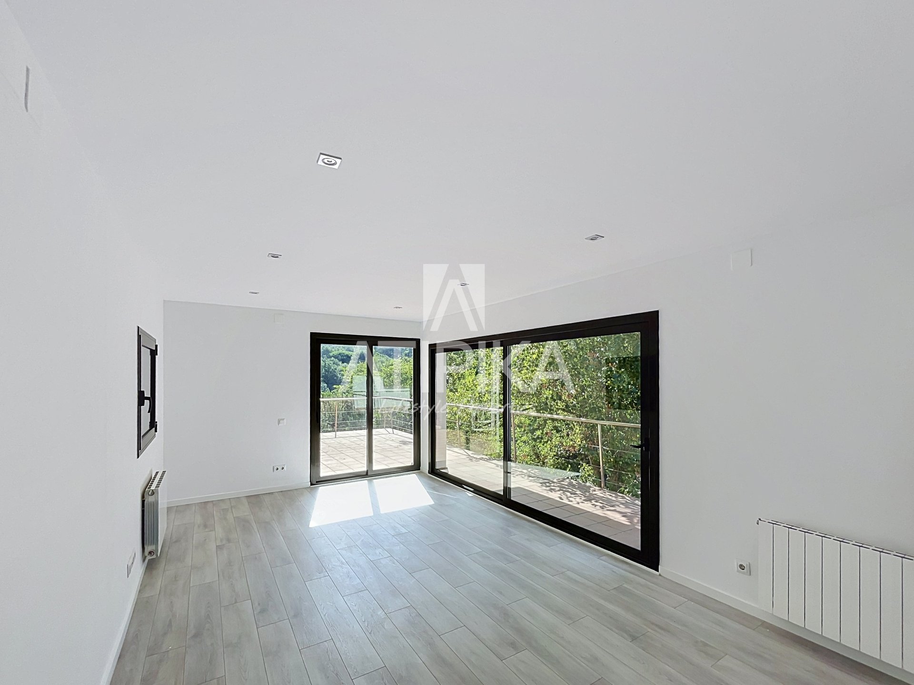
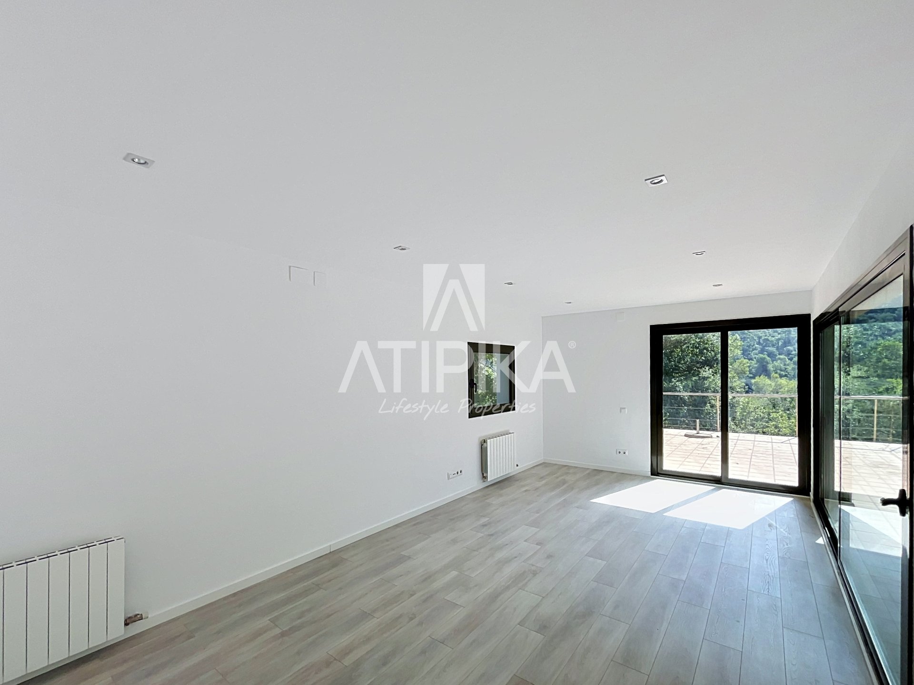
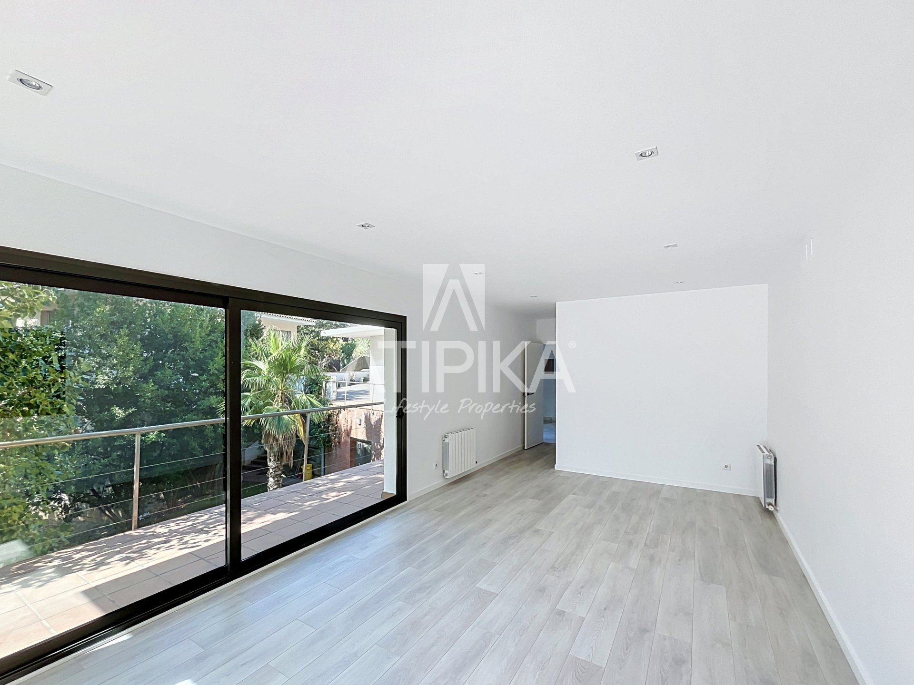
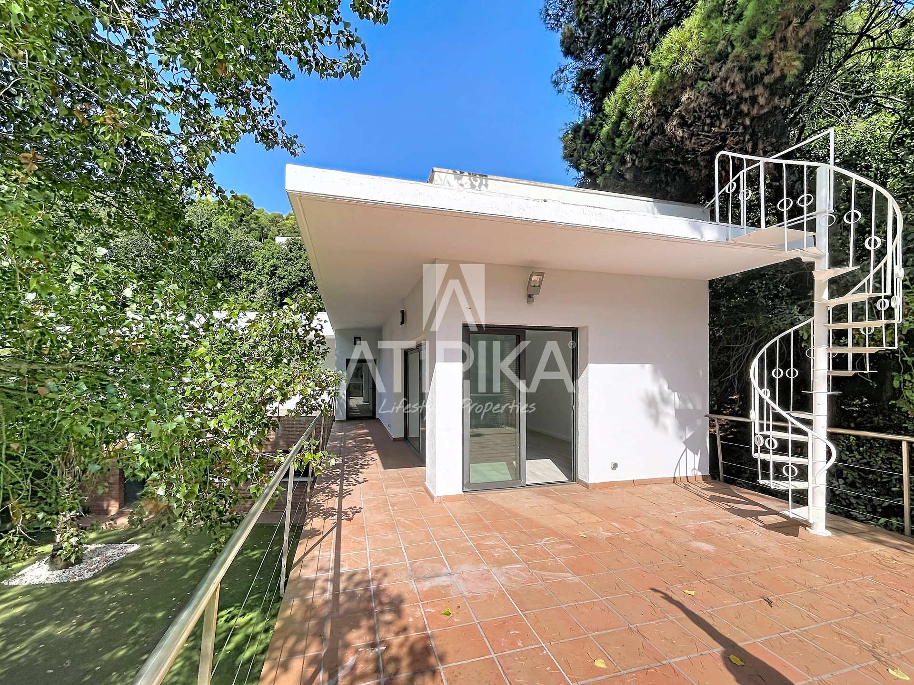
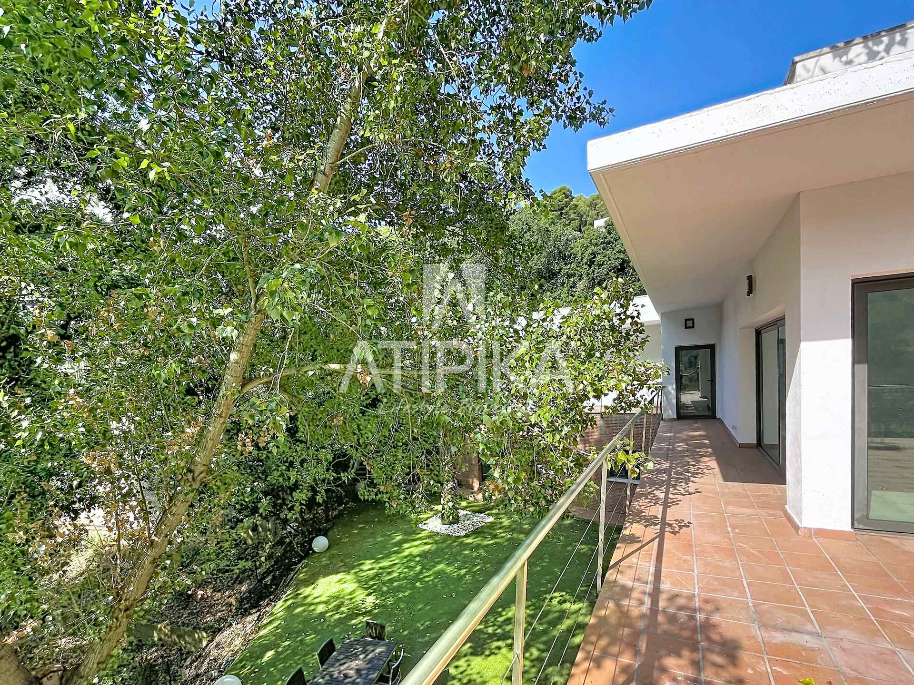
The upper level offers a fifth double bedroom with direct access to a large private terrace, a perfect space to enjoy the views and the natural surroundings. From the terrace, stairs lead to the roof, which offers multiple potential uses such as creating a solarium, a chill-out zone, or a private outdoor space to enjoy the scenery. This level also includes a full bathroom, a guest toilet, and direct access to the private garage with capacity for two vehicles.
The basement has two large multi-purpose rooms that offer numerous possibilities according to the needs of future owners. These spaces can be transformed into a private gym, cinema room, game room, office, creative studio, leisure area, wine cellar, or even an independent space for guests. Its spaciousness and versatility allow adapting this floor to different lifestyles and family needs.
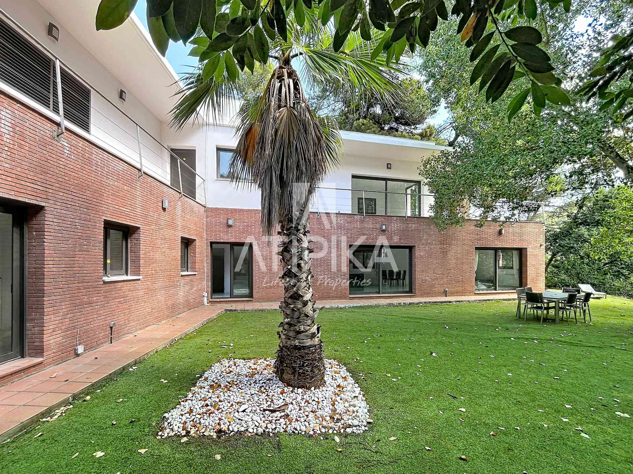
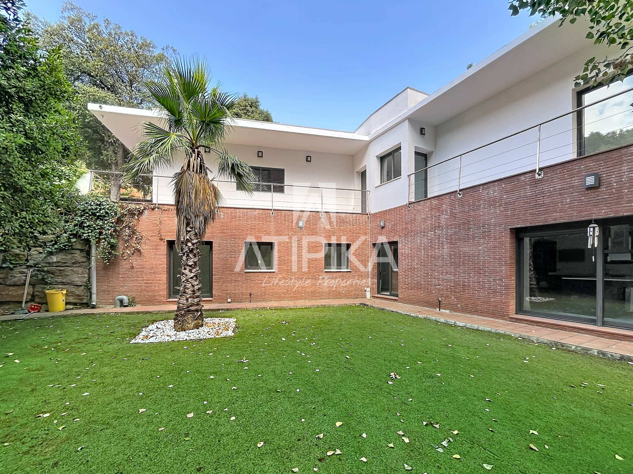
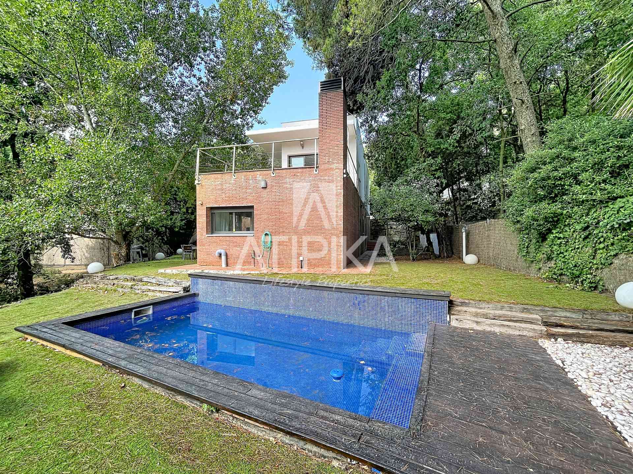
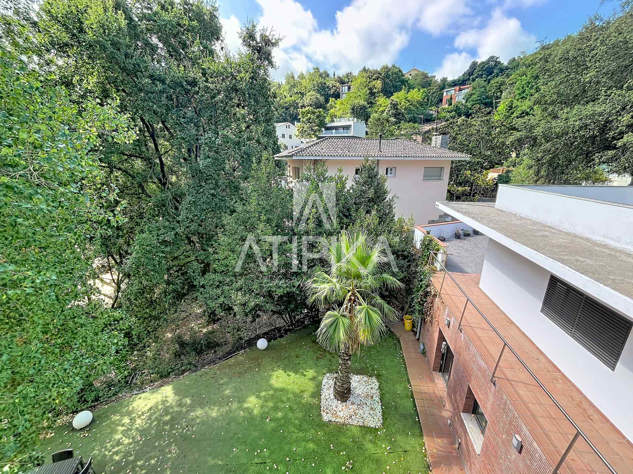
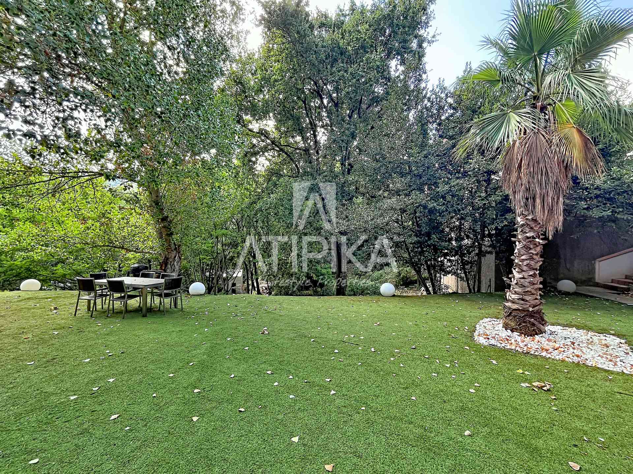
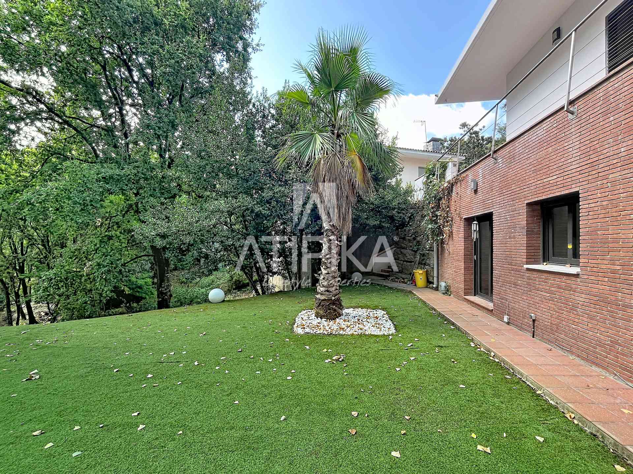
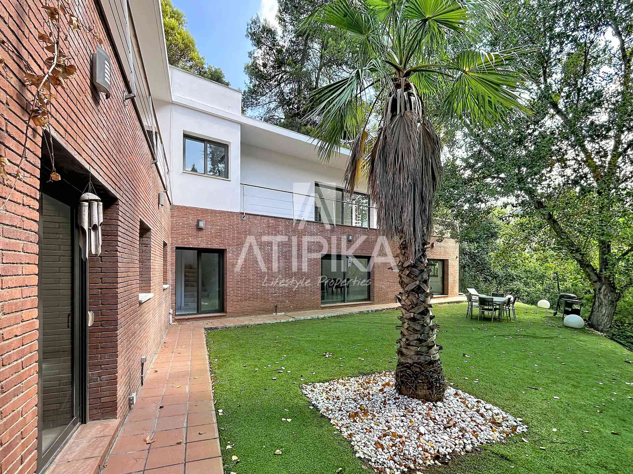
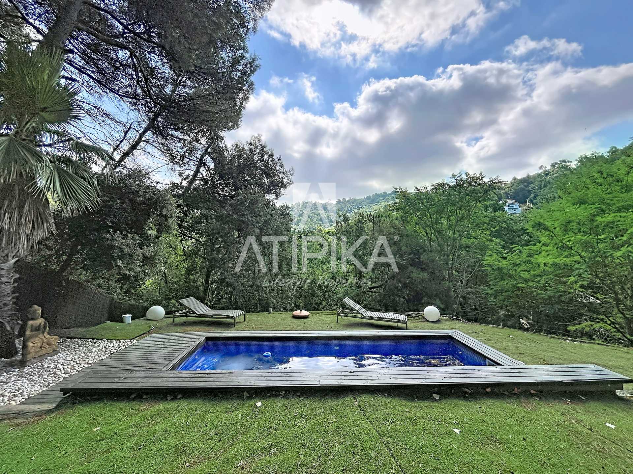
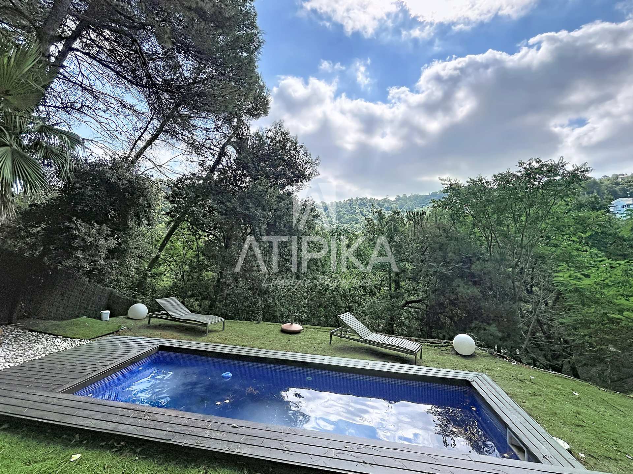
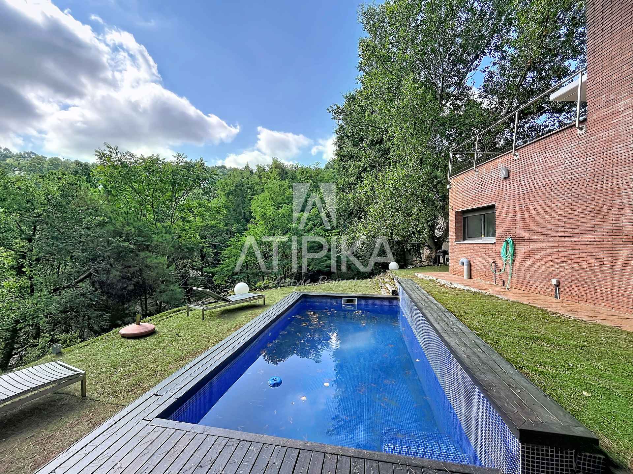
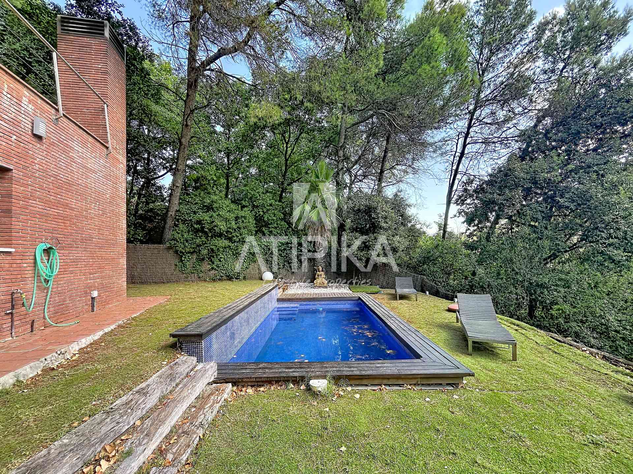
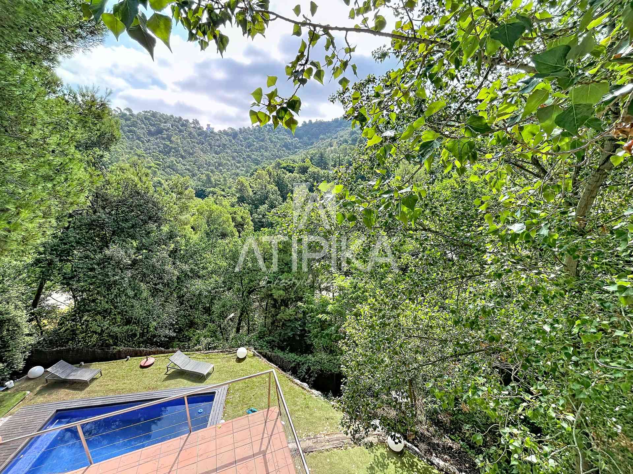
The exterior is one of the property's main attractions. The house enjoys a large private garden with various zones dedicated to relaxation and leisure. The pool area is perfectly integrated into the natural environment and offers stunning views of the forest and mountains. The garden also features a barbecue area, outdoor dining space, picnic zone, and various spots to enjoy the outdoors with total tranquility and privacy.
The combination of spacious interiors, extensive private garden, pool, terraces, and spectacular views makes this property particularly attractive for those seeking tranquility, nature, and space without giving up proximity to Barcelona.
AREA: Les Planes
PUBLIC TRANSPORT: FGC Les Planes, lines S1 and S2 towards Barcelona and Sant Cugat, and local buses in the Les Planes - Sol i Aire area.
Energy Certificate: 28FC0****
For security reasons, full details will only be provided upon prior request and after the signing of a non-disclosure agreement (NDA).
The listed sale price does not include taxes or legal fees. The buyer is responsible for the Transfer Tax (ITP) or VAT and Stamp Duty (AJD) at the current rate, as well as notary and property registry fees.
API 2982/BCN - AICAT 1424
Energy consumption:
C
70.12 kWh/m² Year
CO₂ emissions:
C
14.73 CO2/m² Year
Property 's features
Alarm
Bathtub
Barbeque
Heating
American kitchen
Equipped kitchen
Shower
Owen
Private garden
Washing machine
Dishwasher
Microwave
Fridge
Parking
Private pool
Suite with bathroom
Suite with dressing room
Storage room
Garden
Terrace
Lifestyle
Near international schools
Brand-new property
Near golf course
 Castellano
 Català
 English
 Francais
 Italiano
 русский